130 Westminster Road, Jenkins, PA 18702
Local realty services provided by:CENTURY 21 Select Group
130 Westminster Road,Jenkins Township, PA 18702
$375,000
- 3 Beds
- 2 Baths
- 2,140 sq. ft.
- Single family
- Active
Listed by: team jesicca skoloda, angela marx
Office: exp nepa
MLS#:26-5257
Source:PA_GWBAR
Price summary
- Price:$375,000
- Price per sq. ft.:$175.23
About this home
Beautifully renovated 3 bedroom, 1.5 bath ranch situated on two separate parcels! Features crown molding, abundant closet space, a stylish kitchen with double oven, 5 burner cooktop and pullout cabinetry. Enjoy a new deck, fire pit, above ground pool and 2 car garage. Full bath offers a double vanity. Move in ready with indoor and outdoor space to enjoy! One year Home Warranty included!!
Contact an agent
Home facts
- Subdivision & Development:None
- Listing ID #:26-5257
- Added:6 day(s) ago
- Updated:October 16, 2026 at 02:58 PM
Rooms and interior
- Bedrooms:3
- Total bathrooms:2
- Full bathrooms:1
- Half bathrooms:1
- Rooms Total:8
- Bedroom Description:1st Floor Master Bedroom
- Living area:2,140 sq. ft.
Heating and cooling
- Cooling:Ductless
- Heating:Electric, Forced Air, Gas, Heat Pump, Hot Water Baseboard
Structure and exterior
- Building area:2,140 sq. ft.
- Lot area:0.67 Acres
- Construction Materials:Brick, Vinyl Siding
Finances and disclosures
- Price:$375,000
- Price per sq. ft.:$175.23
Parking
- Garage spaces:2
New listings near 130 Westminster Road
- New
 $99,999Active2 Acres
2021 Wood Way, JENKINS TOWNSHIP, PA 18640
MLS# PALU2003382Listed by: PLATLABS, LLC - Open Sat, 12 to 2pmNew
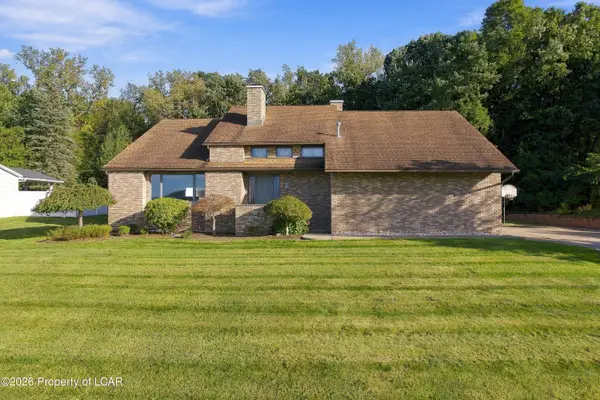 $535,000Active4 beds 4 baths3,500 sq. ft.
118 Highland Drive, Jenkins Township, PA 18640
MLS# 26-5151Listed by: JONATHAN J. NELSON REAL ESTATE 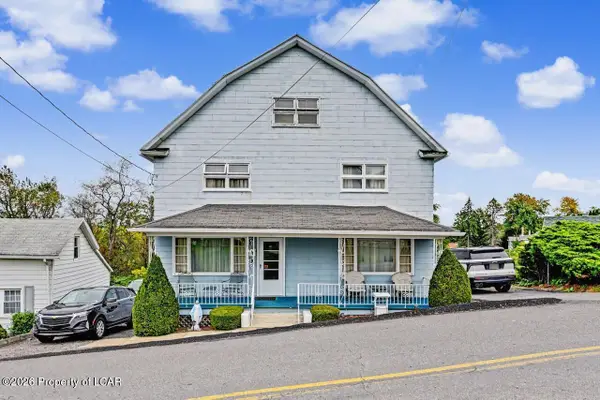 $160,000Active6 beds 2 baths2,304 sq. ft.
3011 Market Street, Jenkins Township, PA 18640
MLS# 26-5130Listed by: CLASSIC PROPERTIES KINGSTON $299,999Active3 beds 2 baths1,956 sq. ft.
4 4th Street, Jenkins Township, PA 18640
MLS# 26-4925Listed by: LEWITH & FREEMAN, SHAVERTOWN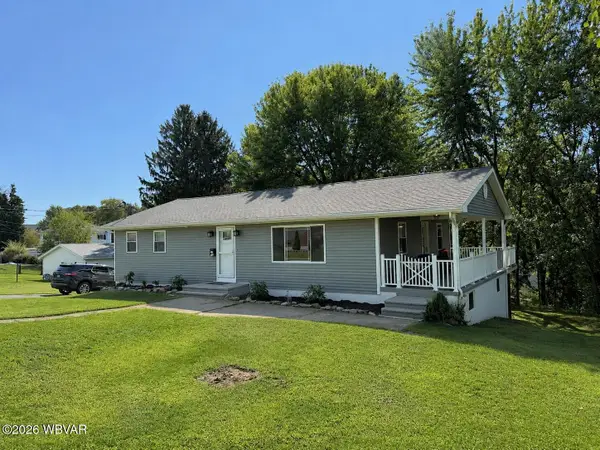
 $369,900Active4 beds 2 baths2,020 sq. ft.
57 Hospital Street, Pittston, PA 18640
MLS# WB-104754Listed by: CENTURY 21 1ST CHOICE REALTY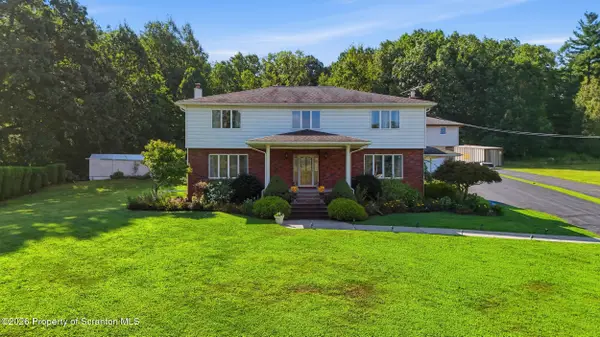 $475,000Active4 beds 3 baths2,961 sq. ft.
19 Demark Road, Pittston, PA 18640
MLS# SC264173Listed by: LEVY REALTY GROUP $239,000Active3 beds 1 baths1,462 sq. ft.
125 Saylor Avenue, Wilkes-Barre, PA 18702
MLS# 26-4085Listed by: LMM REALTY, LLC $300,000Active-- beds -- baths3,583 sq. ft.
1392 Main Street, Jenkins Township, PA 18640
MLS# 26-3542Listed by: EXP REALTY PHILADELPHIA $99,900Active0.42 Acres
37 Veronica Drive, Jenkins Twp, PA 18640
MLS# SC261829Listed by: CHRISTIAN SAUNDERS REAL ESTATE


Protect your home and budget from life's surprises with an Assurant Home Warranty, backed by a partner that supports you through every step of homeownership. Explore Plans.
©2026 Century 21 Real Estate LLC. All rights reserved. CENTURY 21®, the CENTURY 21 Logo and C21® are service marks owned by Century 21 Real Estate LLC. Century 21 Real Estate LLC fully supports the principles of the Fair Housing Act and the Equal Opportunity Act. Each office is independently owned and operated. Listing information is deemed reliable but not guaranteed accurate.