57 Hospital Street, Pittston, PA 18640
Local realty services provided by:CENTURY 21 Betty Steinbacher Real Estate
57 Hospital Street,Pittston, PA 18640
$369,900
- 4 Beds
- 2 Baths
- 2,020 sq. ft.
- Single family
- Active
Listed by: rachel killinger, booker riddick
Office: century 21 1st choice realty
MLS#:WB-104754
Source:PA_WBVAR
Price summary
- Price:$369,900
- Price per sq. ft.:$183.12
About this home
Welcome to 57 Hospital Street, a beautifully remodeled 4-bedroom, 2-bath home that has been completely updated from top to bottom. Step inside to a fresh, modern interior featuring stylish finishes, comfortable living spaces, and a functional layout designed for everyday living. The large finished basement adds even more versatility, offering plenty of room for a family room, home office, gym, guest space, playroom, or entertainment area. With extensive renovations throughout, four bedrooms, two full bathrooms, and generous living space, this move-in-ready home blends comfort, style, and functionality. Designed for modern living, 57 Hospital Street is ready for its next owner to move right in and enjoy all the updates, space, and flexibility this beautifully finished property has to offer.
Contact an agent
Home facts
- Year built:1974
- Subdivision & Development:None
- Listing ID #:WB-104754
- Added:34 day(s) ago
- Updated:October 08, 2026 at 12:48 AM
Rooms and interior
- Bedrooms:4
- Total bathrooms:2
- Full bathrooms:2
- Rooms Total:9
- Flooring:Vinyl, Wall to Wall Carpet
- Kitchen Description:Dishwasher, Granite/Quartz/Stone Countertops, Range, Refrigerator
- Basement Description:Finished, Full
- Living area:2,020 sq. ft.
Heating and cooling
- Cooling:Central Air
- Heating:Base Board, Electric, Heat Pump Ducted, Natural Gas
- Central air:Yes
Structure and exterior
- Year built:1974
- Building area:2,020 sq. ft.
- Lot area:0.25 Acres
- Lot Features:Cleared, Sloped
- Architectural Style:Ranch/Single
- Construction Materials:Frame, Vinyl Siding
- Exterior Features:Patio
- Foundation Description:Block
Utilities
- Water:Public
- Sewer:Public Sewer
Finances and disclosures
- Price:$369,900
- Price per sq. ft.:$183.12
- Tax amount:$2,846
Features and amenities
- Appliances:Dishwasher, Range, Refrigerator
- Laundry features:Laundry 1st Floor
- Amenities:New Windows, Open Floor Plan
Parking
- Parking description:Attached
New listings near 57 Hospital Street
- New
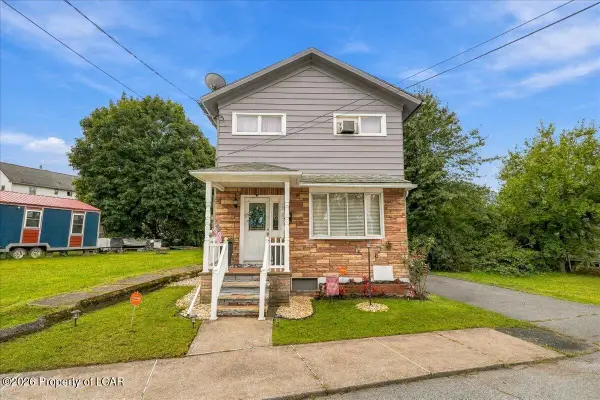 $183,000Active3 beds 1 baths1,508 sq. ft.
23 Carroll Street, Pittston, PA 18640
MLS# 26-4993Listed by: RPA REAL ESTATE - KINGSTON 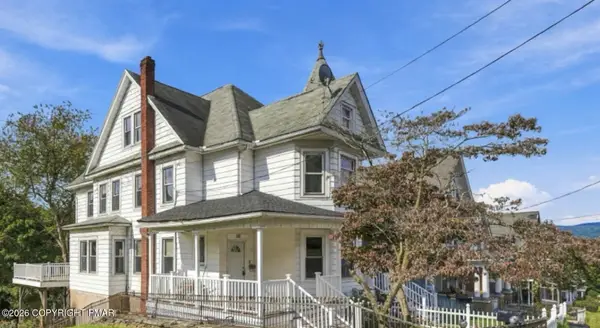 $139,900Active6 beds 2 baths2,680 sq. ft.
141 Broad Street, Pittston, PA 18640
MLS# PM-144662Listed by: IRON VALLEY REAL ESTATE - COAL REGION
 $59,900Active0.16 Acres
107 Butler Street, Pittston, PA 18640
MLS# 26-4625Listed by: CENTURY 21 SIGNATURE PROPERTIES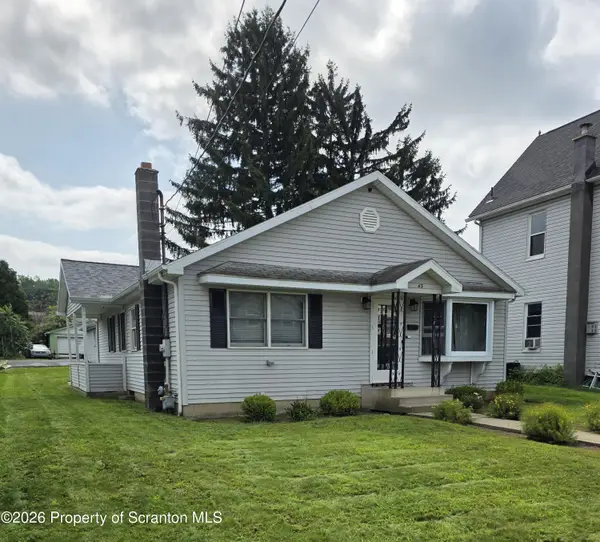 $229,000Active2 beds 3 baths1,983 sq. ft.
43 Prospect Street, Pittston, PA 18640
MLS# SC264357Listed by: BUTTON REAL ESTATE LLC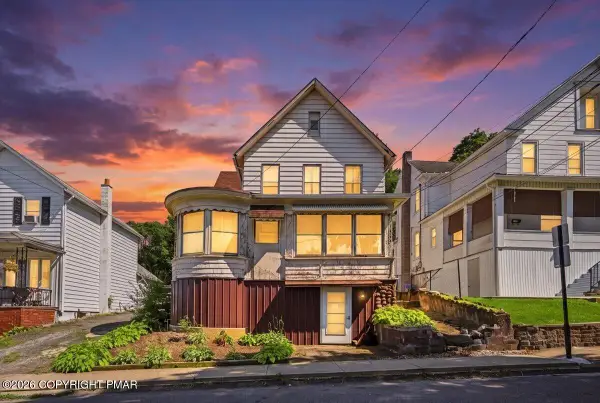 $149,000Pending5 beds 3 baths1,927 sq. ft.
166 Johnson Street, Pittston, PA 18640
MLS# PM-144422Listed by: REDSTONE RUN REALTY, LLC - STROUDSBURG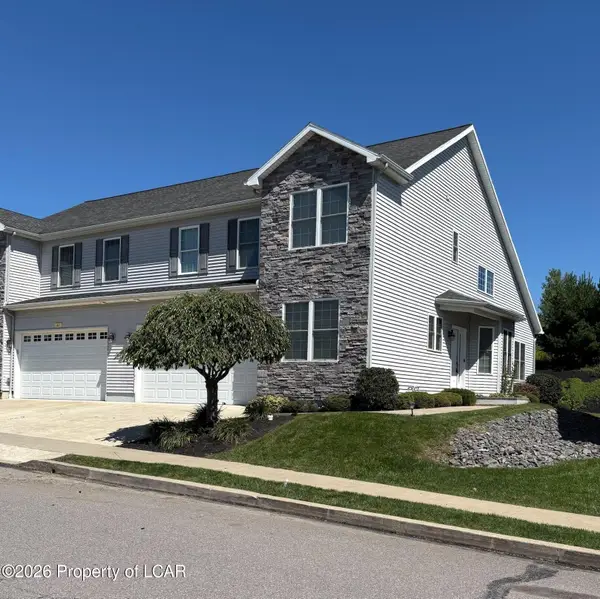 $389,900Active3 beds 3 baths2,300 sq. ft.
63 Grandview Drive, Pittston, PA 18640
MLS# 26-4430Listed by: LUXE HOMES REAL ESTATE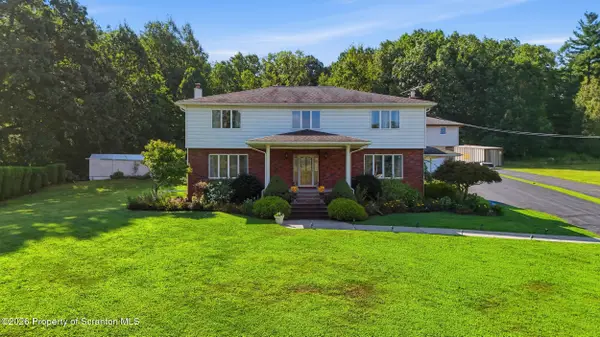 $475,000Active4 beds 3 baths2,961 sq. ft.
19 Demark Road, Pittston, PA 18640
MLS# SC264173Listed by: LEVY REALTY GROUP $425,000Pending3 beds 3 baths2,300 sq. ft.
42 Grandview Drive, Pittston, PA 18640
MLS# SC263838Listed by: BERKSHIRE HATHAWAY HOME SERVICES PREFERRED PROPERTIES $169,999Active5 beds 3 baths1,927 sq. ft.
166 Johnson Street, Pittston, PA 18640
MLS# 26-3762Listed by: REDSTONE RUN REALTY


Protect your home and budget from life's surprises with an Assurant Home Warranty, backed by a partner that supports you through every step of homeownership. Explore Plans.
©2026 Century 21 Real Estate LLC. All rights reserved. CENTURY 21®, the CENTURY 21 Logo and C21® are service marks owned by Century 21 Real Estate LLC. Century 21 Real Estate LLC fully supports the principles of the Fair Housing Act and the Equal Opportunity Act. Each office is independently owned and operated. Listing information is deemed reliable but not guaranteed accurate.