100 West Ave #606-w, Jenkintown, PA 19046
Local realty services provided by:CENTURY 21 A Better Way
100 West Ave #606-w,Jenkintown, PA 19046
$150,000
- 1 Beds
- 1 Baths
- 723 sq. ft.
- Condominium
- Active
Listed by: colleen sabina
Office: keller williams real estate tri-county
MLS#:PAMC2195158
Source:BRIGHTMLS
Price summary
- Price:$150,000
- Price per sq. ft.:$207.47
About this home
If you're looking for that perfect condo, and the condo fee includes ALL utilities, and you control the thermostats at West Bldg, then you found it! Okay, so here is the layout: foyer entry with a large double closet, adorable full kitchen with updated white cabinetry, great counter space, ceramic backsplash, built-in dishwasher, gas range with over-the-range microwave, and an awesome pass-through window. Nice-sized dining room and an extremely spacious living room with sliders to the exterior balcony sitting area, offering beautiful foliage and sunset views. Updated full hall bath with soaking tub, vanity with storage, and custom tile accent backsplash. Large bedroom with floor-to-ceiling closet space, plus an additional double hall closet. Hardwood flooring throughout, freshly painted, and great closet and storage space with organizers. Storage unit and laundry room conveniently located down the hall. Incredible location for anyone who likes to be out and about! Spend the afternoon at the pool, enjoy the great pubs, fine dining, and awesome quaint shops in Jenkintown. Maybe hang out at Abington Art Center, spend the day at Alverthorpe Park with walking trails, tennis, golf, and playgrounds, or take in a show at the Keswick Theatre. I know — sounds great, right?! Easy access to major roads, with public transportation and the train station within walking distance. Seller can accommodate a quick settlement....
Contact an agent
Home facts
- Year built:1965
- Subdivision & Development:BEAVER HILL
- Listing ID #:PAMC2195158
- Added:1 day(s) ago
- Updated:September 24, 2026 at 05:39 AM
Rooms and interior
- Bedrooms:1
- Total bathrooms:1
- Full bathrooms:1
- Rooms Total:5
- Kitchen Description:Built-In Microwave, Built-In Range, Dishwasher, Refrigerator
- Living area:723 sq. ft.
Heating and cooling
- Cooling:Central A/C
- Heating:Central, Natural Gas
Structure and exterior
- Year built:1965
- Building area:723 sq. ft.
- Architectural Style:Contemporary
- Construction Materials:Brick
- Levels:1 Story
Utilities
- Water:Public
- Sewer:Public Sewer
Finances and disclosures
- Price:$150,000
- Price per sq. ft.:$207.47
- Tax amount:$3,026 (2026)
Features and amenities
- Amenities:Desk in Lobby, Monitored
Parking
- Parking description:On Street, Parking Garage, Parking Lot, Private, Public
- Garage:Yes
- Garage spaces:1
New listings near 100 West Ave #606-w
- Coming Soon
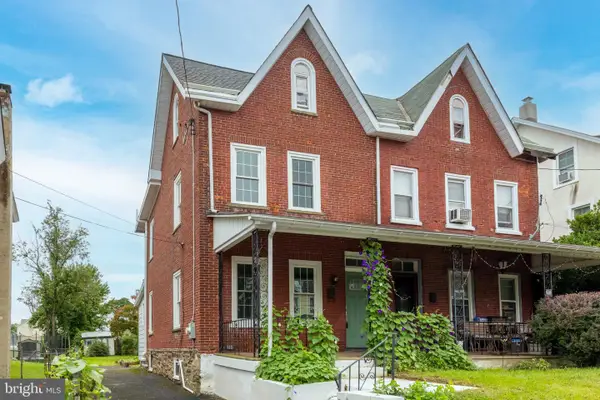 $375,000Coming Soon4 beds 2 baths1,378 sq. ft.
436 Maple St, JENKINTOWN, PA 19046
MLS# PAMC2195224Listed by: ELFANT WISSAHICKON-CHESTNUT HILL - Coming Soon
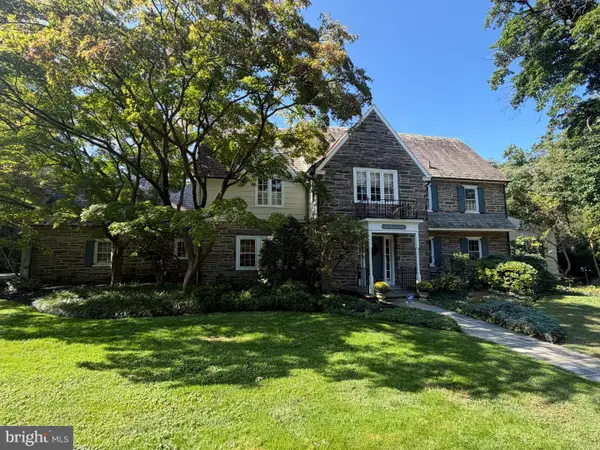 $1,195,000Coming Soon5 beds 5 baths4,304 sq. ft.
705 Cloverly Ave, JENKINTOWN, PA 19046
MLS# PAMC2194812Listed by: KELLER WILLIAMS REAL ESTATE TRI-COUNTY - Coming Soon
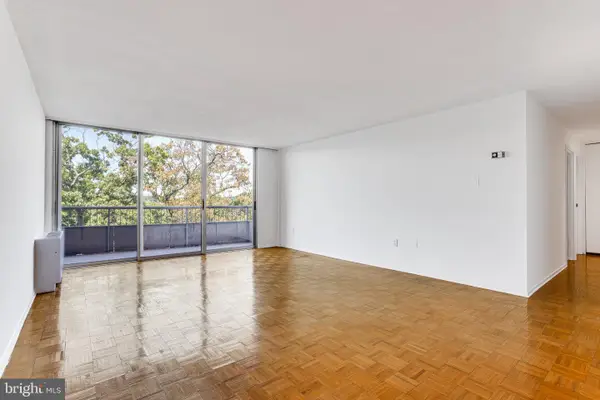 $225,000Coming Soon2 beds 2 baths1,064 sq. ft.
100 West Ave #618-s, JENKINTOWN, PA 19046
MLS# PAMC2187672Listed by: RE/MAX MAIN LINE-WEST CHESTER - New
 $259,900Active2 beds 2 baths1,008 sq. ft.
20 Elm Ave, JENKINTOWN, PA 19046
MLS# PAMC2195422Listed by: RE/MAX 2000 - New
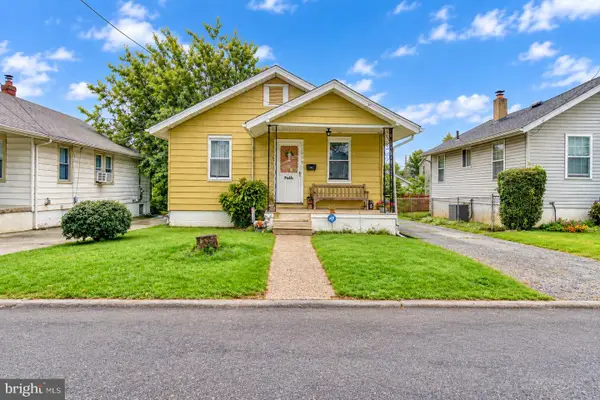 $239,900Active2 beds 1 baths800 sq. ft.
1009 Winchester Ave, JENKINTOWN, PA 19046
MLS# PAMC2195092Listed by: RE/MAX ACCESS - New
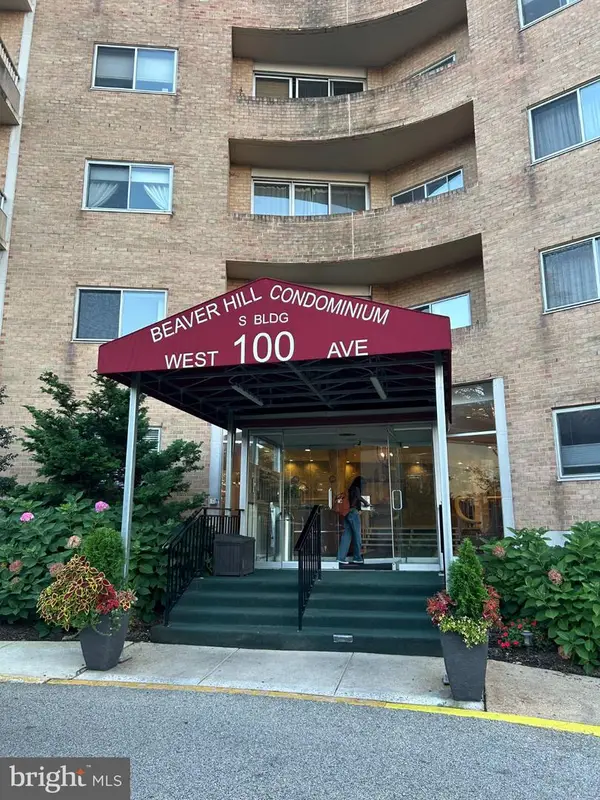
 $165,000Active2 beds 1 baths1,024 sq. ft.
100 West Ave #315-s, JENKINTOWN, PA 19046
MLS# PAMC2195300Listed by: CENTURY 21 ADVANTAGE GOLD-ELKINS PARK - New
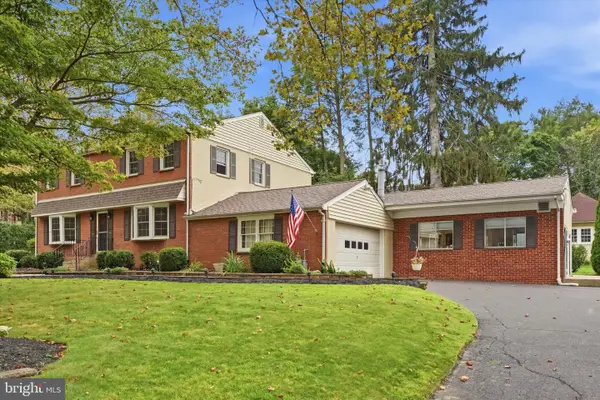 $925,000Active4 beds 4 baths5,022 sq. ft.
1708 Madeira Ave, JENKINTOWN, PA 19046
MLS# PAMC2195298Listed by: BHHS FOX & ROACH-JENKINTOWN 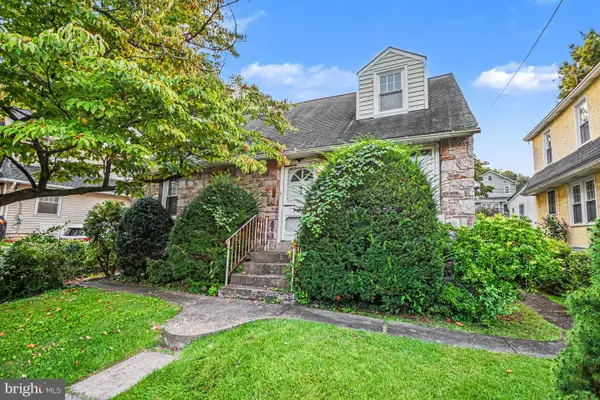 $319,900Pending4 beds 2 baths1,528 sq. ft.
308 Runnymede Ave #, JENKINTOWN, PA 19046
MLS# PAMC2194180Listed by: DAN HELWIG INC- New
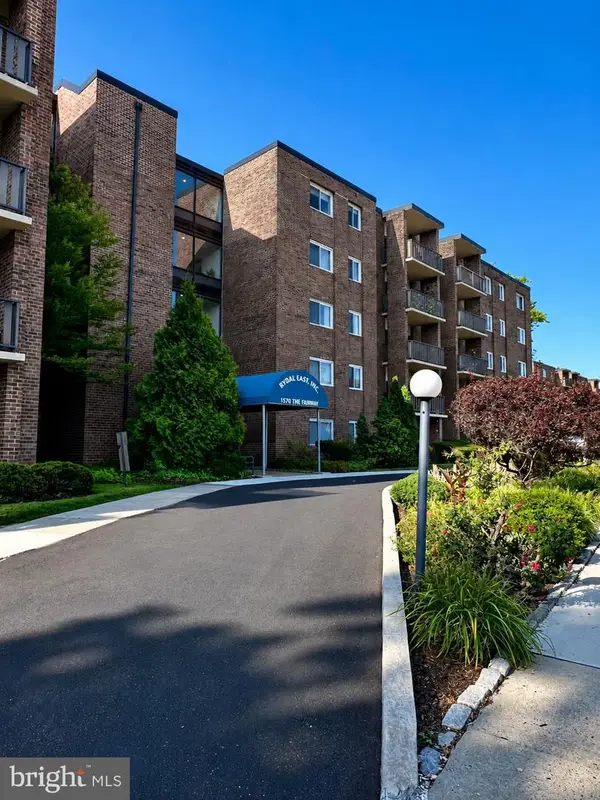 $104,900Active1 beds 1 baths800 sq. ft.
1570 The Fairway #506e, JENKINTOWN, PA 19046
MLS# PAMC2194864Listed by: QUINN & WILSON, INC.


Protect your home and budget from life's surprises with an Assurant Home Warranty, backed by a partner that supports you through every step of homeownership. Explore Plans.
©2026 Century 21 Real Estate LLC. All rights reserved. CENTURY 21®, the CENTURY 21 Logo and C21® are service marks owned by Century 21 Real Estate LLC. Century 21 Real Estate LLC fully supports the principles of the Fair Housing Act and the Equal Opportunity Act. Each office is independently owned and operated. Listing information is deemed reliable but not guaranteed accurate.