436 Maple St, Jenkintown, PA 19046
Local realty services provided by:CENTURY 21 New Millennium
436 Maple St,Jenkintown, PA 19046
$375,000
- 4 Beds
- 2 Baths
- 1,378 sq. ft.
- Single family
- Coming Soon
Listed by: shanna nicole adderley
Office: elfant wissahickon-chestnut hill
MLS#:PAMC2195224
Source:BRIGHTMLS
Price summary
- Price:$375,000
- Price per sq. ft.:$272.13
About this home
Welcome to 436 Maple Street, a charming and inviting home just a short distance from the heart of Jenkintown, where local shops, restaurants, and cafés are right at your fingertips. Step inside to a comfortable living room that leads into the dining room and updated kitchen. Open to one another, the kitchen and dining room create a natural flow, making it easy to cook, gather, and enjoy time together. Beautiful wood floors add warmth and character throughout the home, while a first-floor half bath and laundry room offer everyday convenience.
Upstairs, you'll find two spacious bedrooms and a full bathroom. The third floor is home to a generously sized primary bedroom, offering a peaceful retreat with plenty of room to make it your own.
Out back, the yard offers wonderful possibilities, complete with an established vegetable garden ready for your next harvest. The welcoming front porch is just the spot for morning coffee, relaxing afternoons, or catching up with neighbors.
With its comfortable living spaces, thoughtful updates, and convenient location close to everything downtown Jenkintown has to offer, 436 Maple Street is a place you'll be happy to call home....
Contact an agent
Home facts
- Year built:1880
- Subdivision & Development:JENKINTOWN
- Listing ID #:PAMC2195224
- Updated:September 24, 2026 at 05:39 AM
Rooms and interior
- Bedrooms:4
- Total bathrooms:2
- Full bathrooms:1
- Half bathrooms:1
- Flooring:Hardwood, Laminated
- Dining Description:Combination Kitchen/Dining
- Kitchen Description:Built-Ins, Dishwasher, Freezer, Microwave, Oven/Range - Electric, Recessed Lighting, Refrigerator, Stainless Steel Appliances, Water Heater
- Basement:Yes
- Basement Description:Full, Unfinished
- Living area:1,378 sq. ft.
Heating and cooling
- Cooling:Window Unit(s)
- Heating:Hot Water, Oil
Structure and exterior
- Roof:Architectural Shingle
- Year built:1880
- Building area:1,378 sq. ft.
- Lot area:0.09 Acres
- Architectural Style:Straight Thru
- Construction Materials:Brick, Vinyl Siding
- Exterior Features:Exterior Lighting, Gutter System, Sidewalks, Stone Retaining Walls
- Foundation Description:Concrete Perimeter, Stone
- Levels:3 Story
Schools
- High school:JENKINTOWN
- Middle school:JENKINTOWN MIDDLE SCHOOL
- Elementary school:JENKINTOWN
Utilities
- Water:Public
- Sewer:Public Sewer
Finances and disclosures
- Price:$375,000
- Price per sq. ft.:$272.13
- Tax amount:$6,973 (2026)
Features and amenities
- Laundry features:Dryer - Electric, Dryer - Front Loading, Washer
- Amenities:200+ Amp Service, Built-Ins, Double Hung Windows, Recessed Lighting, Replacement Windows, Window Treatments
Parking
- Parking description:Paved Driveway
New listings near 436 Maple St
- Coming Soon
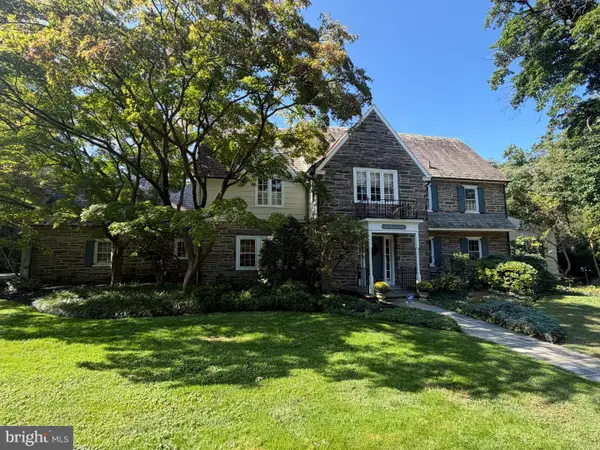 $1,195,000Coming Soon5 beds 5 baths4,304 sq. ft.
705 Cloverly Ave, JENKINTOWN, PA 19046
MLS# PAMC2194812Listed by: KELLER WILLIAMS REAL ESTATE TRI-COUNTY - Coming Soon
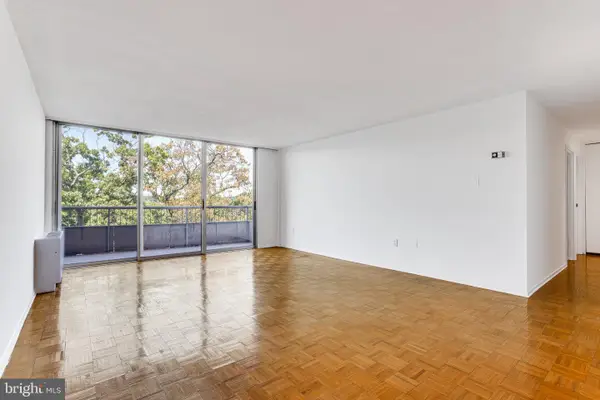 $225,000Coming Soon2 beds 2 baths1,064 sq. ft.
100 West Ave #618-s, JENKINTOWN, PA 19046
MLS# PAMC2187672Listed by: RE/MAX MAIN LINE-WEST CHESTER - New
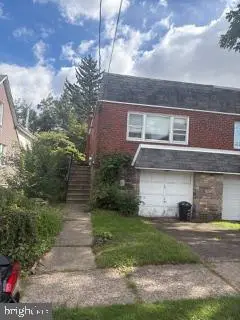 $259,900Active2 beds 2 baths1,008 sq. ft.
20 Elm Ave, JENKINTOWN, PA 19046
MLS# PAMC2195422Listed by: RE/MAX 2000 - New
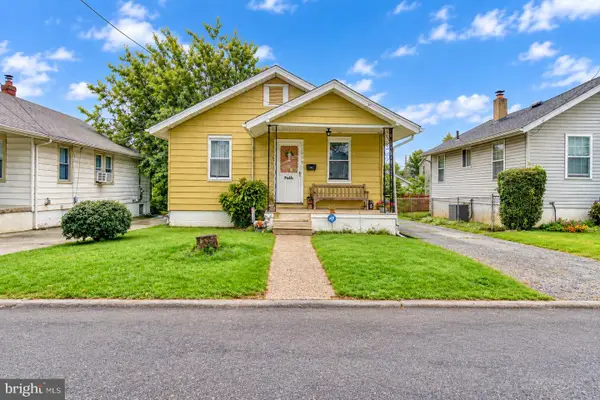 $239,900Active2 beds 1 baths800 sq. ft.
1009 Winchester Ave, JENKINTOWN, PA 19046
MLS# PAMC2195092Listed by: RE/MAX ACCESS - New
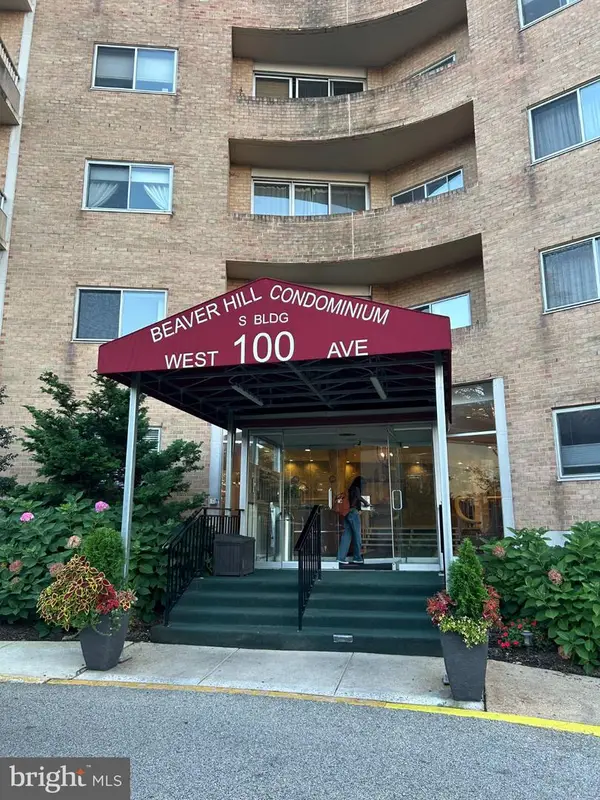
 $165,000Active2 beds 1 baths1,024 sq. ft.
100 West Ave #315-s, JENKINTOWN, PA 19046
MLS# PAMC2195300Listed by: CENTURY 21 ADVANTAGE GOLD-ELKINS PARK - New
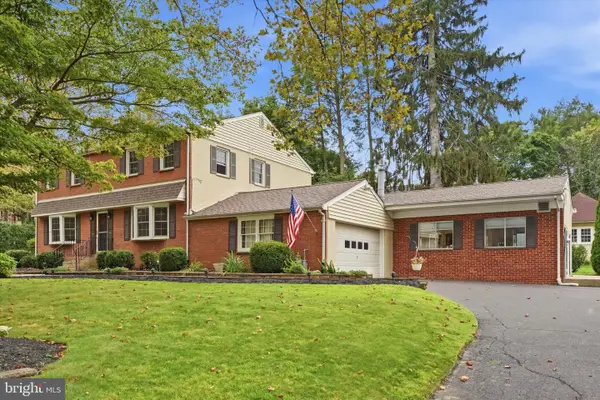 $925,000Active4 beds 4 baths5,022 sq. ft.
1708 Madeira Ave, JENKINTOWN, PA 19046
MLS# PAMC2195298Listed by: BHHS FOX & ROACH-JENKINTOWN - New
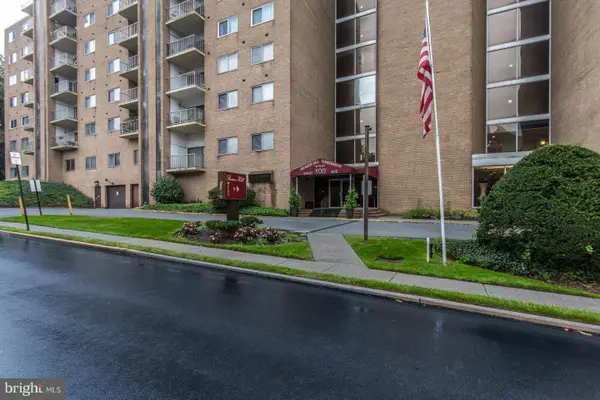 $150,000Active1 beds 1 baths723 sq. ft.
100 West Ave #606-w, JENKINTOWN, PA 19046
MLS# PAMC2195158Listed by: KELLER WILLIAMS REAL ESTATE TRI-COUNTY 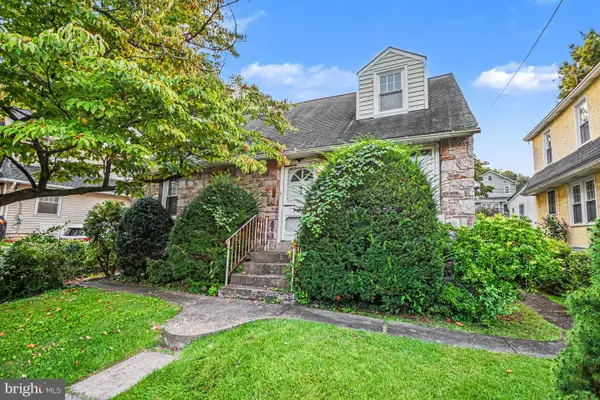 $319,900Pending4 beds 2 baths1,528 sq. ft.
308 Runnymede Ave #, JENKINTOWN, PA 19046
MLS# PAMC2194180Listed by: DAN HELWIG INC- New
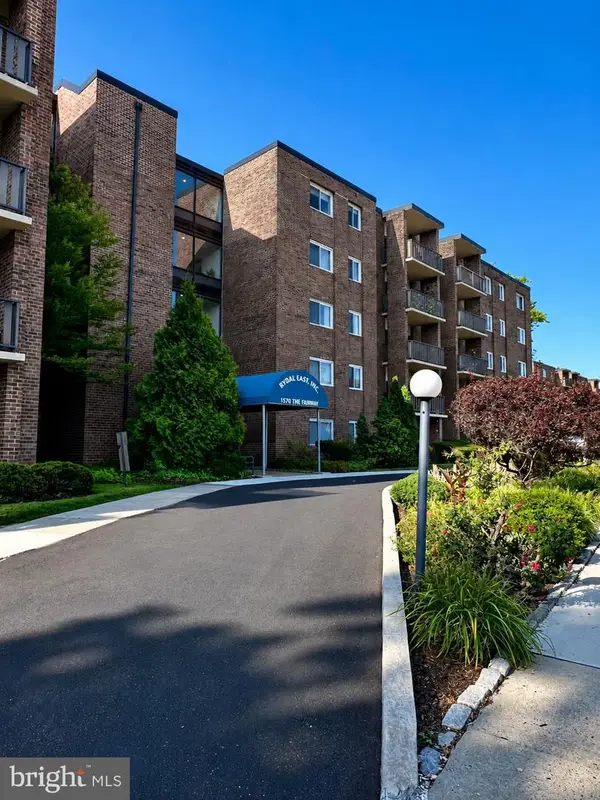 $104,900Active1 beds 1 baths800 sq. ft.
1570 The Fairway #506e, JENKINTOWN, PA 19046
MLS# PAMC2194864Listed by: QUINN & WILSON, INC.


Protect your home and budget from life's surprises with an Assurant Home Warranty, backed by a partner that supports you through every step of homeownership. Explore Plans.
©2026 Century 21 Real Estate LLC. All rights reserved. CENTURY 21®, the CENTURY 21 Logo and C21® are service marks owned by Century 21 Real Estate LLC. Century 21 Real Estate LLC fully supports the principles of the Fair Housing Act and the Equal Opportunity Act. Each office is independently owned and operated. Listing information is deemed reliable but not guaranteed accurate.