
1002 E Fox Chase Rd, Jenkintown, PA 19046
Local realty services provided by:CENTURY 21 Rauh & Johns
1002 E Fox Chase Rd,Jenkintown, PA 19046
$265,000
- 3 Beds
- 2 Baths
- 1,247 sq. ft.
- Single family
- Active
Listed by: margaret m hoffner
Office: re/max reliance
MLS#:PAMC2194220
Source:BRIGHTMLS
Price summary
- Price:$265,000
- Price per sq. ft.:$212.51
About this home
Home being sold in as is condition! Buyer is responsible for all inspections and repairs needed for Borough inspection or lender required repairs .
Contact an agent
Home facts
- Year built:1925
- Subdivision & Development:ROCKLEDGE
- Listing ID #:PAMC2194220
- Added:1 day(s) ago
- Updated:September 18, 2026 at 01:44 AM
Rooms and interior
- Bedrooms:3
- Total bathrooms:2
- Full bathrooms:1
- Half bathrooms:1
- Rooms Total:6
- Flooring:Hardwood
- Dining Description:Combination Dining/Living
- Kitchen Description:Kitchen - Galley, Oven/Range - Gas, Water Heater
- Basement:Yes
- Basement Description:Full
- Living area:1,247 sq. ft.
Heating and cooling
- Cooling:Window Unit(s)
- Heating:90% Forced Air, Natural Gas
Structure and exterior
- Roof:Asbestos Shingle
- Year built:1925
- Building area:1,247 sq. ft.
- Lot area:0.11 Acres
- Architectural Style:Cape Cod
- Construction Materials:Vinyl Siding
- Exterior Features:Porch(es), Street Lights
- Foundation Description:Block
- Levels:1 1/2 Story
Schools
- High school:ABINGTON
- Middle school:COPPER BEECH
- Elementary school:COPPER BEECH E.S.
Utilities
- Water:Public
- Sewer:Public Sewer
Finances and disclosures
- Price:$265,000
- Price per sq. ft.:$212.51
- Tax amount:$5,461 (2026)
Features and amenities
- Laundry features:Washer
- Amenities:120/240V, Attic, Cable TV Available, Electric Available, Natural Gas Available, Replacement Windows
Parking
- Parking description:Asphalt Driveway, Detached Garage, Garage - Front Entry, Off Street
- Garage:Yes
- Garage spaces:1
New listings near 1002 E Fox Chase Rd
- Coming SoonOpen Sun, 1 to 3pm
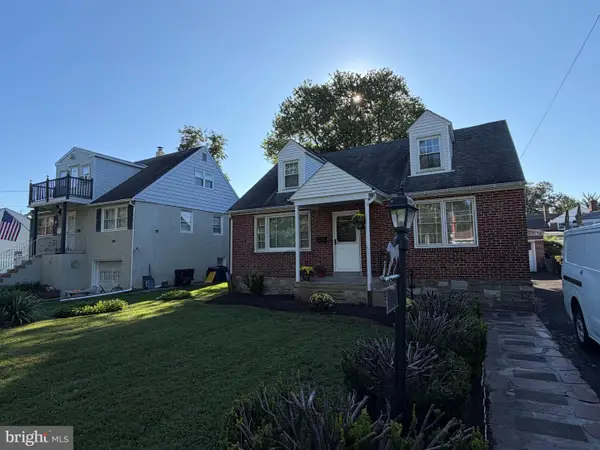 $439,500Coming Soon3 beds 3 baths1,666 sq. ft.
823 Longstreth Ave, JENKINTOWN, PA 19046
MLS# PAMC2193888Listed by: KELLER WILLIAMS REAL ESTATE TRI-COUNTY - Coming Soon
 $280,000Coming Soon3 beds 2 baths1,321 sq. ft.
309 Florence Ave #616-n, JENKINTOWN, PA 19046
MLS# PAMC2194370Listed by: REALTY ONE GROUP RESTORE - BLUEBELL - Coming Soon
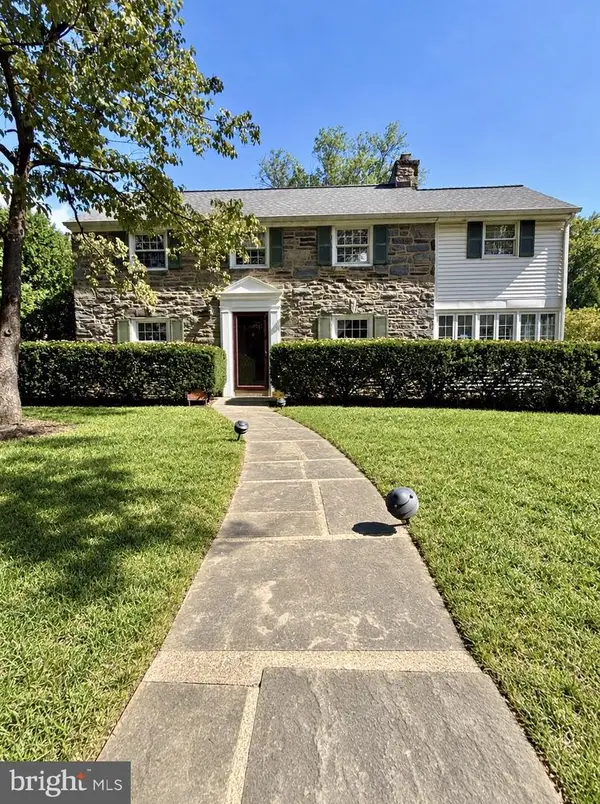 $750,000Coming Soon3 beds 3 baths2,696 sq. ft.
1013 Wellington Rd, JENKINTOWN, PA 19046
MLS# PAMC2193522Listed by: HOMESTARR REALTY - Coming SoonOpen Sat, 12 to 3pm
 $69,900Coming Soon1 beds 1 baths750 sq. ft.
1570 The Fairway #101 East, JENKINTOWN, PA 19046
MLS# PAMC2193660Listed by: BHHS FOX & ROACH-SOUTHAMPTON - New
 $599,000Active3 beds 3 baths2,182 sq. ft.
65 Shady Ln #, JENKINTOWN, PA 19046
MLS# PAMC2191424Listed by: BHHS FOX & ROACH-JENKINTOWN - Open Fri, 4 to 7pmNew
 $1,150,000Active5 beds 4 baths3,885 sq. ft.
719 Winding Rd, JENKINTOWN, PA 19046
MLS# PAMC2194182Listed by: COMPASS PENNSYLVANIA, LLC - Open Sat, 1 to 3pmNew
 $695,000Active4 beds 2 baths2,711 sq. ft.
1051 Kipling Rd, JENKINTOWN, PA 19046
MLS# PAMC2194138Listed by: QUINN & WILSON, INC. - New
 $580,000Active6 beds 2 baths2,550 sq. ft.
223 Summit Ave, JENKINTOWN, PA 19046
MLS# PAMC2193110Listed by: BHHS FOX & ROACH-JENKINTOWN - New
 $150,000Active1 beds 1 baths784 sq. ft.
100 West Ave #301-s, JENKINTOWN, PA 19046
MLS# PAMC2193990Listed by: KELLER WILLIAMS REAL ESTATE TRI-COUNTY


Protect your home and budget from life's surprises with an Assurant Home Warranty, backed by a partner that supports you through every step of homeownership. Explore Plans.
©2026 Century 21 Real Estate LLC. All rights reserved. CENTURY 21®, the CENTURY 21 Logo and C21® are service marks owned by Century 21 Real Estate LLC. Century 21 Real Estate LLC fully supports the principles of the Fair Housing Act and the Equal Opportunity Act. Each office is independently owned and operated. Listing information is deemed reliable but not guaranteed accurate.