
1031 Coates Rd, Jenkintown, PA 19046
Local realty services provided by:CENTURY 21 Mertz & Associates
1031 Coates Rd,Jenkintown, PA 19046
$1,250,000
- 2 Beds
- 3 Baths
- 3,594 sq. ft.
- Single family
- Pending
Listed by: diane m reddington
Office: coldwell banker realty
MLS#:PAMC2180324
Source:BRIGHTMLS
Price summary
- Price:$1,250,000
- Price per sq. ft.:$347.8
About this home

Sited on a magnificent 1.74-acre lot with mature perimeter evergreens and thoughtful plantings which offer exceptional privacy all 4 seasons and scenic views, this remarkable home is a rare find. The exterior craftsmanship displays a striking combination of Wissahickon schist stone and durable Hardie Plank siding, creating a commanding curb appeal. Custom built with no expense spared, all systems and major components are of the highest quality and only 12 years young. The property features dual walkways, with one leading to the main front porch and another guiding you to the breezeway that connects the back foyer to an oversized, attached two-car garage. Stepping onto the front porch, a custom front door with sidelights and a transom window opens into a front to back foyer featuring hardwood floors with herringbone detail. The layout offers an outstanding flow. To the right, the gourmet kitchen comes equipped with premium Wolf stainless steel appliances, including a double oven, warming drawer, six burner stove with custom tile backsplash, and a trash compactor. Recessed lighting brightens the space, complemented by cabinetry with illuminated glass fronts. A kitchen sink frames a view through a triple window. The large island provides seating for four, a prep sink, and a specialized lower baking counter with a lift up mixer cabinet. Durable tile lines the prep area, transitioning into hardwood around the island and through the adjacent breakfast room. This breakfast area includes custom cabinets. A well appointed butler's pantry connects the spaces, offering additional cabinetry, closets, and a bar sink. A double sided gas fireplace creates a warm ambiance enjoyed from the kitchen, breakfast area, and family room. On the family room side, this fireplace features a full wall of stacked stone rising to meet soaring ceilings. French doors open from the family room out to a huge patio that overlooks a spectacular yard, beautifully landscaped with sweetbay magnolias, Southern magnolias, holly trees, and 5 sugar maples. This wing is completed by a professional first floor office, a powder room, and a rear foyer leading to the breezeway. To the left of the foyer, the formal living room and dining room feature classic hardwood flooring and large windows. A nearby hallway leads to a full hall bathroom with tile flooring and a shower over tub combination, as well as a comfortable bedroom. The spacious primary bedroom suite is privately tucked away, featuring a tray ceiling, a dressing area, and a custom walk in closet. The primary bathroom offers tile flooring, a tiled stall shower, a deep soaking tub, double sink vanity, and a private water closet. This primary retreat includes its own French door opening directly to the patio. A hardwood staircase leads to the second floor, which offers endless possibilities. This level stands fully ready to be finished, can easily accommodate two to three additional bedrooms, and comes already plumbed for a full bathroom. Downstairs, the full basement features impressive 9' ceilings and an outside exit serving as a clean canvas ready for your customization to become a recreation room, home gym, media center, or golf simulator. The location is incredible, offering privacy and convenience. The home sits just minutes from both the Meadowbrook (2 blocks) and Jenkintown train stations, providing effortless commuting options, and is close to local parks, shopping, and dining. This remarkable home includes a wealth of upgrades throughout. Book your appointment today! **floor plan and additional photos available**...
Contact an agent
Home facts
- Year built:2014
- Listing ID #:PAMC2180324
- Added:61 day(s) ago
- Updated:July 28, 2026 at 08:27 AM
Rooms and interior
- Bedrooms:2
- Total bathrooms:3
- Full bathrooms:2
- Half bathrooms:1
- Flooring:Carpet, Ceramic Tile, Hardwood, Vinyl
- Dining Description:Dining Room, Formal/Separate Dining Room
- Bathrooms Description:Full Bath, Half Bath, Primary Bath(s), Primary Bathroom
- Kitchen Description:Built-In Microwave, Built-In Range, Butlers Pantry, Carpet, Crown Moldings, Dishwasher, Kitchen - Gourmet, Oven - Double, Range Hood, Recessed Lighting, Refrigerator, Six Burner Stove, Stainless Steel Appliances, Trash Compactor, Upgraded Countertops, Water Heater - Tankless
- Bedroom Description:Carpet, Primary Bedroom, Walk In Closet(s)
- Basement:Yes
- Basement Description:Full, Outside Entrance, Poured Concrete, Space For Rooms, Unfinished
- Living area:3,594 sq. ft.
Heating and cooling
- Cooling:Central A/C
- Heating:Central, Natural Gas
Structure and exterior
- Year built:2014
- Building area:3,594 sq. ft.
- Lot area:1.74 Acres
- Lot Features:Front Yard, Landscaping, Level, Private, Rear Yard
- Construction Materials:Frame, HardiPlank Type, Stone
- Foundation Description:Concrete Perimeter
- Levels:2 Stories
Schools
- High school:ABINGTON
- Middle school:ABINGTON
- Elementary school:RYDAL
Utilities
- Water:Public
- Sewer:Grinder Pump, Public Sewer
Finances and disclosures
- Price:$1,250,000
- Price per sq. ft.:$347.8
- Tax amount:$17,819 (2025)
Features and amenities
- Laundry features:Laundry
- Amenities:200+ Amp Service, Carpet, Crown Moldings, Recessed Lighting, Window Treatments
Parking
- Parking description:Detached Garage, Garage Door Opener, Oversized, Paved Driveway
- Garage:Yes
- Garage spaces:2
New listings near 1031 Coates Rd
- New
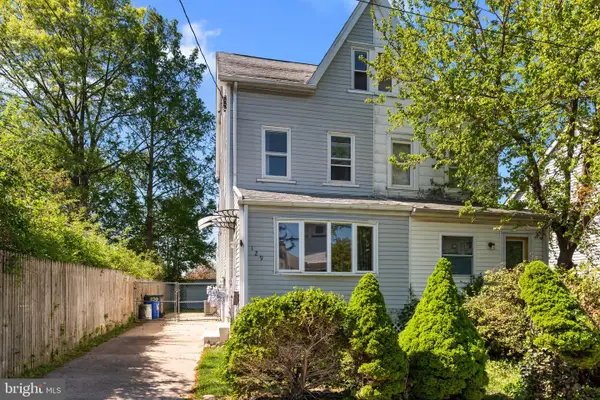 $339,900Active4 beds 2 baths1,792 sq. ft.
129 Blake Ave, JENKINTOWN, PA 19046
MLS# PAMC2188876Listed by: KELLER WILLIAMS REAL ESTATE TRI-COUNTY - New
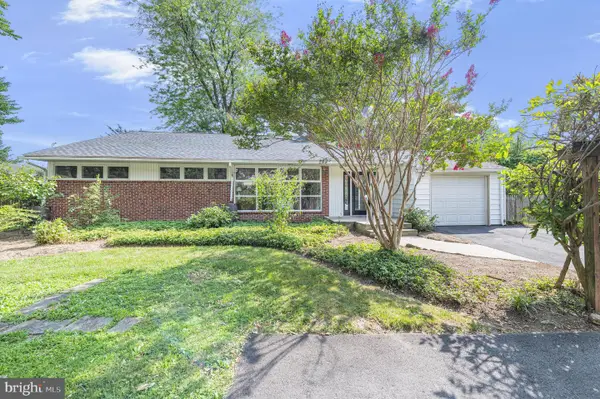 $624,900Active3 beds 2 baths2,268 sq. ft.
706 Moredon Rd, JENKINTOWN, PA 19046
MLS# PAMC2188532Listed by: KELLER WILLIAMS REAL ESTATE-BLUE BELL - New
 $399,000Active3 beds -- baths1,960 sq. ft.
45 Blake Ave, JENKINTOWN, PA 19046
MLS# PAMC2188698Listed by: LIBERTY BELL REAL ESTATE BROKERAGE LLC - New
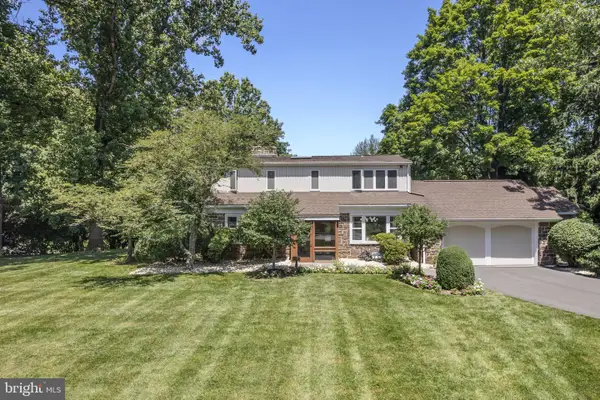 $658,000Active3 beds 3 baths2,610 sq. ft.
1416 Bryant Ln, JENKINTOWN, PA 19046
MLS# PAMC2188492Listed by: KELLER WILLIAMS MAIN LINE - New
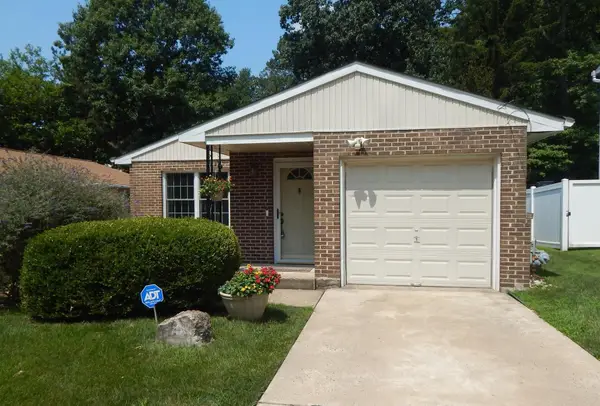 $395,000Active3 beds 2 baths1,316 sq. ft.
128 Runner St, JENKINTOWN, PA 19046
MLS# PAMC2188608Listed by: LONG & FOSTER REAL ESTATE, INC. 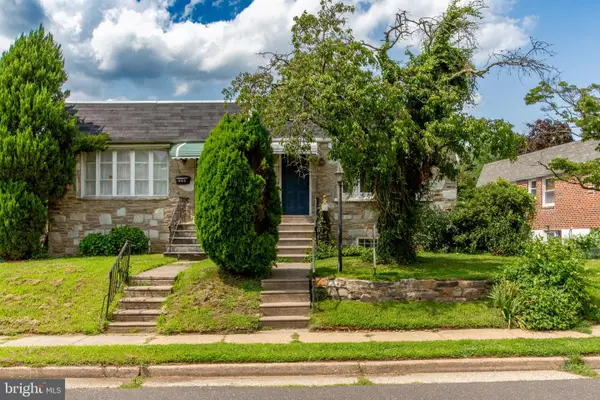 $399,000Active3 beds 3 baths1,100 sq. ft.
540 Wanamaker Rd, JENKINTOWN, PA 19046
MLS# PAMC2187602Listed by: BHHS FOX & ROACH-DOYLESTOWN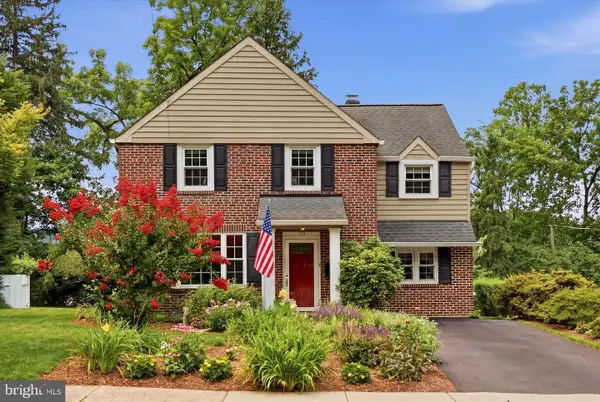 $549,900Pending3 beds 2 baths1,524 sq. ft.
103 Runnymede Ave, JENKINTOWN, PA 19046
MLS# PAMC2187294Listed by: BHHS FOX & ROACH-JENKINTOWN- Open Tue, 12 to 3pm
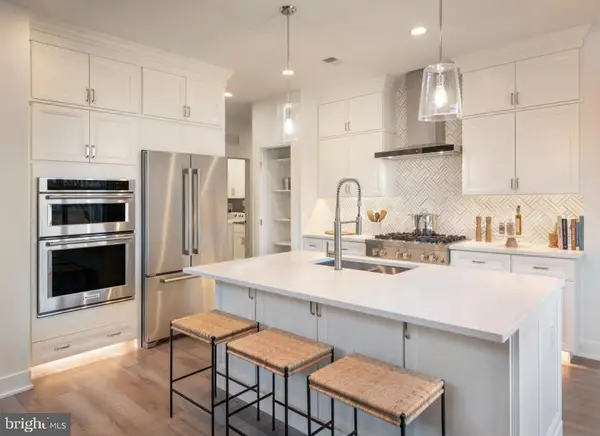 $750,000Active3 beds 3 baths2,371 sq. ft.
Lot 9 - 629 Regency Blvd, JENKINTOWN, PA 19046
MLS# PAMC2187840Listed by: TOLL BROTHERS REAL ESTATE, INC. 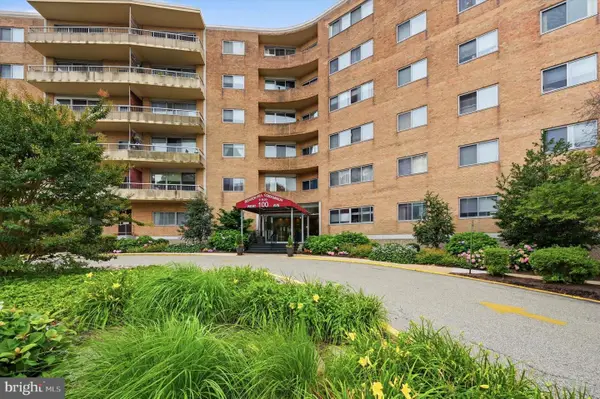 $219,900Active2 beds 2 baths1,064 sq. ft.
100 West Ave #518-s, JENKINTOWN, PA 19046
MLS# PAMC2187214Listed by: COLDWELL BANKER REALTY $179,900Active1 beds 1 baths911 sq. ft.
309 Florence Ave #303-n, JENKINTOWN, PA 19046
MLS# PAMC2187286Listed by: BHHS FOX & ROACH-JENKINTOWN


Protect your home and budget from life's surprises with an Assurant Home Warranty, backed by a partner that supports you through every step of homeownership. Explore Plans.
©2026 Century 21 Real Estate LLC. All rights reserved. CENTURY 21®, the CENTURY 21 Logo and C21® are service marks owned by Century 21 Real Estate LLC. Century 21 Real Estate LLC fully supports the principles of the Fair Housing Act and the Equal Opportunity Act. Each office is independently owned and operated. Listing information is deemed reliable but not guaranteed accurate.