
1570 The Fairway #312 E, Jenkintown, PA 19046
Local realty services provided by:CENTURY 21 Harbor Realty
1570 The Fairway #312 E,Jenkintown, PA 19046
$139,500
- 2 Beds
- 2 Baths
- 950 sq. ft.
- Condominium
- Active
Upcoming open houses
- Sat, Sep 1912:00 pm - 03:00 pm
Listed by: jodi golub
Office: homestarr realty
MLS#:PAMC2179306
Source:BRIGHTMLS
Price summary
- Price:$139,500
- Price per sq. ft.:$146.84
About this home
**OPEN HOUSE - SATURDAY 9/19 12-3PM!** Best value in Rydal East! This absolutely move-in-ready, single-floor 2-bedroom, 1.5-bath co-op offers exceptional value with an overall cost of ownership that is hard to beat, while giving you the convenience, amenities and community that make Rydal East such a desirable place to live. Freshly painted with new carpeting and luxury vinyl plank flooring, this bright and spacious home is ready for you to simply move in and enjoy. The inviting layout features a private balcony, generously sized bedrooms and excellent closet space (especially the walk in closet in the primary bedroom), with plenty of flexibility for guests, a home office, crafts or whatever fits your lifestyle. The updated galley kitchen features refreshed cabinetry and opens to the living room, with a convenient counter that is ideal for additional seating. Matching built-ins in the dining room add both style and valuable storage. A traditional coat closet at the entrance and two additional hallway closets make organization a dream. The value goes well beyond the purchase price. The monthly co-op fee includes electricity, heat, air conditioning, maintenance of the HVAC systems, water, sewer, taxes, basic cable, building maintenance, landscaping and snow removal, along with access to the heated saltwater pool. That means fewer separate bills and less time, money and effort spent maintaining a home and great relaxation.Then there is the location. Baederwood Shopping Center is directly across the street, putting Whole Foods, Planet Fitness, restaurants, banking and everyday conveniences just steps away. Regional rail, major highways, Abington Jefferson Hospital and Penn State Abington are also nearby. For buyers looking for an updated home with a lower overall cost profile, exceptional convenience and a welcoming community, this is an opportunity worth taking a close look at. With the home already refreshed and ready to go, now is the time to see it before this value is gone. Schedule your private tour today!...
Contact an agent
Home facts
- Year built:1965
- Subdivision & Development:RYDAL EAST
- Listing ID #:PAMC2179306
- Added:121 day(s) ago
- Updated:September 14, 2026 at 01:49 PM
Rooms and interior
- Bedrooms:2
- Total bathrooms:2
- Full bathrooms:1
- Half bathrooms:1
- Rooms Total:7
- Flooring:Carpet, Ceramic Tile, Laminate Plank
- Dining Description:Combination Dining/Living, Dining Area, Dining Room
- Bathrooms Description:Full Bath, Half Bath
- Kitchen Description:Built-Ins, Carpet, Dishwasher, Disposal, Kitchen - Galley, Microwave, Oven/Range - Electric, Pantry, Refrigerator, Water Heater
- Bedroom Description:Carpet, Primary Bedroom, Walk In Closet(s)
- Living area:950 sq. ft.
Heating and cooling
- Cooling:Central A/C
- Heating:Ceiling, Electric, Radiant
Structure and exterior
- Roof:Flat
- Year built:1965
- Building area:950 sq. ft.
- Lot Features:Level, Suburban
- Construction Materials:Brick
- Exterior Features:Extensive Hardscape, Exterior Lighting, Sidewalks, Street Lights
- Foundation Description:Brick/Mortar
- Levels:1 Story
Schools
- High school:ABINGTON SENIOR
- Middle school:ABINGTON JUNIOR
- Elementary school:RYDAL
Utilities
- Water:Public
- Sewer:Public Sewer
Finances and disclosures
- Price:$139,500
- Price per sq. ft.:$146.84
Features and amenities
- Amenities:Built-Ins, Cable TV, Carpet, Ceiling Fan(s), Electric Available, Elevator, Exterior Cameras, Intercom, Main Entrance Lock, Phone Available, Sliding Windows, Smoke Detector, Window Treatments
Parking
- Parking description:Parking Lot, Paved Parking
New listings near 1570 The Fairway #312 E
- Coming SoonOpen Fri, 4 to 7pm
 $1,150,000Coming Soon5 beds 4 baths3,885 sq. ft.
719 Winding Rd, JENKINTOWN, PA 19046
MLS# PAMC2194182Listed by: COMPASS PENNSYLVANIA, LLC - Coming Soon
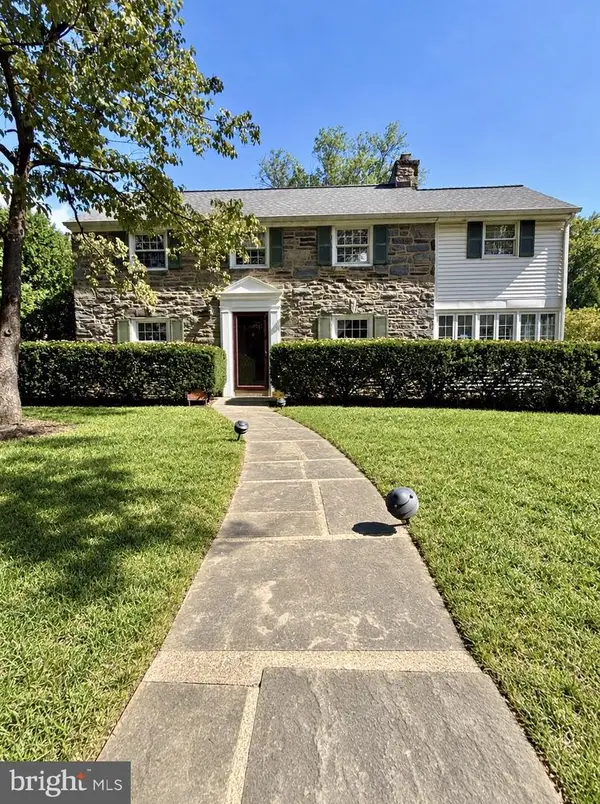 $750,000Coming Soon3 beds 3 baths2,696 sq. ft.
1013 Wellington Rd, JENKINTOWN, PA 19046
MLS# PAMC2193522Listed by: HOMESTARR REALTY - Coming Soon
 $580,000Coming Soon6 beds 2 baths2,550 sq. ft.
223 Summit Ave, JENKINTOWN, PA 19046
MLS# PAMC2193110Listed by: BHHS FOX & ROACH-JENKINTOWN - Coming Soon
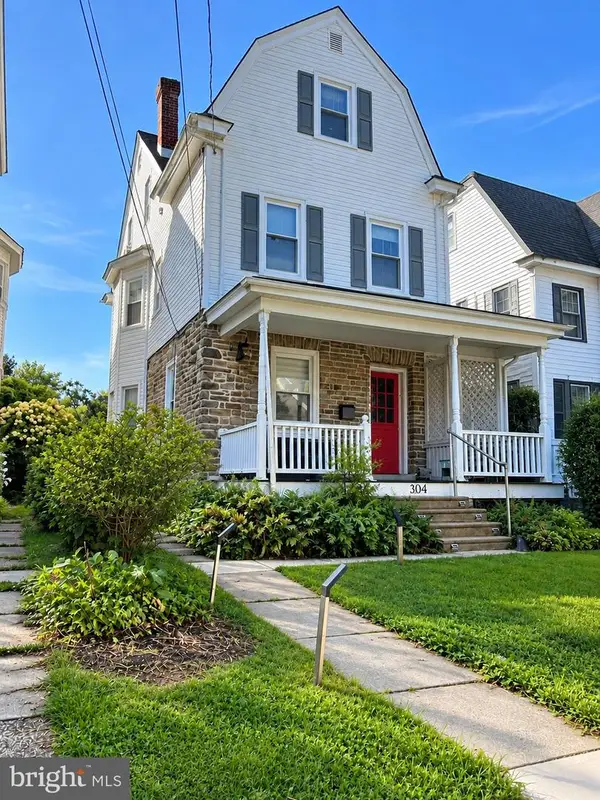 $450,000Coming Soon5 beds 2 baths1,877 sq. ft.
304 Hillside Ave, JENKINTOWN, PA 19046
MLS# PAMC2193638Listed by: BHHS FOX & ROACH-BLUE BELL - Coming SoonOpen Sat, 12 to 3pm
 $69,900Coming Soon1 beds 1 baths750 sq. ft.
1570 The Fairway #101 East, JENKINTOWN, PA 19046
MLS# PAMC2193660Listed by: BHHS FOX & ROACH-SOUTHAMPTON - New
 $695,000Active4 beds 2 baths2,711 sq. ft.
1051 Kipling Rd, JENKINTOWN, PA 19046
MLS# PAMC2194138Listed by: QUINN & WILSON, INC. - New
 $150,000Active1 beds 1 baths784 sq. ft.
100 West Ave #301-s, JENKINTOWN, PA 19046
MLS# PAMC2193990Listed by: KELLER WILLIAMS REAL ESTATE TRI-COUNTY - New
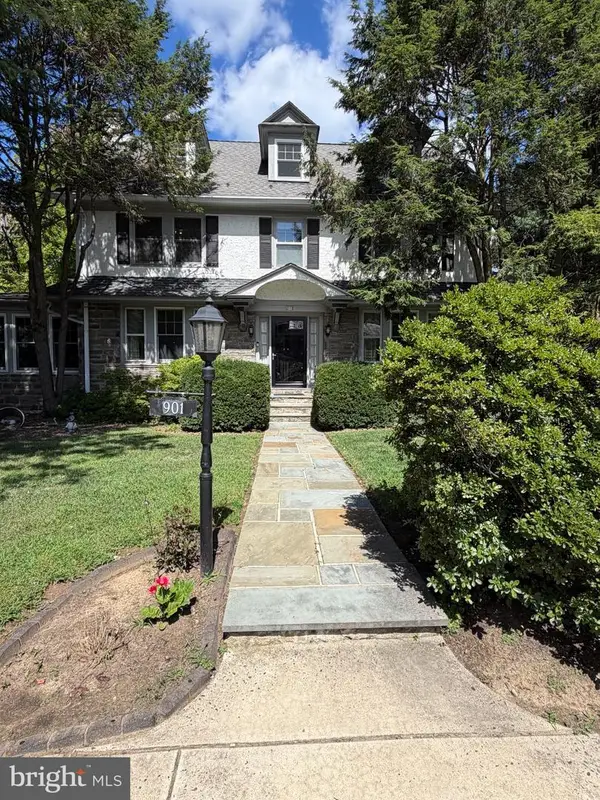 $899,900Active5 beds 2 baths3,423 sq. ft.
901 Homestead Rd #, JENKINTOWN, PA 19046
MLS# PAMC2193884Listed by: BHHS FOX & ROACH-CENTER CITY WALNUT - New
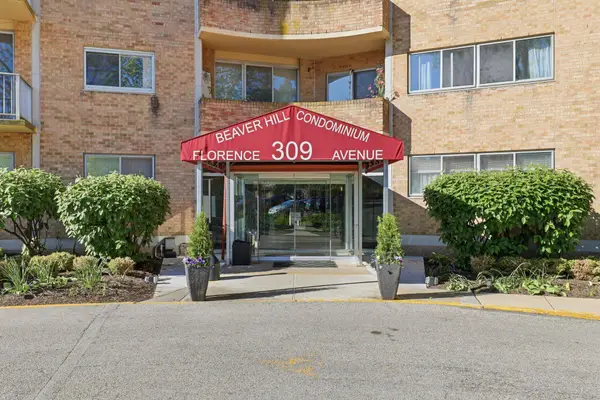 $179,900Active2 beds 2 baths1,204 sq. ft.
309 Florence Ave #419n, JENKINTOWN, PA 19046
MLS# PAMC2189324Listed by: BHHS FOX & ROACH-JENKINTOWN - New
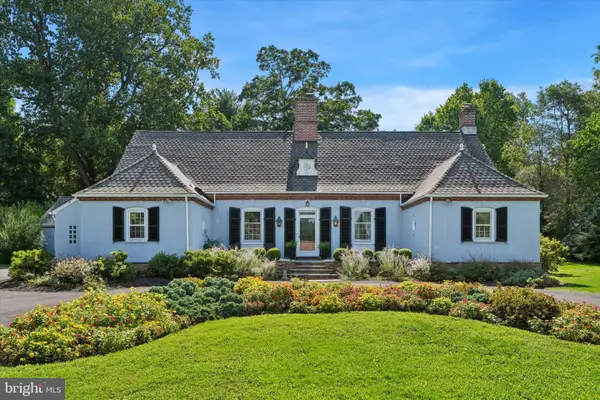 $1,199,900Active5 beds 4 baths4,300 sq. ft.
919 Frazier Rd, JENKINTOWN, PA 19046
MLS# PAMC2193644Listed by: RE/MAX KEYSTONE


Protect your home and budget from life's surprises with an Assurant Home Warranty, backed by a partner that supports you through every step of homeownership. Explore Plans.
©2026 Century 21 Real Estate LLC. All rights reserved. CENTURY 21®, the CENTURY 21 Logo and C21® are service marks owned by Century 21 Real Estate LLC. Century 21 Real Estate LLC fully supports the principles of the Fair Housing Act and the Equal Opportunity Act. Each office is independently owned and operated. Listing information is deemed reliable but not guaranteed accurate.