
555 San Diego Ave, Jenkintown, PA 19046
Local realty services provided by:CENTURY 21 Downtown
555 San Diego Ave,Jenkintown, PA 19046
$395,000
- 2 Beds
- 2 Baths
- 975 sq. ft.
- Single family
- Active
Listed by: colleen sabina
Office: keller williams real estate tri-county
MLS#:PAMC2189422
Source:BRIGHTMLS
Price summary
- Price:$395,000
- Price per sq. ft.:$405.13
About this home
Absolute quaint rancher in the heart of yes Hollywood! Adorable front porch and perfect mature landscaping. Open floor plan living space with nice sized living room with beautiful stained glass entry door, and original tiled fireplace. Spacious dining area, and awesome kitchen with beautiful wood cabinetry, granite counters, custom tiled backsplash, oversized 5 burner range with griddle and over-mount hood, and built-in dishwasher. Beautiful updated hall bath with tiled walk-in shower, modern large vanity with granite top and tons of storage, large ceiling to floor storage/linen panty, and adorable accent wall with shelving. Two good sized bedrooms with great closet space. Full finished lower level for additional living space for entertaining, second full bath with tiled walk-in- shower, separate laundry room, and spacious storage room. Rear fenced in yard with patio, and detached garage. I know sounds perfect right, well how about new roof 2021, hot water heater 2022, custom paint, ceiling fans, tilt-in-windows, 6 panel interior doors, custom shades, and gorgeous hardwood flooring.
Property is within walking of shopping, fine restaurants , and pubs. Spend the day golfing or just hanging out in incredible Alverthorpe Park restricted to Abington Township residents....
Contact an agent
Home facts
- Year built:1925
- Subdivision & Development:HOLLYWOOD
- Listing ID #:PAMC2189422
- Added:1 day(s) ago
- Updated:August 04, 2026 at 02:38 AM
Rooms and interior
- Bedrooms:2
- Total bathrooms:2
- Full bathrooms:2
- Basement:Yes
- Basement Description:Fully Finished
- Living area:975 sq. ft.
Heating and cooling
- Cooling:Central A/C
- Heating:Baseboard - Hot Water, Natural Gas
Structure and exterior
- Year built:1925
- Building area:975 sq. ft.
- Lot area:0.1 Acres
- Architectural Style:Ranch/Rambler
- Construction Materials:Stucco
- Levels:1 Story
Schools
- Middle school:ABINGTON JUNIOR HIGH SCHOOL
Utilities
- Water:Public
- Sewer:Public Sewer
Finances and disclosures
- Price:$395,000
- Price per sq. ft.:$405.13
- Tax amount:$5,136 (2026)
Parking
- Parking description:Detached Garage, Garage - Rear Entry, On Street
- Garage:Yes
- Garage spaces:1
New listings near 555 San Diego Ave
- New
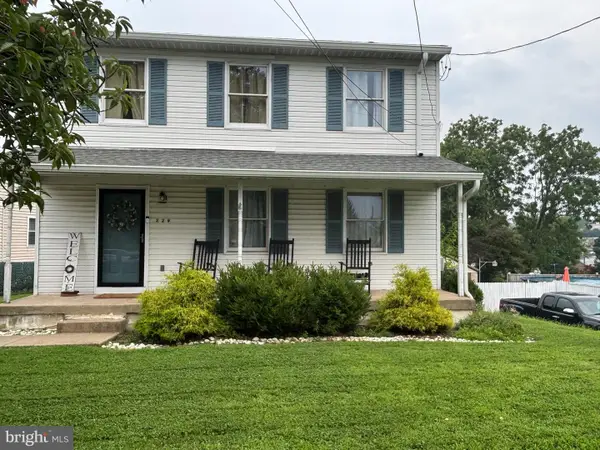 $449,000Active3 beds 3 baths1,568 sq. ft.
229 Shelmire St #, JENKINTOWN, PA 19046
MLS# PAMC2188938Listed by: HOMESTARR REALTY 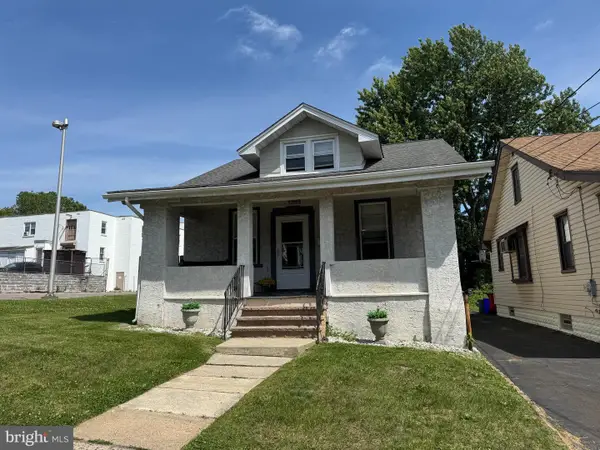 $339,000Active4 beds 2 baths1,163 sq. ft.
7953 Church, JENKINTOWN, PA 19046
MLS# PAMC2182992Listed by: EXP REALTY, LLC- New
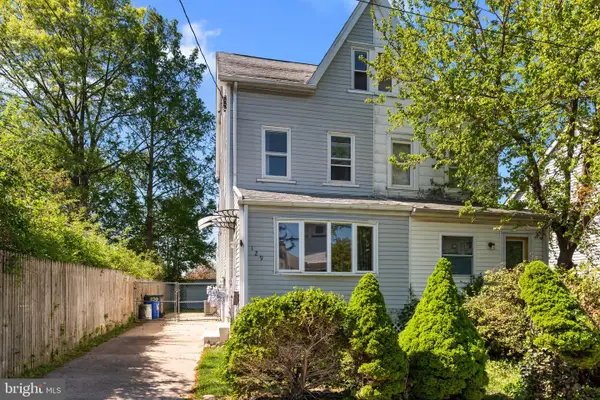 $339,900Active4 beds 2 baths1,792 sq. ft.
129 Blake Ave, JENKINTOWN, PA 19046
MLS# PAMC2188876Listed by: KELLER WILLIAMS REAL ESTATE TRI-COUNTY 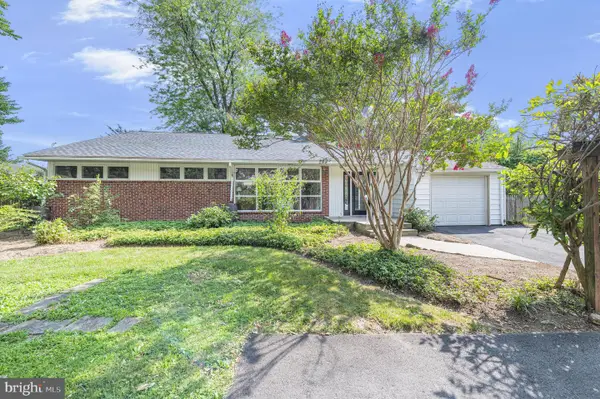 $624,900Active3 beds 2 baths2,268 sq. ft.
706 Moredon Rd, JENKINTOWN, PA 19046
MLS# PAMC2188532Listed by: KELLER WILLIAMS REAL ESTATE-BLUE BELL $399,000Active3 beds -- baths1,960 sq. ft.
45 Blake Ave, JENKINTOWN, PA 19046
MLS# PAMC2188698Listed by: LIBERTY BELL REAL ESTATE BROKERAGE LLC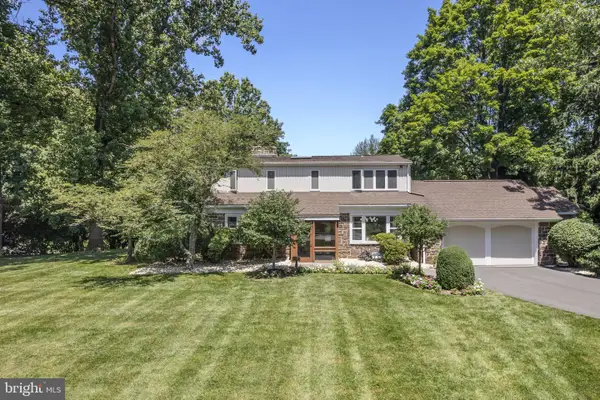 $658,000Active3 beds 3 baths2,610 sq. ft.
1416 Bryant Ln, JENKINTOWN, PA 19046
MLS# PAMC2188492Listed by: KELLER WILLIAMS MAIN LINE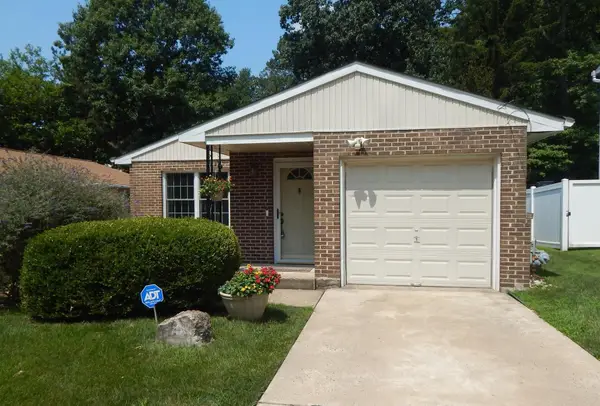 $395,000Active3 beds 2 baths1,316 sq. ft.
128 Runner St, JENKINTOWN, PA 19046
MLS# PAMC2188608Listed by: LONG & FOSTER REAL ESTATE, INC.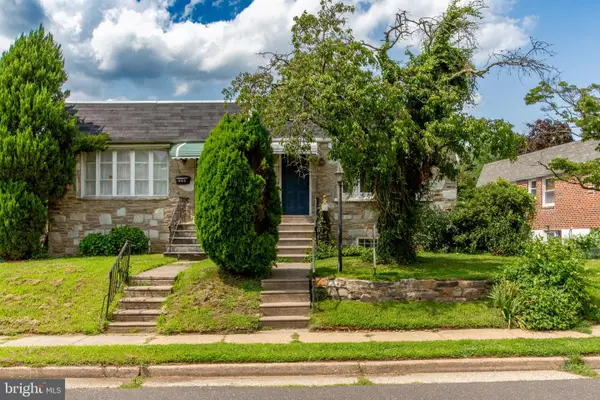 $399,000Active3 beds 3 baths1,100 sq. ft.
540 Wanamaker Rd, JENKINTOWN, PA 19046
MLS# PAMC2187602Listed by: BHHS FOX & ROACH-DOYLESTOWN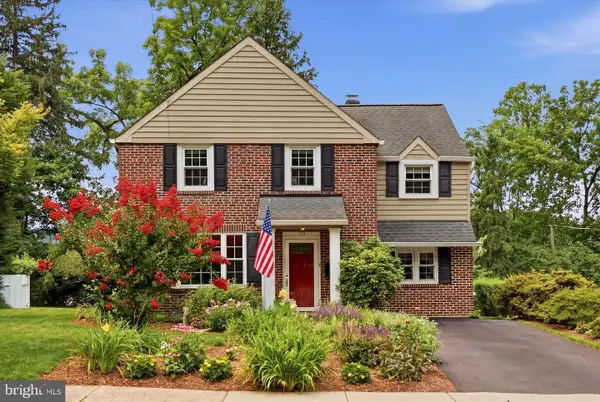 $549,900Pending3 beds 2 baths1,524 sq. ft.
103 Runnymede Ave, JENKINTOWN, PA 19046
MLS# PAMC2187294Listed by: BHHS FOX & ROACH-JENKINTOWN


Protect your home and budget from life's surprises with an Assurant Home Warranty, backed by a partner that supports you through every step of homeownership. Explore Plans.
©2026 Century 21 Real Estate LLC. All rights reserved. CENTURY 21®, the CENTURY 21 Logo and C21® are service marks owned by Century 21 Real Estate LLC. Century 21 Real Estate LLC fully supports the principles of the Fair Housing Act and the Equal Opportunity Act. Each office is independently owned and operated. Listing information is deemed reliable but not guaranteed accurate.