
939 Rydal Rd #, Jenkintown, PA 19046
Local realty services provided by:CENTURY 21 Sylvia Geist Agency
939 Rydal Rd #,Jenkintown, PA 19046
$1,195,000
- 5 Beds
- 5 Baths
- 4,570 sq. ft.
- Single family
- Active
Upcoming open houses
- Sat, Nov 2101:00 pm - 03:00 pm
Listed by: heather mccurdy
Office: coldwell banker hearthside realtors
MLS#:PAMC2199900
Source:BRIGHTMLS
Price summary
- Price:$1,195,000
- Price per sq. ft.:$261.49
About this home
Welcome home to this impressive and beautifully maintained Colonial home in the sought-after Noble subdivision and Abington School District. Offering approximately 4,570 square feet of finished living space, this spacious residence sits on a beautiful .84-acre lot and offers plenty of room for comfortable living, entertaining, and everyday enjoyment.
As you approach, you'll appreciate the impressive brick exterior, upper circular driveway, and additional lower driveway leading to an oversized side-entry garage. Step inside to a welcoming center hall foyer that leads toward the heart of the home. To the right, you'll find a spacious dining room featuring beautiful built-in cabinetry, perfect for hosting family gatherings and special occasions. Continue further to discover the spectacular great room, featuring soaring ceilings, exposed wooden beams, and a beautiful natural stone fireplace. To the left of the foyer is an additional living room with a double-sided fireplace, creating a warm and inviting atmosphere. An adjoining versatile room offers wonderful flexibility and could serve as a first-floor bedroom, home office, or craft room.
The professionally designed kitchen is sure to impress, featuring custom cabinetry, elegant marble countertops, a paneled refrigerator, and a large kitchen island provides plenty of workspace. A beautiful picture window overlooks the backyard, filling the kitchen with natural light and offering lovely views of the outdoor setting. The adjoining breakfast area is perfect for casual dining and morning coffee.
Upstairs, the spacious primary suite offers a private ensuite bath and walk-in closet. Four additional generously sized bedrooms provide plenty of room for family and guests. With five bedrooms and 5 full bathrooms, there is plenty of convenience for everyone. Two of the bathrooms have recently been beautifully renovated with stunning tiled showers and upscale finishes.
The expansive 33' x 27' finished daylight basement with kitchen space offers an abundance of additional living space, ideal for a recreation room, home office, entertaining, or a potential in-law suite. With both interior and outside access, the possibilities are endless.
Step outside and enjoy the beautiful .84-acre setting, surrounded by mature trees that provide a wonderful sense of privacy and a peaceful backdrop. A fenced garden area offers the perfect space for gardening, while the spacious backyard and rear deck create a wonderful setting for outdoor dining, entertaining, or simply relaxing and enjoying the surroundings.
Additional features include beautiful hardwood flooring, ceramic tile, convenient main-floor laundry, a comprehensive security system, partially floored attic with walk-up stairs for additional storage, and multiple driveway areas providing ample parking. A whole-house generator adds an extra level of convenience and peace of mind.
This wonderful home combines generous living space, beautiful finishes, and desirable amenities in a prime location within the Abington School District. A fantastic opportunity to make this special property your own!...
Contact an agent
Home facts
- Year built:1978
- Subdivision & Development:NOBLE
- Listing ID #:PAMC2199900
- Updated:November 18, 2026 at 03:18 PM
Rooms and interior
- Bedrooms:5
- Total bathrooms:5
- Full bathrooms:5
- Flooring:Ceramic Tile, Hardwood
- Basement:Yes
- Basement Description:Fully Finished, Garage Access, Heated, Interior Access, Outside Entrance
- Living area:4,570 sq. ft.
Heating and cooling
- Cooling:Central A/C
- Heating:Central, Natural Gas
Structure and exterior
- Roof:Architectural Shingle
- Year built:1978
- Building area:4,570 sq. ft.
- Lot area:0.84 Acres
- Architectural Style:Colonial
- Construction Materials:Masonry
- Foundation Description:Block
- Levels:2 Stories
Schools
- High school:ABINGTON
- Middle school:ABINGTON
- Elementary school:ABINGTON
Utilities
- Water:Public
- Sewer:Public Sewer
Finances and disclosures
- Price:$1,195,000
- Price per sq. ft.:$261.49
- Tax amount:$17,542 (2026)
Features and amenities
- Amenities:Security System
Parking
- Parking description:Asphalt Driveway, Attached Garage, Circular Driveway, Garage - Side Entry, Garage Door Opener, Inside Access, Oversized
- Garage:Yes
- Garage spaces:2
New listings near 939 Rydal Rd #
- Coming SoonOpen Sat, 12 to 3pm
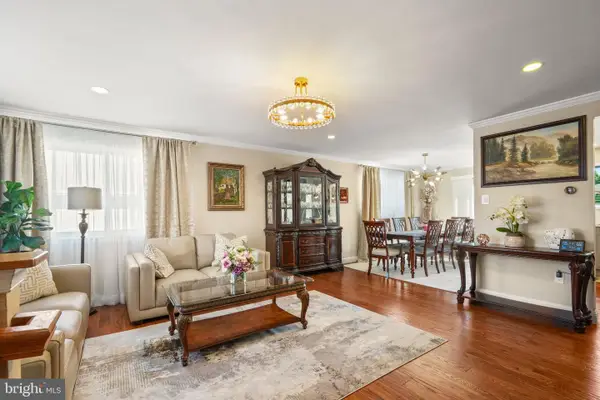 $525,000Coming Soon4 beds 3 baths1,370 sq. ft.
305 Church Rd #, JENKINTOWN, PA 19046
MLS# PAMC2200450Listed by: ABSOLUTE REALTY GROUP - Coming Soon
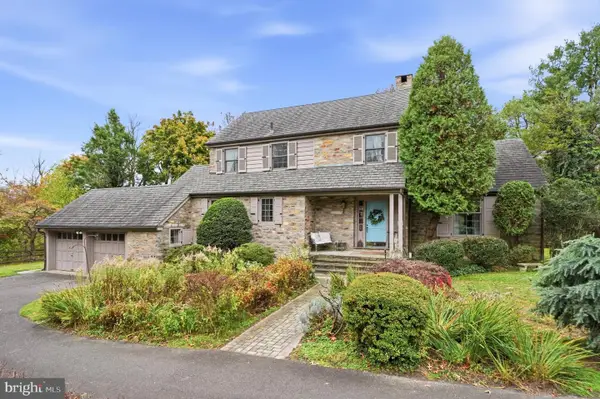 $575,000Coming Soon2 beds 2 baths2,024 sq. ft.
629 Washington Ln, JENKINTOWN, PA 19046
MLS# PAMC2199914Listed by: RE/MAX KEYSTONE - New
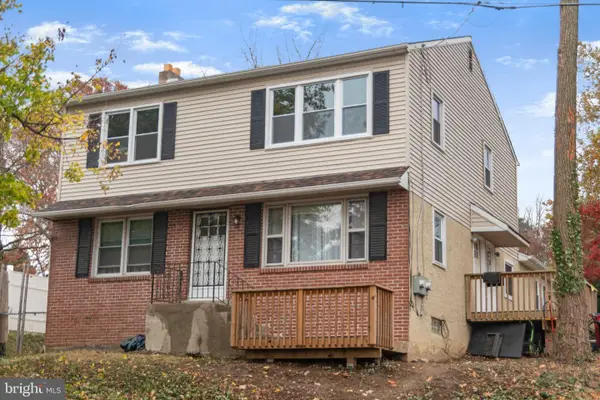 $434,900Active4 beds -- baths2,200 sq. ft.
238 Park Ave, JENKINTOWN, PA 19046
MLS# PAMC2200240Listed by: KELLER WILLIAMS REAL ESTATE-BLUE BELL 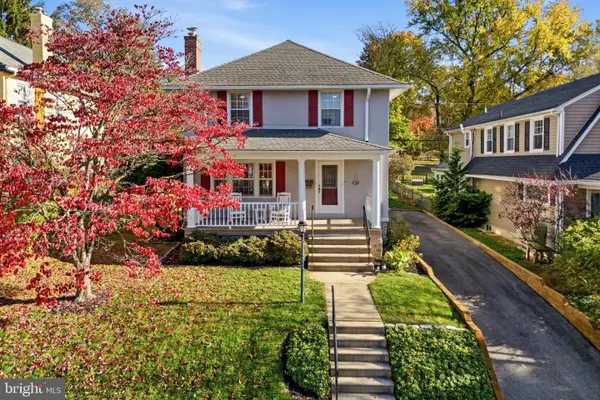 $480,000Pending3 beds 2 baths1,416 sq. ft.
310 Rodman Ave, JENKINTOWN, PA 19046
MLS# PAMC2197470Listed by: KELLER WILLIAMS REAL ESTATE- New
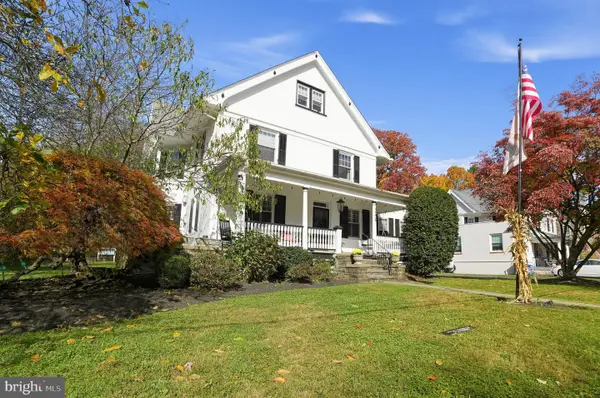 $1,100,000Active5 beds 3 baths3,850 sq. ft.
249 Mather Rd, JENKINTOWN, PA 19046
MLS# PAMC2199892Listed by: COLDWELL BANKER REALTY - New
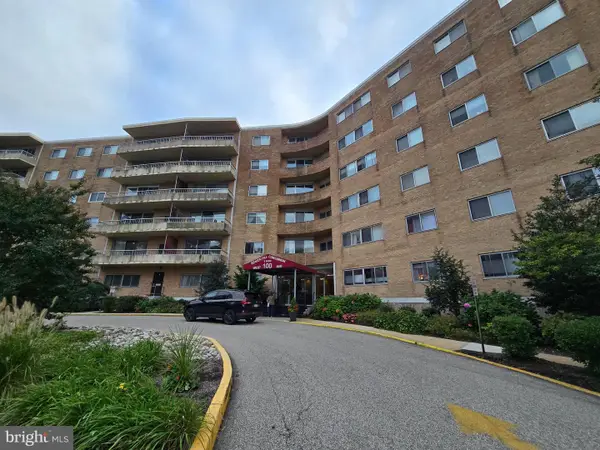 $129,000Active1 beds 1 baths518 sq. ft.
100 West Ave #213-s, JENKINTOWN, PA 19046
MLS# PAMC2200154Listed by: CHELTENHAM REALTY - New
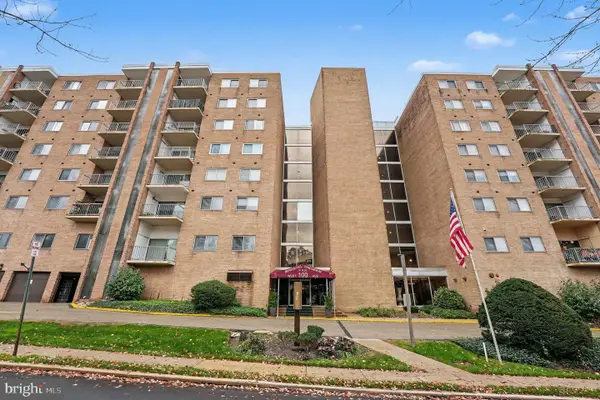 $229,900Active2 beds 2 baths1,109 sq. ft.
100 West Ave #415-w, JENKINTOWN, PA 19046
MLS# PAMC2195688Listed by: RE/MAX READY 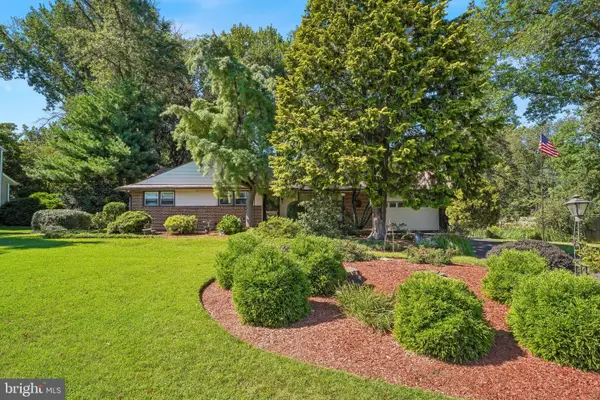 $699,000Active3 beds 3 baths3,514 sq. ft.
720 Upsal Rd, JENKINTOWN, PA 19046
MLS# PAMC2198622Listed by: COMPASS PENNSYLVANIA, LLC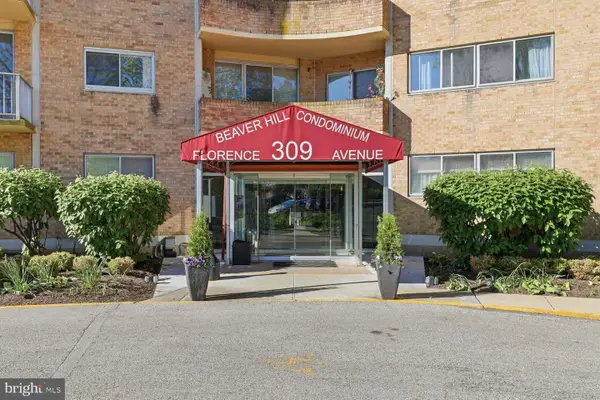 $130,000Active1 beds 1 baths784 sq. ft.
309 Florence Ave #211-n, JENKINTOWN, PA 19046
MLS# PAMC2199566Listed by: COMPASS PENNSYLVANIA, LLC


Protect your home and budget from life's surprises with an Assurant Home Warranty, backed by a partner that supports you through every step of homeownership. Explore Plans.
©2026 Century 21 Real Estate LLC. All rights reserved. CENTURY 21®, the CENTURY 21 Logo and C21® are service marks owned by Century 21 Real Estate LLC. Century 21 Real Estate LLC fully supports the principles of the Fair Housing Act and the Equal Opportunity Act. Each office is independently owned and operated. Listing information is deemed reliable but not guaranteed accurate.