415 Franklin Street, Jermyn, PA 18433
Local realty services provided by:CENTURY 21 Jackson Real Estate
415 Franklin Street,Jermyn, PA 18433
$169,900
- 3 Beds
- 1 Baths
- 912 sq. ft.
- Single family
- Active
Listed by: shelby hess
Office: exp realty llc.
MLS#:SC264430
Source:PA_GSBR
Price summary
- Price:$169,900
- Price per sq. ft.:$186.29
About this home
Welcome to 415 Franklin Street in Jermyn, located in the Lakeland School District! This charming home offers a manageable living space with the convenience of a one-floor living option. Enjoy a comfortable layout, a nice-sized yard with plenty of room to relax or entertain, and the added benefit of a garage for parking or extra storage. Whether you're looking to simplify, purchase your first home, or find a property that's easy to maintain, this home offers a great combination of comfort, convenience, and outdoor space. Come see the potential and make it your own!
Contact an agent
Home facts
- Year built:1950
- Listing ID #:SC264430
- Added:48 day(s) ago
- Updated:October 24, 2026 at 03:04 PM
Rooms and interior
- Bedrooms:3
- Total bathrooms:1
- Full bathrooms:1
- Rooms Total:5
- Flooring:Carpet, Vinyl, Wood
- Kitchen Description:Electric Water Heater
- Basement:Yes
- Basement Description:Full, Interior Entry, Unfinished
- Living area:912 sq. ft.
Heating and cooling
- Cooling:Window Unit(s)
- Heating:Oil, Propane
Structure and exterior
- Roof:Asphalt, Shingle
- Year built:1950
- Building area:912 sq. ft.
- Lot area:0.2 Acres
- Lot Features:Back Yard, Cleared, Corner Lot
- Architectural Style:Ranch
- Construction Materials:Metal Siding
- Exterior Features:Front Porch, Storage
- Foundation Description:Block
Utilities
- Water:Public, Water Available
- Sewer:Public Sewer, Sewer Available
Finances and disclosures
- Price:$169,900
- Price per sq. ft.:$186.29
- Tax amount:$2,908 (2026)
Features and amenities
- Laundry features:Lower Level
- Amenities:Eat-in Kitchen
Parking
- Parking description:Off Street
- Garage:Yes
- Garage spaces:1
New listings near 415 Franklin Street
- New
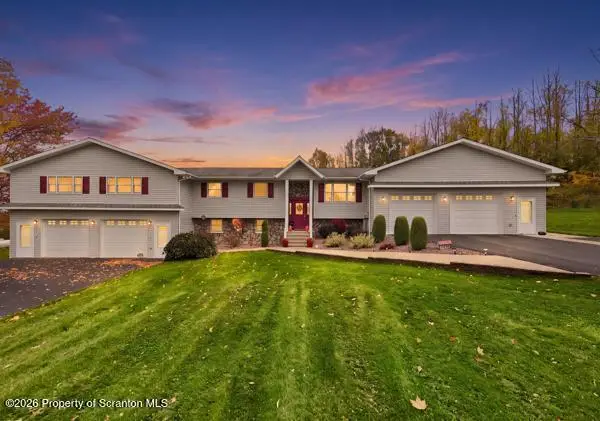 $474,000Active5 beds 3 baths3,598 sq. ft.
365 Arnolds Road, Jermyn, PA 18433
MLS# SC265156Listed by: ERA ONE SOURCE REALTY, PECKVILLE 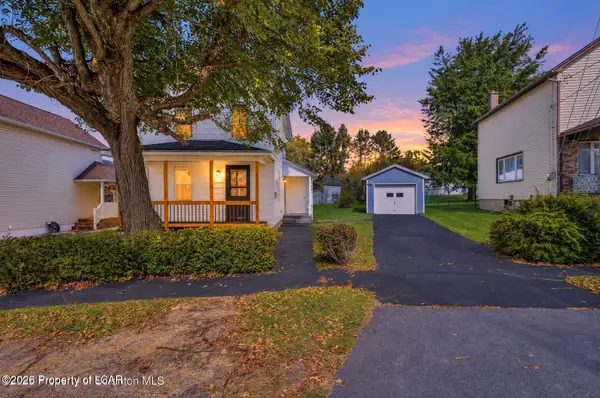 $214,000Active2 beds 1 baths780 sq. ft.
439 Hudson Street, Jermyn, PA 18433
MLS# 26-5208Listed by: LUXE HOMES REAL ESTATE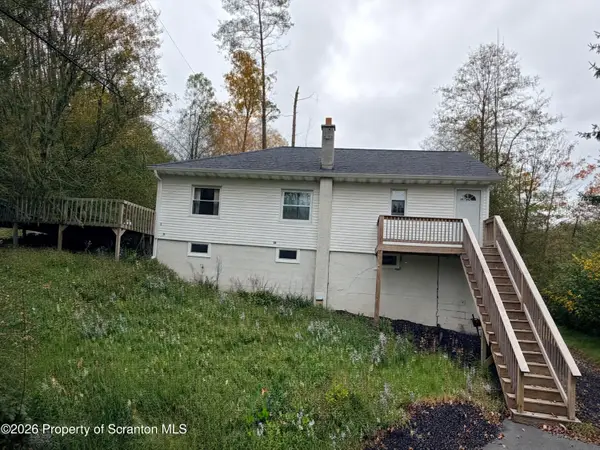
 $200,000Active3 beds 1 baths1,356 sq. ft.
1016 Heart Lake Road, Jermyn, PA 18433
MLS# SC264913Listed by: C21 JACK RUDDY REAL ESTATE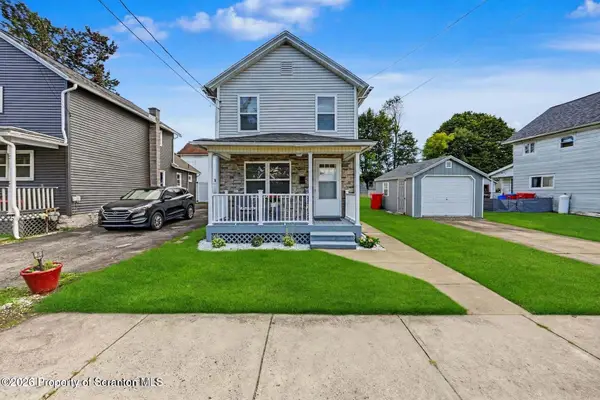 $234,995Pending3 beds 1 baths1,576 sq. ft.
340 Delaware Street, Jermyn, PA 18433
MLS# SC264732Listed by: THE HUB REAL ESTATE GROUP SCRANTON $175,000Active2 beds 1 baths1,382 sq. ft.
332 Rushbrook Street, Jermyn, PA 18433
MLS# SC264499Listed by: ERA ONE SOURCE REALTY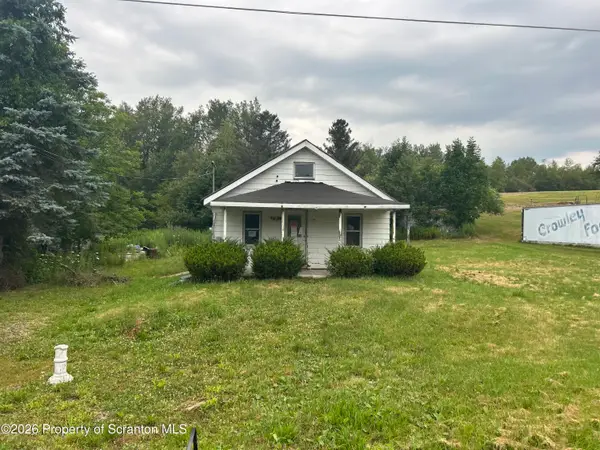 $44,900Active2 beds 1 baths792 sq. ft.
1900 Greenfield Road, Jermyn, PA 18433
MLS# SC263897Listed by: RUDDY REALTY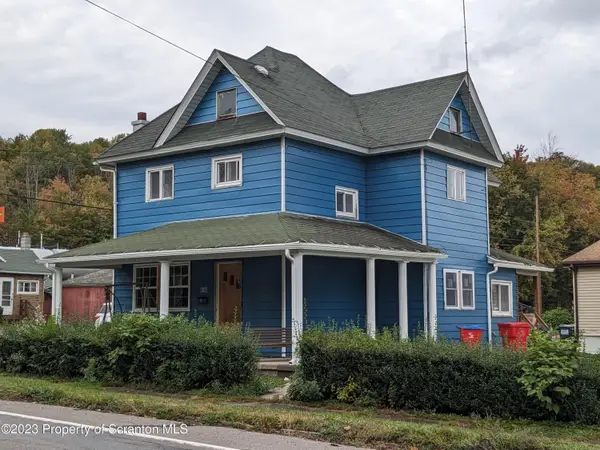 $249,900Active3 beds 2 baths1,476 sq. ft.
414 Rushbrook, Jermyn, PA 18433
MLS# SC260976Listed by: IRON VALLEY REAL ESTATE GREATER SCRANTON $50,000Active0 Acres
Lot 12A Evergreen Drive, Jermyn, PA 18433
MLS# PW231503Listed by: DAVIS R. CHANT HONESDALE $115,000Active0 Acres
State Route 107, Jermyn, PA 18433
MLS# PW231776Listed by: KELLER WILLIAMS RE RT 6 HAWLEY


Protect your home and budget from life's surprises with an Assurant Home Warranty, backed by a partner that supports you through every step of homeownership. Explore Plans.
©2026 Century 21 Real Estate LLC. All rights reserved. CENTURY 21®, the CENTURY 21 Logo and C21® are service marks owned by Century 21 Real Estate LLC. Century 21 Real Estate LLC fully supports the principles of the Fair Housing Act and the Equal Opportunity Act. Each office is independently owned and operated. Listing information is deemed reliable but not guaranteed accurate.