
1541 Torbert Ln, Jersey Shore, PA 17740
Local realty services provided by:CENTURY 21 Dale Realty Co.
1541 Torbert Ln,Jersey Shore, PA 17740
$390,000
- 3 Beds
- 2 Baths
- 1,308 sq. ft.
- Mobile / Manufactured
- Active
Listed by: craig kissell
Office: keller williams advantage realty
MLS#:PALY2002492
Source:BRIGHTMLS
Price summary
- Price:$390,000
- Price per sq. ft.:$298.17
About this home
A truly rare find in desirable Torbert Village! Nestled along scenic Pine Creek and directly bordering the renowned Pine Creek Rail Trail, this property offers one of the most sought-after settings in the Pine Creek Valley. Located at the Northern upstream end of Torbert Village near the rail trail bridge, with plenty of sunshine and beautiful water frontage.
Contact an agent
Home facts
- Year built:1973
- Subdivision & Development:NONE AVAILABLE
- Listing ID #:PALY2002492
- Added:46 day(s) ago
- Updated:September 15, 2026 at 01:46 PM
Rooms and interior
- Bedrooms:3
- Total bathrooms:2
- Full bathrooms:2
- Rooms Total:10
- Flooring:Laminated
- Living area:1,308 sq. ft.
Heating and cooling
- Cooling:Ceiling Fan(s), Central A/C
- Heating:Central, Heat Pump - Electric BackUp, Propane - Leased
Structure and exterior
- Roof:Asphalt
- Year built:1973
- Building area:1,308 sq. ft.
- Architectural Style:Bungalow, Cabin/Lodge
- Construction Materials:T-1-11
- Levels:1 1/2 Story
Utilities
- Water:Community
- Sewer:On Site Septic
Finances and disclosures
- Price:$390,000
- Price per sq. ft.:$298.17
- Tax amount:$2,435 (2026)
Features and amenities
- Laundry features:Has Laundry
- Amenities:Ceiling Fan(s), Curved Staircase
Parking
- Parking description:Attached Garage, Garage - Front Entry
- Garage:Yes
- Garage spaces:1
New listings near 1541 Torbert Ln
- Open Thu, 4 to 6pmNew
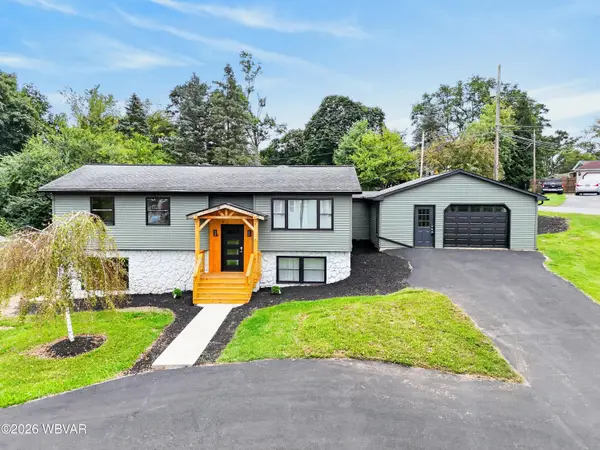 $299,900Active4 beds 2 baths2,812 sq. ft.
201 E Highland Street, Jersey Shore, PA 17740
MLS# WB-104853Listed by: IRON VALLEY REAL ESTATE NORTH CENTRAL PA - New
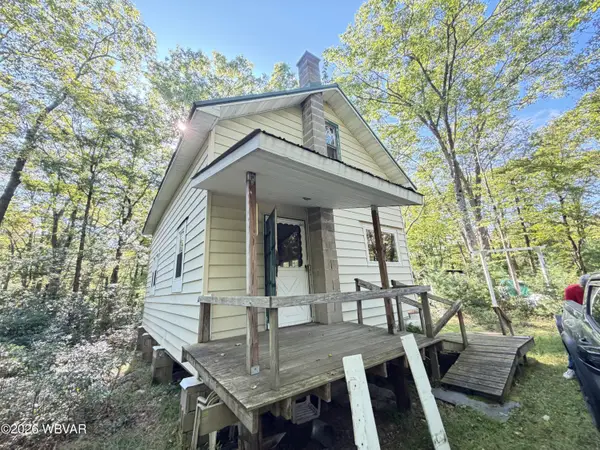 $99,900Active4 beds -- baths1,200 sq. ft.
4 Smith Lane, Jersey Shore, PA 17740
MLS# WB-104852Listed by: RE/MAX WEST BRANCH - New
 $159,900Active3 beds 2 baths1,352 sq. ft.
10 Shaffer Lane, Jersey Shore, PA 17740
MLS# WB-104836Listed by: CENTURY 21 1ST CHOICE REALTY - New
 $114,900Active4 beds 2 baths1,728 sq. ft.
2617 Pennsylvania 287, Jersey Shore, PA 17740
MLS# WB-104826Listed by: CENTURY 21 1ST CHOICE REALTY  $365,000Pending3 beds 2 baths3,078 sq. ft.
232 Canoe Run Road, Jersey Shore, PA 17740
MLS# WB-104815Listed by: SWC REALTY- New
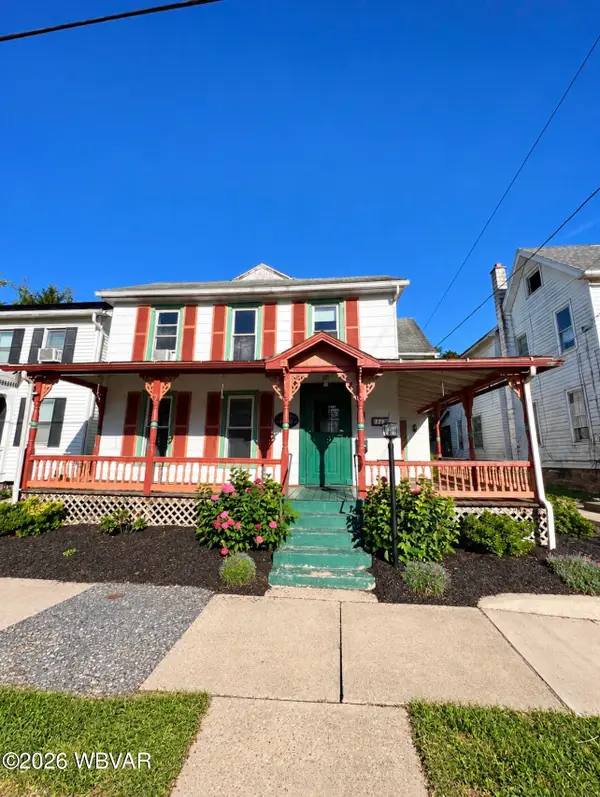 $139,900Active4 beds 2 baths2,137 sq. ft.
449 S Main Street, Jersey Shore, PA 17740
MLS# WB-104799Listed by: CENTURY 21 1ST CHOICE REALTY - New
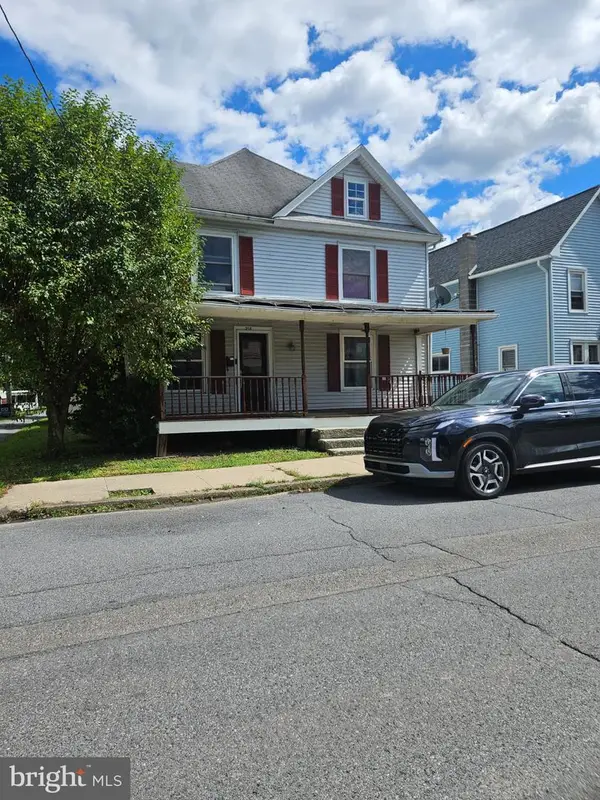 $180,000Active3 beds 2 baths1,652 sq. ft.
218 Calvert St, JERSEY SHORE, PA 17740
MLS# PALY2002556Listed by: HERITAGE REALTY GROUP INC 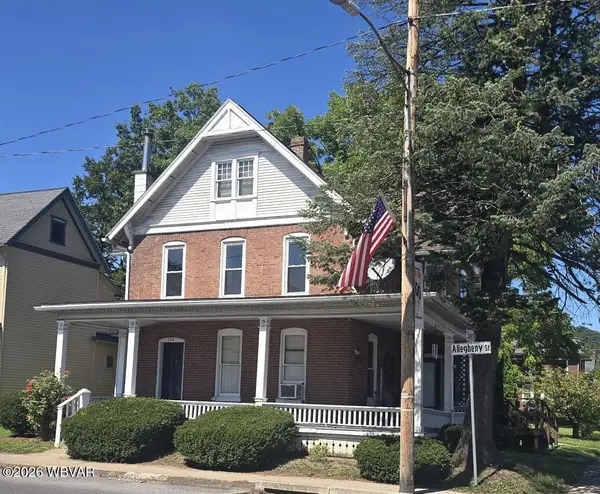 $199,900Active4 beds 2 baths2,254 sq. ft.
704 Allegheny Street, Jersey Shore, PA 17740
MLS# WB-104734Listed by: CENTURY 21 1ST CHOICE REALTY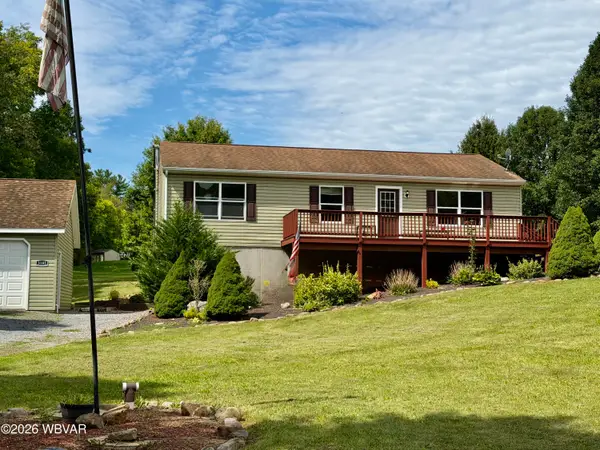 $330,000Pending4 beds 3 baths2,392 sq. ft.
3185 Middle Road, Jersey Shore, PA 17740
MLS# WB-104731Listed by: IRON VALLEY REAL ESTATE NORTH CENTRAL PA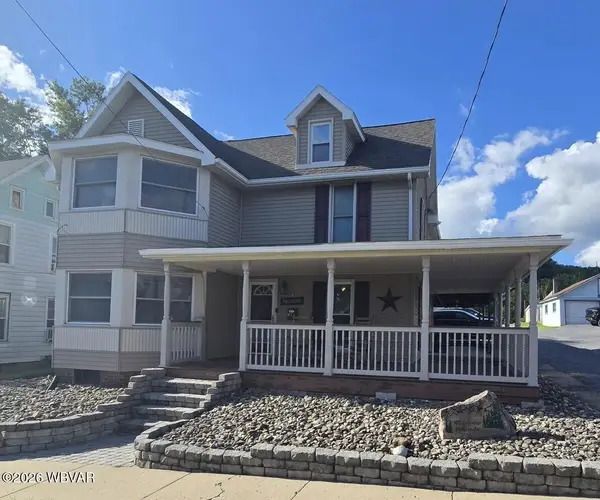 $299,900Active5 beds 2 baths2,198 sq. ft.
414 High Street, Jersey Shore, PA 17740
MLS# WB-104721Listed by: CENTURY 21 1ST CHOICE REALTY


Protect your home and budget from life's surprises with an Assurant Home Warranty, backed by a partner that supports you through every step of homeownership. Explore Plans.
©2026 Century 21 Real Estate LLC. All rights reserved. CENTURY 21®, the CENTURY 21 Logo and C21® are service marks owned by Century 21 Real Estate LLC. Century 21 Real Estate LLC fully supports the principles of the Fair Housing Act and the Equal Opportunity Act. Each office is independently owned and operated. Listing information is deemed reliable but not guaranteed accurate.