
105 White Oak Dr, Jim Thorpe, PA 18229
Local realty services provided by:CENTURY 21 Above and Beyond
Upcoming open houses
- Sat, Jul 2511:00 am - 01:00 pm
Listed by: agnes schoenberger
Office: castle gate realty
MLS#:PACC2007910
Source:BRIGHTMLS
Price summary
- Price:$265,000
- Price per sq. ft.:$201.37
- Monthly HOA dues:$108.75
About this home
Welcome to the Poconos... where every day feels like a getaway. This immaculate Bear Creek Lakes home is the perfect blend of comfort, style, and mountain charm. Featuring 2 bedrooms, 1 beautifully updated bath, granite countertops, soaring vaulted ceilings, a cozy wood-burning fireplace, and a spacious loft with the potential to serve as a third bedroom, home office, or guest retreat, this move-in ready home is ready for its next owner. Step outside to a flat, partially wooded lot that's perfect for relaxing, entertaining, or simply enjoying the peaceful surroundings. Then take advantage of everything Bear Creek Lakes has to offer, including a private lake and beach, swimming pool, clubhouse, tennis and basketball courts, playgrounds, and more. Whether you're searching for a full-time residence, a weekend escape, or a Pocono investment property, this home checks all the boxes. Beautifully updated, meticulously maintained, and located just minutes from historic Jim Thorpe, this is the kind of home buyers wait for. Don't wait too long. Homes this well cared for don't stay available for long. Schedule your private showing today! Showings begin Saturday July 25th after open house 11 -1 pm....
Contact an agent
Home facts
- Year built:1968
- Listing ID #:PACC2007910
- Added:3 day(s) ago
- Updated:July 25, 2026 at 04:36 AM
Rooms and interior
- Bedrooms:2
- Total bathrooms:1
- Full bathrooms:1
- Rooms Total:6
- Flooring:Carpet, Ceramic Tile, Laminated
- Dining Description:Dining Room
- Bathrooms Description:Bathroom 1
- Kitchen Description:Dishwasher, Microwave, Oven/Range - Gas, Refrigerator
- Living area:1,316 sq. ft.
Heating and cooling
- Cooling:Window Unit(s)
- Heating:Baseboard - Electric, Natural Gas, Propane - Leased
Structure and exterior
- Roof:Asphalt, Fiberglass
- Year built:1968
- Building area:1,316 sq. ft.
- Lot area:0.46 Acres
- Architectural Style:Contemporary
- Construction Materials:Vinyl Siding
- Exterior Features:Gutter System, Porch(es)
- Foundation Description:Crawl Space
- Levels:2 Stories
Utilities
- Water:Well
- Sewer:Septic Exists
Finances and disclosures
- Price:$265,000
- Price per sq. ft.:$201.37
- Tax amount:$2,963 (2026)
Features and amenities
- Laundry features:Dryer - Gas, Washer
Parking
- Parking description:Off Street
New listings near 105 White Oak Dr
- New
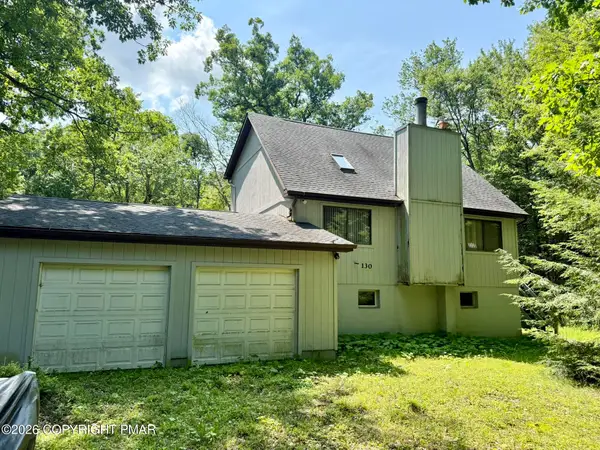 $199,900Active3 beds 2 baths1,425 sq. ft.
130 Autumn Lane, Jim Thorpe, PA 18229
MLS# PM-143321Listed by: MARY ENCK REALTY INC - New
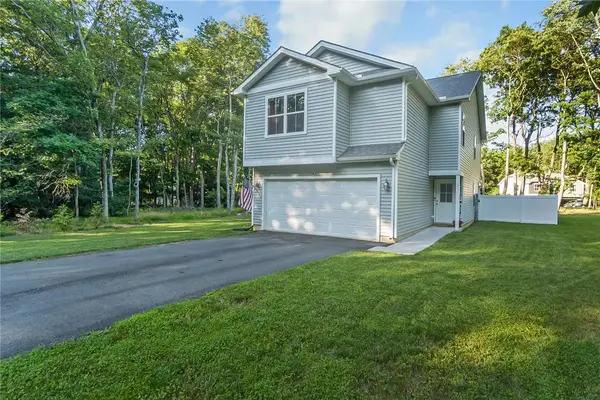 $424,999Active5 beds 3 baths1,983 sq. ft.
21 Satin Way, Jim Thorpe, PA 18229
MLS# 781237Listed by: IRONVALLEY RE OF LEHIGH VALLEY - New
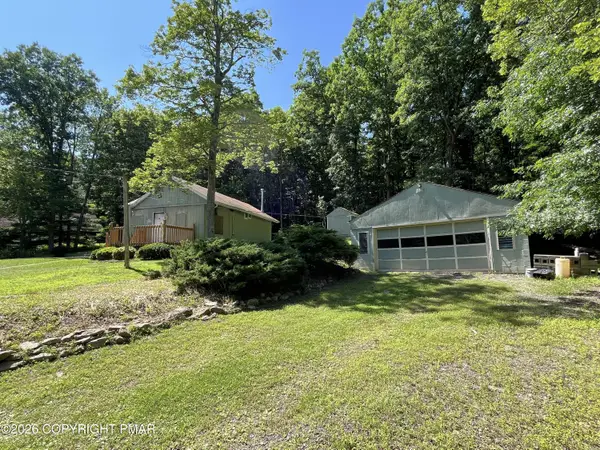 $70,000Active1.09 Acres
234 Bear Creek Drive, Jim Thorpe, PA 18229
MLS# PM-143217Listed by: BEAR MOUNTAIN REAL ESTATE LLC - New
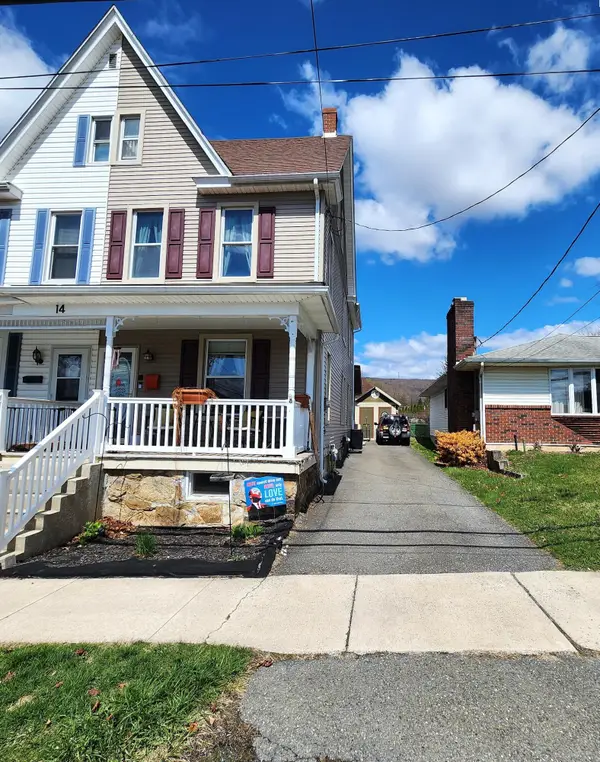 $239,900Active3 beds 1 baths1,344 sq. ft.
14 W 10th Street, Jim Thorpe, PA 18229
MLS# PM-143185Listed by: BEAR MOUNTAIN REAL ESTATE LLC - New
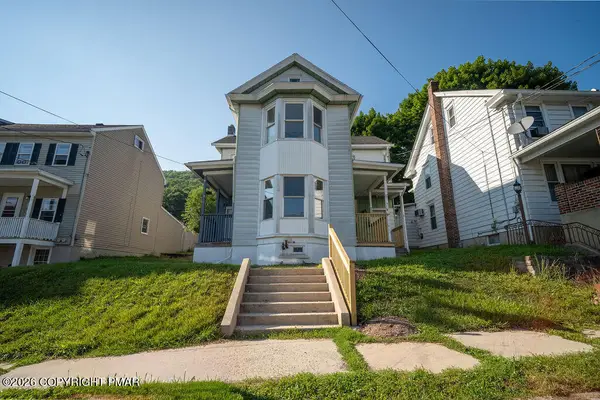 $259,900Active3 beds 1 baths1,686 sq. ft.
532 South Avenue, Jim Thorpe, PA 18229
MLS# PM-143096Listed by: BEAR MOUNTAIN REAL ESTATE LLC - New
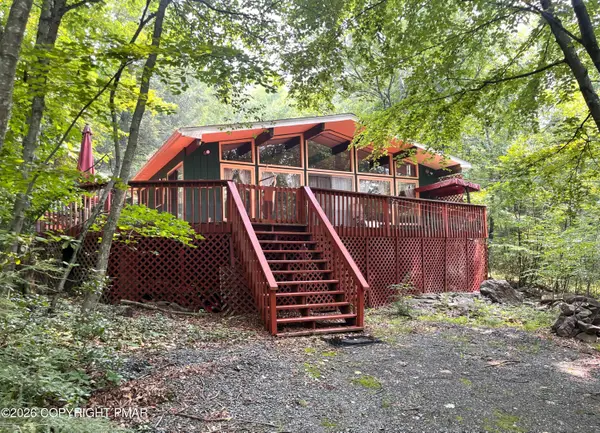 $199,900Active2 beds 1 baths768 sq. ft.
7 Buttonwood Drive, Jim Thorpe, PA 18229
MLS# PM-143092Listed by: BEAR MOUNTAIN REAL ESTATE LLC 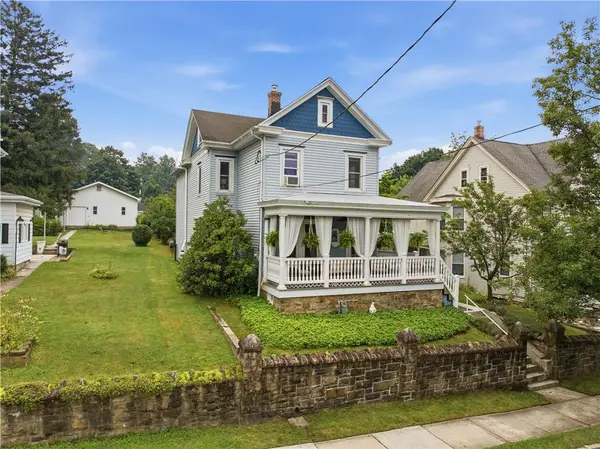 $439,000Active4 beds 3 baths2,300 sq. ft.
724 North Street, Jim Thorpe, PA 18229
MLS# 780543Listed by: COLDWELL BANKER REALTY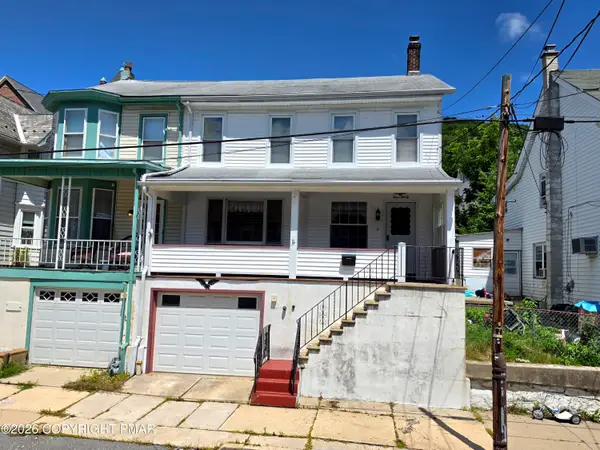 $199,000Active3 beds 3 baths1,158 sq. ft.
430 South Avenue, Jim Thorpe, PA 18229
MLS# PM-142909Listed by: BEAR MOUNTAIN REAL ESTATE LLC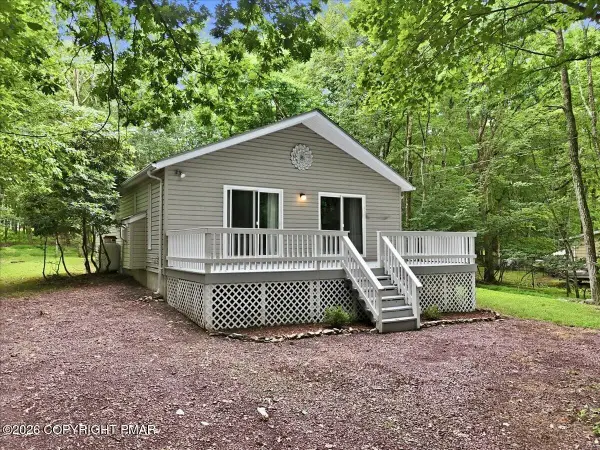 $279,000Active3 beds 2 baths1,248 sq. ft.
93 White Birch Drive, Jim Thorpe, PA 18229
MLS# PM-142894Listed by: COLDWELL BANKER HEARTHSIDE


Protect your home and budget from life's surprises with an Assurant Home Warranty, backed by a partner that supports you through every step of homeownership. Explore Plans.
©2026 Century 21 Real Estate LLC. All rights reserved. CENTURY 21®, the CENTURY 21 Logo and C21® are service marks owned by Century 21 Real Estate LLC. Century 21 Real Estate LLC fully supports the principles of the Fair Housing Act and the Equal Opportunity Act. Each office is independently owned and operated. Listing information is deemed reliable but not guaranteed accurate.