
147 Dogwood Drive, Jim Thorpe, PA 18229
Local realty services provided by:CENTURY 21 Select Group
147 Dogwood Drive,Jim Thorpe, PA 18229
$329,000
- 4 Beds
- 2 Baths
- 1,702 sq. ft.
- Single family
- Pending
Listed by:
 Amy Moyer(570) 722 - 9222CENTURY 21 Select Group
Office: century 21 select group - lake harmony
MLS#:PM-144602
Source:PA_PMAR
Price summary
- Price:$329,000
- Price per sq. ft.:$164.34
About this home
Large Price Reduction! Motivated Seller! Walk to North Beach! Location Location! Spacious raised ranch on one full acre in Bear Creek Lakes with so much to offer! 4 bedrooms, 2 full bathrooms, open concept living area, lower level family room, double sliders on each level, wood-burning fireplace, tile bathrooms, and cathedral ceilings! This home even has Central AC! That's not all! One-car attached garage, another large 2-car garage with breezeway, concrete patio surrounding the lower level, Horseshoe driveway and large cleared lot! Newer windows and siding. Close to Jim Thorpe and all of the Pocono attractions!! Make your appointment today!
Contact an agent
Home facts
- Year built:1985
- Subdivision & Development:Bear Creek Lakes
- Listing ID #:PM-144602
- Added:41 day(s) ago
- Updated:October 20, 2026 at 05:58 PM
Rooms and interior
- Bedrooms:4
- Total bathrooms:2
- Full bathrooms:2
- Flooring:Carpet, Ceramic Tile, Laminate
- Kitchen Description:Electric Range, Refrigerator
- Basement:Yes
- Living area:1,702 sq. ft.
Heating and cooling
- Cooling:Attic Fan, Ceiling Fan(s), Central Air
- Heating:Baseboard, Heating, Hot Water, Oil
- Central air:Yes
Structure and exterior
- Year built:1985
- Building area:1,702 sq. ft.
- Lot area:1 Acres
- Lot Features:Cleared, Level
- Architectural Style:Chalet, Raised Ranch
- Construction Materials:Vinyl Siding
Utilities
- Water:Well
Finances and disclosures
- Price:$329,000
- Price per sq. ft.:$164.34
- Tax amount:$2,948
Features and amenities
- Appliances:Dryer, Electric Range, Refrigerator, Washer
- Laundry features:Dryer, Washer
- Amenities:Ceiling Fan(s), Clubhouse, Elevator, Golf Carts Allowed, Outdoor Pool, Playground, Security
Parking
- Parking description:Attached Garage
- Garage:Yes
New listings near 147 Dogwood Drive
- New
 $400,000Active3 beds 2 baths2,072 sq. ft.
800 Carbon Avenue, Jim Thorpe, PA 18229
MLS# PM-145838Listed by: GENE DURIGAN REAL ESTATE 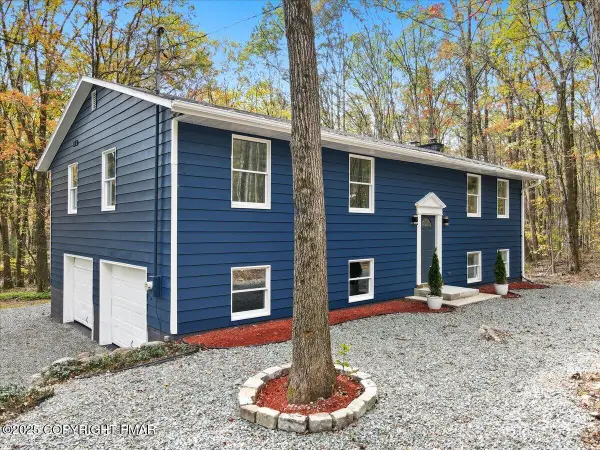 $425,000Active4 beds 3 baths1,959 sq. ft.
131 Lentz Trail, Jim Thorpe, PA 18229
MLS# PM-136793Listed by: E-REALTY SERVICES - POCONO SUMMIT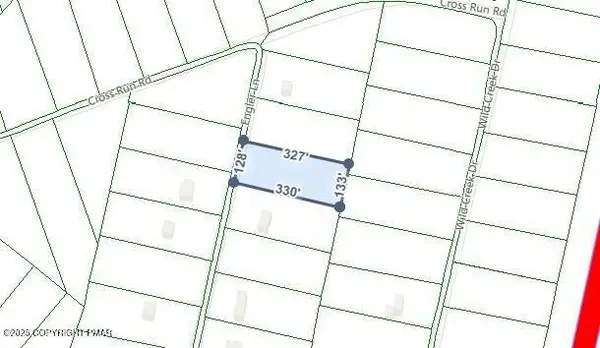 $15,000Active0.98 Acres
H593 Engler Lane, Jim Thorpe, PA 18229
MLS# PM-135612Listed by: MARY ENCK REALTY INC- New
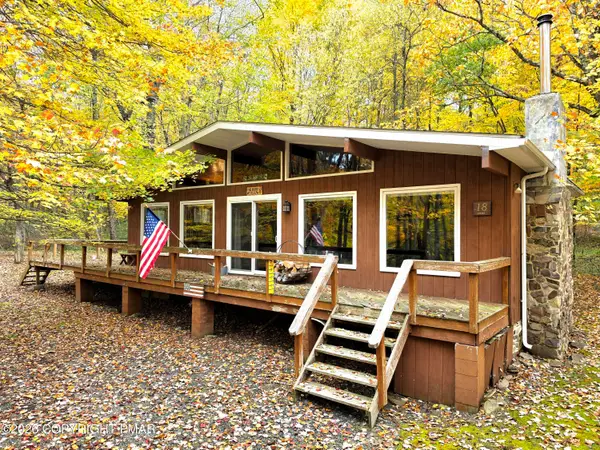 $250,000Active3 beds 1 baths960 sq. ft.
18 Boxwood Circle, Jim Thorpe, PA 18229
MLS# PM-145706Listed by: BEAR MOUNTAIN REAL ESTATE LLC - New
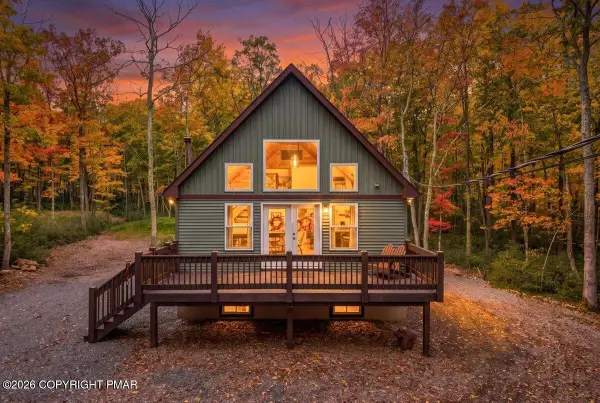 $399,000Active3 beds 2 baths1,060 sq. ft.
33 Sioux Circle, Jim Thorpe, PA 18229
MLS# PM-145686Listed by: GREAT POCONO REAL ESTATE, INC. - New
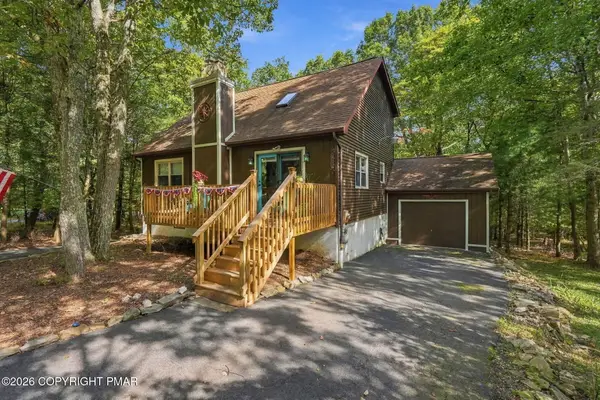 $395,000Active3 beds 3 baths2,187 sq. ft.
22 White Birch Drive, Jim Thorpe, PA 18229
MLS# PM-145594Listed by: BEAR MOUNTAIN REAL ESTATE LLC - New
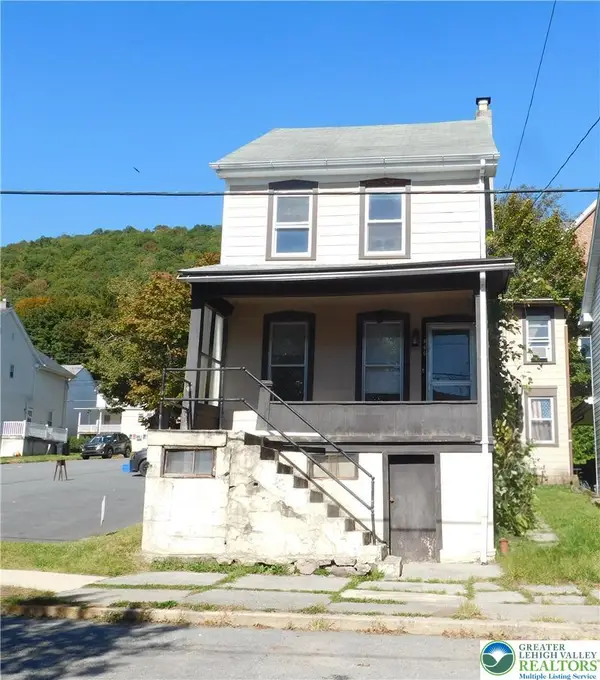 $246,000Active3 beds 1 baths1,614 sq. ft.
446 South Avenue, Jim Thorpe, PA 18229
MLS# 786211Listed by: COLDWELL BANKER HEARTHSIDE - New
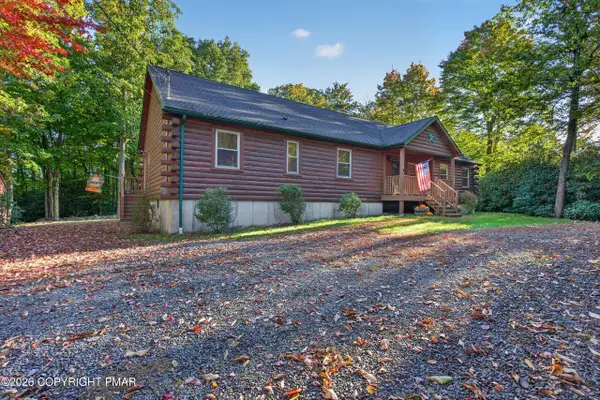 $625,000Active5 beds 3 baths2,595 sq. ft.
31 Algonkin Road, Jim Thorpe, PA 18229
MLS# PM-145574Listed by: BEAR MOUNTAIN REAL ESTATE LLC - New
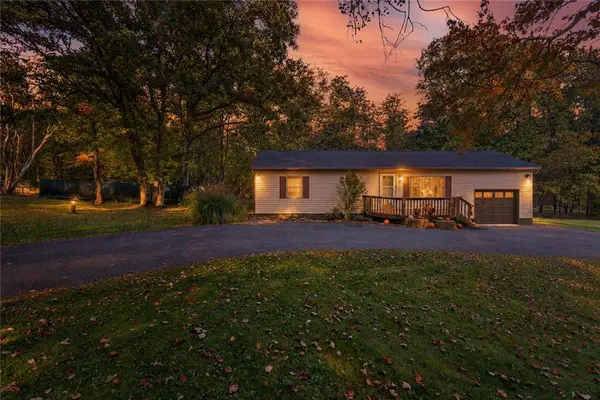 $295,000Active3 beds 2 baths1,472 sq. ft.
102 Mountain View Drive, Jim Thorpe, PA 18229
MLS# 786097Listed by: LEHIGH VALLEY JUST LISTED LLC 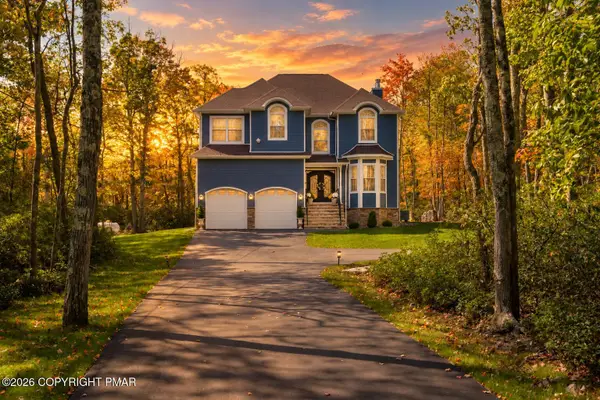 $890,000Active4 beds 4 baths4,510 sq. ft.
109 Forest Lake Drive, Jim Thorpe, PA 18229
MLS# PM-145528Listed by: REAL OF PENNSYLVANIA-BRODHEADSVILLE


Protect your home and budget from life's surprises with an Assurant Home Warranty, backed by a partner that supports you through every step of homeownership. Explore Plans.
©2026 Century 21 Real Estate LLC. All rights reserved. CENTURY 21®, the CENTURY 21 Logo and C21® are service marks owned by Century 21 Real Estate LLC. Century 21 Real Estate LLC fully supports the principles of the Fair Housing Act and the Equal Opportunity Act. Each office is independently owned and operated. Listing information is deemed reliable but not guaranteed accurate.