
33 Sioux Circle, Jim Thorpe, PA 18229
Local realty services provided by:CENTURY 21 Keim Realtors
33 Sioux Circle,Jim Thorpe, PA 18229
$399,000
- 3 Beds
- 2 Baths
- 1,060 sq. ft.
- Single family
- Active
Listed by: slade sizemore
Office: great pocono real estate, inc.
MLS#:PM-145686
Source:PA_PMAR
Price summary
- Price:$399,000
- Price per sq. ft.:$219.23
About this home
Discover your own mountain retreat in this nearly new, fully furnished three-bedroom chalet, built just one year ago and situated on a private one-acre lot at the end of a cul-de-sac. Adjoining approximately 4,000 acres of preserved forest, this property is a dream for outdoor enthusiasts and nature lovers.
Inside, soaring cathedral ceilings and expansive glass windows fill the great room with natural light, while light-colored finishes create a bright, airy atmosphere. The open-concept living area features a kitchen island with seating for four, a separate dining area, and a comfortable living room. Two main-level bedrooms are complemented by a loft with two additional beds, perfect for children or guests.
The basement offers a wood or coal stove, laundry area, an additional full bathroom, and walkout access to the backyard. Outside, enjoy partially cleared areas with wood chips and gravel, plus trails winding into the woods for hiking and walking.
Whether you're looking for a full-time home, weekend getaway, or turnkey mountain retreat, this property offers modern construction, privacy, and direct access to the great outdoors. Simply unpack and start enjoying the Poconos!...
Contact an agent
Home facts
- Year built:2025
- Subdivision & Development:Pleasant Valley West
- Listing ID #:PM-145686
- Added:1 day(s) ago
- Updated:October 16, 2026 at 02:58 PM
Rooms and interior
- Bedrooms:3
- Total bathrooms:2
- Full bathrooms:2
- Flooring:Luxury Vinyl
- Dining Description:Eat-in Kitchen
- Kitchen Description:Eat-in Kitchen, Electric Oven, Electric Range, Microwave, Refrigerator
- Living area:1,060 sq. ft.
Heating and cooling
- Heating:Baseboard, Electric, Heating
Structure and exterior
- Year built:2025
- Building area:1,060 sq. ft.
- Lot area:1.03 Acres
- Lot Features:Adjoins Game Lands, Cul-De-Sac, Greenbelt, Wooded Lot
- Architectural Style:A-Frame, Chalet
- Construction Materials:Block, Vinyl Siding
Utilities
- Water:Well
Finances and disclosures
- Price:$399,000
- Price per sq. ft.:$219.23
- Tax amount:$3,701
Features and amenities
- Appliances:Electric Oven, Electric Range, Microwave, Refrigerator
- Amenities:Cathedral Ceiling(s), Ceiling Fan(s)
New listings near 33 Sioux Circle
- New
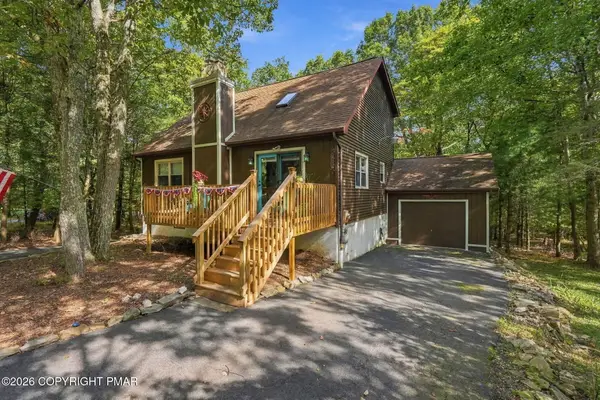 $395,000Active3 beds 3 baths2,187 sq. ft.
22 White Birch Drive, Jim Thorpe, PA 18229
MLS# PM-145594Listed by: BEAR MOUNTAIN REAL ESTATE LLC - New
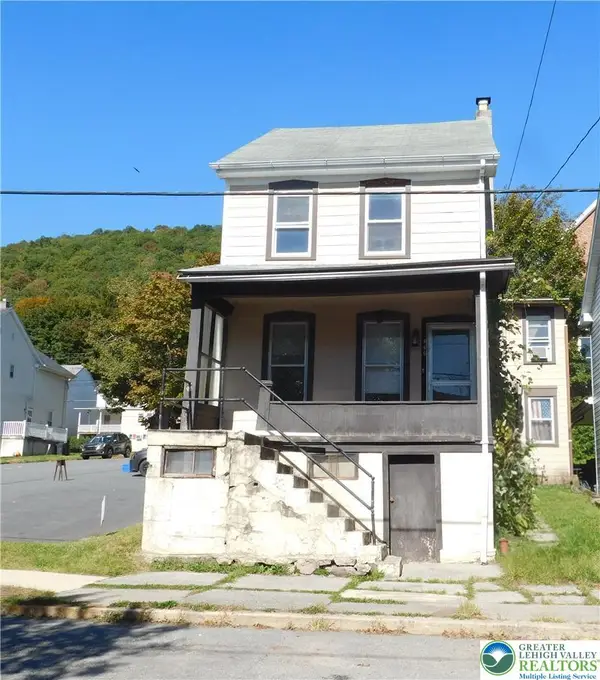 $246,000Active3 beds 1 baths1,614 sq. ft.
446 South Avenue, Jim Thorpe, PA 18229
MLS# 786211Listed by: COLDWELL BANKER HEARTHSIDE - New
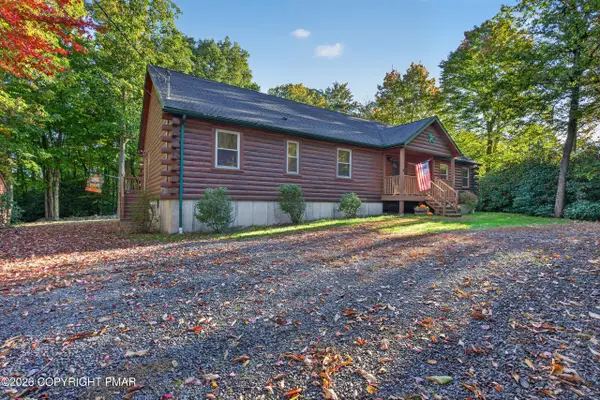 $625,000Active5 beds 3 baths2,595 sq. ft.
31 Algonkin Road, Jim Thorpe, PA 18229
MLS# PM-145574Listed by: BEAR MOUNTAIN REAL ESTATE LLC - New
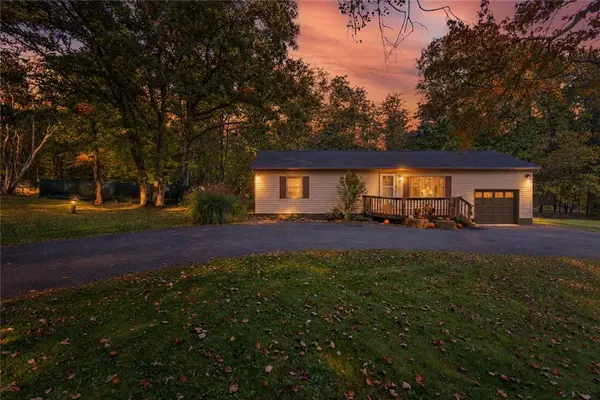 $295,000Active3 beds 2 baths1,472 sq. ft.
102 Mountain View Drive, Jim Thorpe, PA 18229
MLS# 786097Listed by: LEHIGH VALLEY JUST LISTED LLC - New
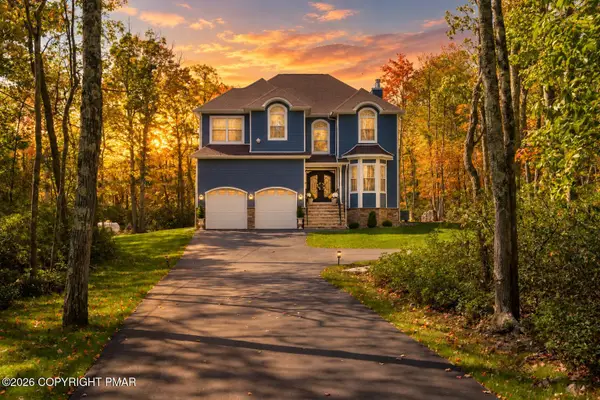 $890,000Active4 beds 4 baths4,510 sq. ft.
109 Forest Lake Drive, Jim Thorpe, PA 18229
MLS# PM-145528Listed by: REAL OF PENNSYLVANIA-BRODHEADSVILLE - Open Sat, 11am to 2pmNew
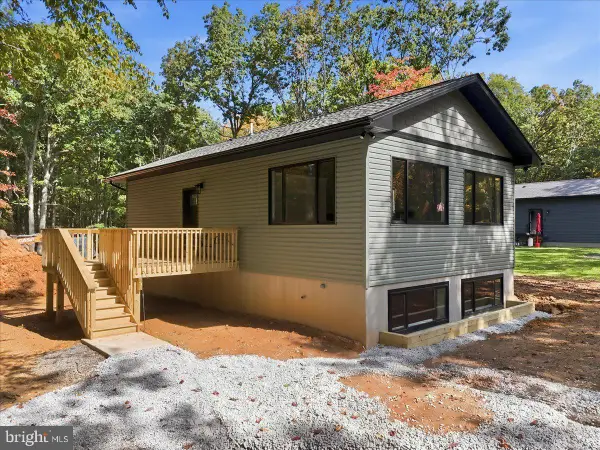 $359,000Active3 beds 2 baths
156 Broad Mountain View Dr, JIM THORPE, PA 18229
MLS# PACC2008300Listed by: E-REALTY SERVICES, INC. - New
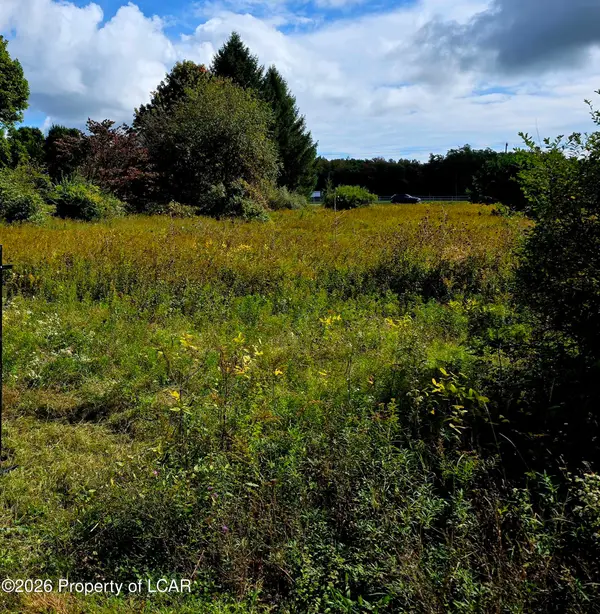 $75,000Active0.99 Acres
217 Bluejay Drive, Jim Thorpe, PA 18229
MLS# 26-5164Listed by: LUXE HOMES REAL ESTATE 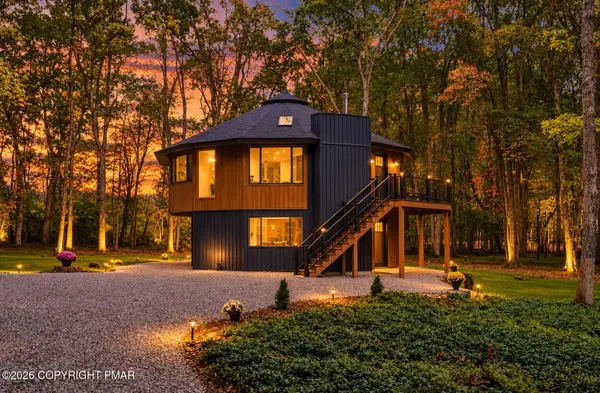 $539,000Active4 beds 2 baths1,612 sq. ft.
101 Dogwood Drive, Jim Thorpe, PA 18229
MLS# PM-145260Listed by: BEAR MOUNTAIN REAL ESTATE LLC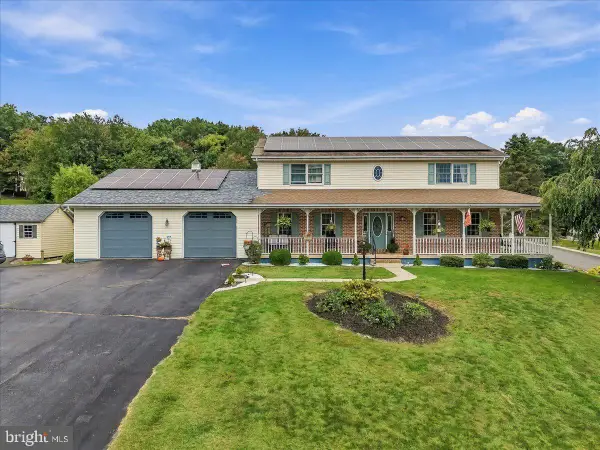 $549,900Active4 beds 4 baths3,002 sq. ft.
322 W 10th St, JIM THORPE, PA 18229
MLS# PACC2008280Listed by: SERHANT PENNSYLVANIA LLC


Protect your home and budget from life's surprises with an Assurant Home Warranty, backed by a partner that supports you through every step of homeownership. Explore Plans.
©2026 Century 21 Real Estate LLC. All rights reserved. CENTURY 21®, the CENTURY 21 Logo and C21® are service marks owned by Century 21 Real Estate LLC. Century 21 Real Estate LLC fully supports the principles of the Fair Housing Act and the Equal Opportunity Act. Each office is independently owned and operated. Listing information is deemed reliable but not guaranteed accurate.