
21 Satin Way, Jim Thorpe, PA 18229
Local realty services provided by:CENTURY 21 Keim Realtors
21 Satin Way,Jim Thorpe, PA 18229
$424,999
- 5 Beds
- 3 Baths
- 1,983 sq. ft.
- Single family
- Active
Listed by: drew m. styring
Office: ironvalley re of lehigh valley
MLS#:781237
Source:PA_LVAR
Price summary
- Price:$424,999
- Price per sq. ft.:$214.32
- Monthly HOA dues:$14.58
About this home
Discover unparalleled comfort and serene living in this remarkable Jim Thorpe residence. This delightful 5-bedroom, 2.5-bathroom home offers a nearly 2000 square feet of meticulously designed living space, all situated on a serene lot and is practically brand new having just been completed in 2023. The welcoming entry, adorned with wood flooring, transitions seamlessly into an open-concept living area where natural light abounds. The heart of the home features a well-appointed kitchen boasting granite countertops, stainless steel appliances including a dishwasher, microwave, and refrigerator, and a functional kitchen island, perfect for entertaining. Adjacent to the kitchen, a charming dining area with durable wood flooring invites memorable gatherings. Each of the five bedrooms offers a tranquil retreat, many featuring plush carpeting and ample natural light. The primary bedroom boasts vaulted ceilings and an en suite bath with dual vanities and granite counters. Practical amenities include laundry hookups for added convenience on the 2nd floor! Step outside to a covered patio, providing an ideal setting for outdoor relaxation and entertaining. The well-maintained fenced yard offers both privacy and a tranquil green space, bordered by mature trees and a gracefully curving paved driveway. This home perfectly blends indoor comfort with an inviting outdoor lifestyle in a desirable neighborhood. Recent improvements include a whole house water filter system (on top of the basic filtration system) with extended-life cartridges, Gutters Guards on every gutter (with a 10 year no clog warranty and lifetime material warranty). In addition, a professionally installed 6 foot white vinyl fence and professionally installed whole house humidifier as well as various landscaping improvements. This home comes with the remainder of a transferable 12-year warranty. With 5 generously sized bedrooms, this home is an incredible value and it will not last long! Schedule your private showing today!...
Contact an agent
Home facts
- Year built:2023
- Listing ID #:781237
- Added:1 day(s) ago
- Updated:July 24, 2026 at 06:38 PM
Rooms and interior
- Bedrooms:5
- Total bathrooms:3
- Full bathrooms:2
- Half bathrooms:1
- Rooms Total:8
- Dining Description:Dining Area
- Kitchen Description:Dishwasher, Electric Oven, Electric Range, Microwave, Refrigerator
- Basement:Yes
- Living area:1,983 sq. ft.
Heating and cooling
- Cooling:Central Air
- Heating:Electric, Heat Pump
- Central air:Yes
Structure and exterior
- Roof:Asphalt, Fiberglass
- Year built:2023
- Building area:1,983 sq. ft.
- Lot area:0.52 Acres
- Construction Materials:Vinyl Siding
- Levels:2 Story
Schools
- High school:Jim Thorpe
Utilities
- Water:Well
- Sewer:Septic Tank
Finances and disclosures
- Price:$424,999
- Price per sq. ft.:$214.32
- Tax amount:$4,484
Features and amenities
- Appliances:Dishwasher, Electric Oven, Electric Water Heater, Microwave, Refrigerator, Washer
- Laundry features:Electric Dryer Hookup, Washer, Washer Hookup
Parking
- Parking description:Garage, Off Street
- Garage:Yes
- Garage spaces:2
New listings near 21 Satin Way
- New
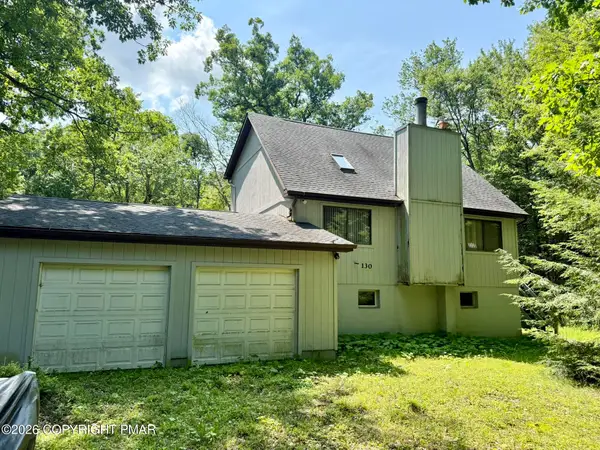 $199,900Active3 beds 2 baths1,425 sq. ft.
130 Autumn Lane, Jim Thorpe, PA 18229
MLS# PM-143321Listed by: MARY ENCK REALTY INC - New
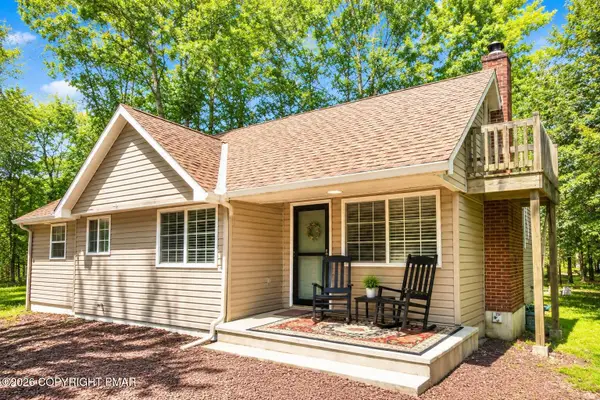 $265,000Active2 beds 1 baths1,316 sq. ft.
105 White Oak Drive, Jim Thorpe, PA 18229
MLS# PM-143224Listed by: CASTLE GATE REALTY - New
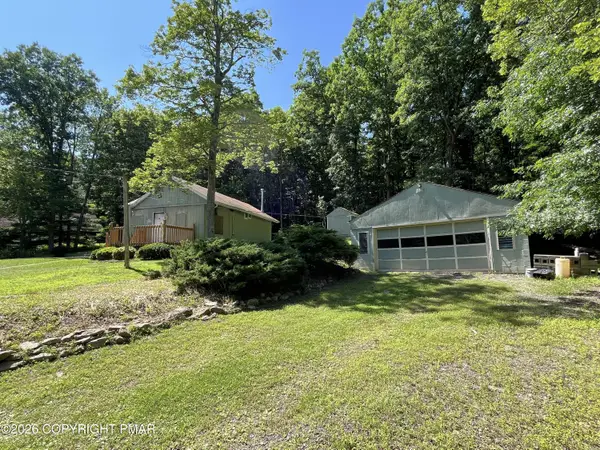 $70,000Active1.09 Acres
234 Bear Creek Drive, Jim Thorpe, PA 18229
MLS# PM-143217Listed by: BEAR MOUNTAIN REAL ESTATE LLC - New
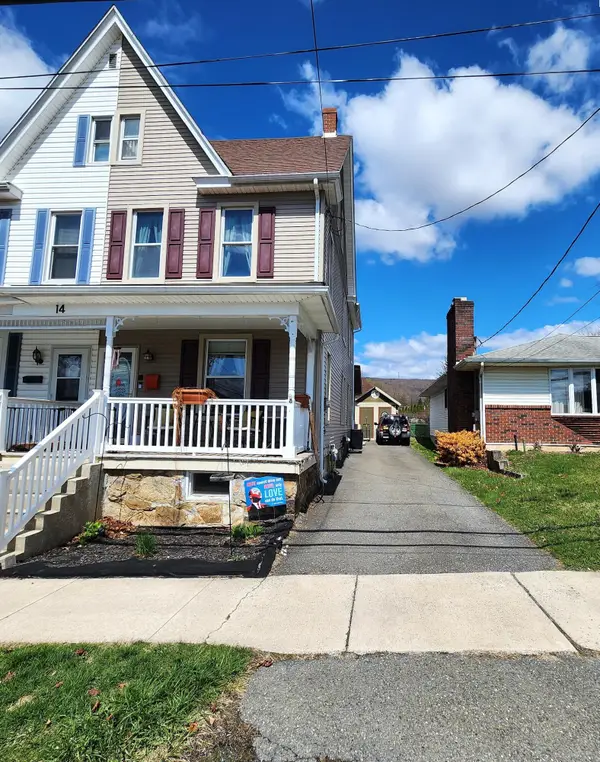 $239,900Active3 beds 1 baths1,344 sq. ft.
14 W 10th Street, Jim Thorpe, PA 18229
MLS# PM-143185Listed by: BEAR MOUNTAIN REAL ESTATE LLC - New
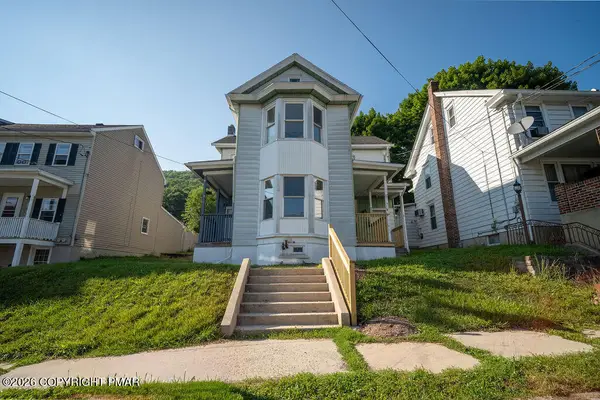 $259,900Active3 beds 1 baths1,686 sq. ft.
532 South Avenue, Jim Thorpe, PA 18229
MLS# PM-143096Listed by: BEAR MOUNTAIN REAL ESTATE LLC - New
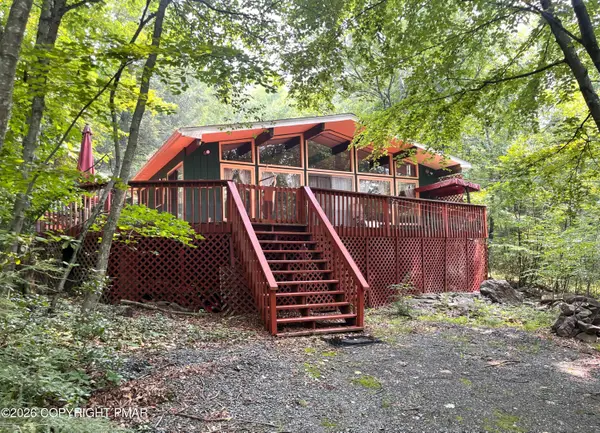 $199,900Active2 beds 1 baths768 sq. ft.
7 Buttonwood Drive, Jim Thorpe, PA 18229
MLS# PM-143092Listed by: BEAR MOUNTAIN REAL ESTATE LLC 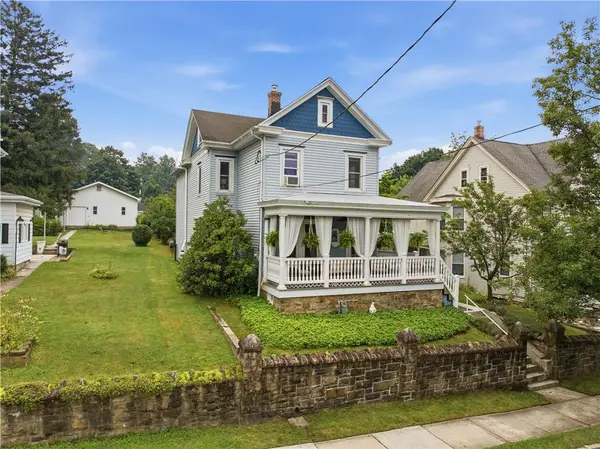 $439,000Active4 beds 3 baths2,300 sq. ft.
724 North Street, Jim Thorpe, PA 18229
MLS# 780543Listed by: COLDWELL BANKER REALTY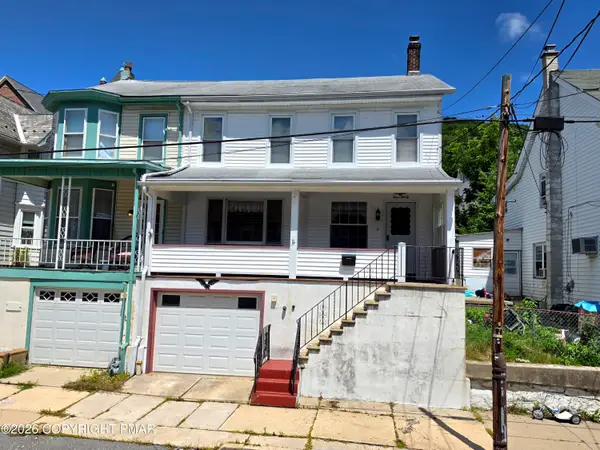 $199,000Active3 beds 3 baths1,158 sq. ft.
430 South Avenue, Jim Thorpe, PA 18229
MLS# PM-142909Listed by: BEAR MOUNTAIN REAL ESTATE LLC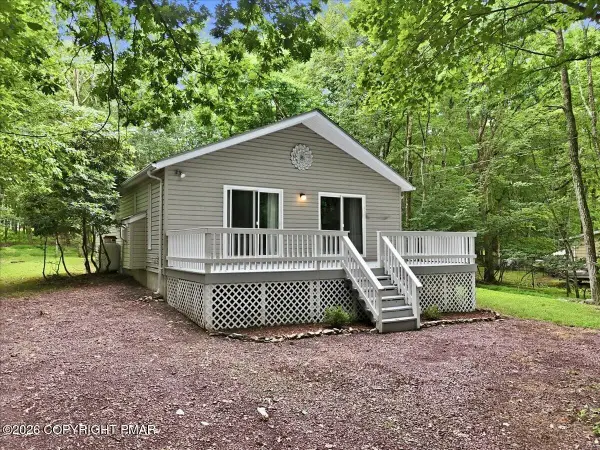 $279,000Active3 beds 2 baths1,248 sq. ft.
93 White Birch Drive, Jim Thorpe, PA 18229
MLS# PM-142894Listed by: COLDWELL BANKER HEARTHSIDE


Protect your home and budget from life's surprises with an Assurant Home Warranty, backed by a partner that supports you through every step of homeownership. Explore Plans.
©2026 Century 21 Real Estate LLC. All rights reserved. CENTURY 21®, the CENTURY 21 Logo and C21® are service marks owned by Century 21 Real Estate LLC. Century 21 Real Estate LLC fully supports the principles of the Fair Housing Act and the Equal Opportunity Act. Each office is independently owned and operated. Listing information is deemed reliable but not guaranteed accurate.