
501 Lehigh Street, Jim Thorpe, PA 18229
Local realty services provided by:CENTURY 21 Keim Realtors
501 Lehigh Street,Jim Thorpe, PA 18229
$300,000
- 3 Beds
- 2 Baths
- 1,468 sq. ft.
- Single family
- Pending
Listed by: james a christman
Office: keller williams real estate - palmerton
MLS#:PM-143856
Source:PA_PMAR
Price summary
- Price:$300,000
- Price per sq. ft.:$142.31
About this home
Welcome to a home that perfectly blends character, thoughtful updates, and a setting that feels connected yet comfortably tucked away. Offering approx. 1,468 sq. ft. with 3 BRs and 1.5 baths, this Jim Thorpe home is filled with details you simply don't find everywhere--from warm wood-plank ceilings and exposed beams to distinctive doors, trim, and finishes. Inside, the updated kitchen features concrete countertops, SS appliances, tile backsplash, and generous cabinetry, while the renovated full bath offers a stylish mix of shiplap, tile, patterned flooring, and modern fixtures. The main level also includes a convenient laundry area and versatile flex space that can serve as a home office, mudroom, reading nook, or whatever best fits your lifestyle. Upstairs, you'll find 3 BRs, including a light-filled room surrounded by multiple windows, along with plenty of the home's signature architectural character. A 2021 roof, 2020 central AC, and 2020 water heater add confidence to the home's appealing combination of old and new. Outside is where this property becomes especially memorable. The current owner has added fencing, refreshed concrete around the home, and cultivated beautiful natural-style landscaping designed with wildlife and pollinators in mind. The property is a Certified Wildlife Habitat, with abundant plantings creating a welcoming environment for birds, butterflies, bees, and other pollinators. A deck provides another spot to enjoy the surroundings, while off-street tandem parking accommodates 3+ vehicles. Convenient built in shed for storage! Best of all, you're close to the restaurants, shops, entertainment, outdoor recreation, and year-round attractions of downtown Jim Thorpe, while enjoying a quieter residential setting. LOW Taxes! Convenient access to major routes also makes commuting and exploring the surrounding region easy. Distinctive character, modern conveniences, beautiful natural surroundings, and easy access to everything Jim Thorpe has to offer...
Contact an agent
Home facts
- Year built:1856
- Subdivision & Development:None
- Listing ID #:PM-143856
- Added:10 day(s) ago
- Updated:August 25, 2026 at 08:28 AM
Rooms and interior
- Bedrooms:3
- Total bathrooms:2
- Full bathrooms:1
- Half bathrooms:1
- Flooring:Carpet, Hardwood, Tile
- Kitchen Description:Dishwasher, Gas Range, Microwave
- Living area:1,468 sq. ft.
Heating and cooling
- Cooling:Central Air
- Heating:Forced Air, Heating, Natural Gas
- Central air:Yes
Structure and exterior
- Year built:1856
- Building area:1,468 sq. ft.
- Lot area:0.17 Acres
- Lot Features:Corner Lot
- Architectural Style:Traditional
- Construction Materials:Fiber Cement
Utilities
- Water:Public
- Sewer:Public Sewer
Finances and disclosures
- Price:$300,000
- Price per sq. ft.:$142.31
- Tax amount:$2,955
Features and amenities
- Appliances:Dishwasher, Dryer, Gas Range, Microwave, Washer
- Laundry features:Dryer, Washer
New listings near 501 Lehigh Street
- New
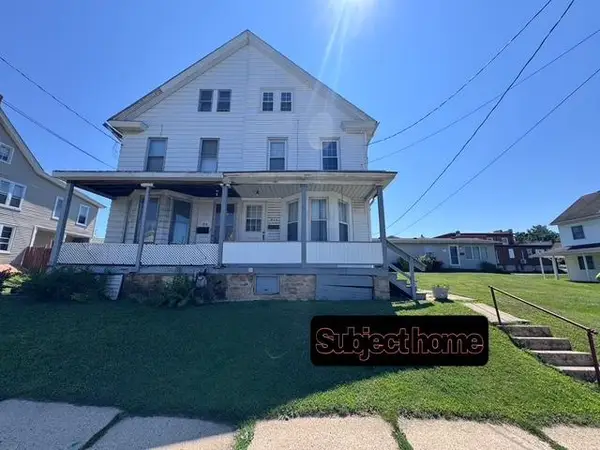 $195,000Active4 beds 1 baths1,718 sq. ft.
914 North Street, Jim Thorpe, PA 18229
MLS# 782812Listed by: MOUNTAIN VISTA REAL ESTATE 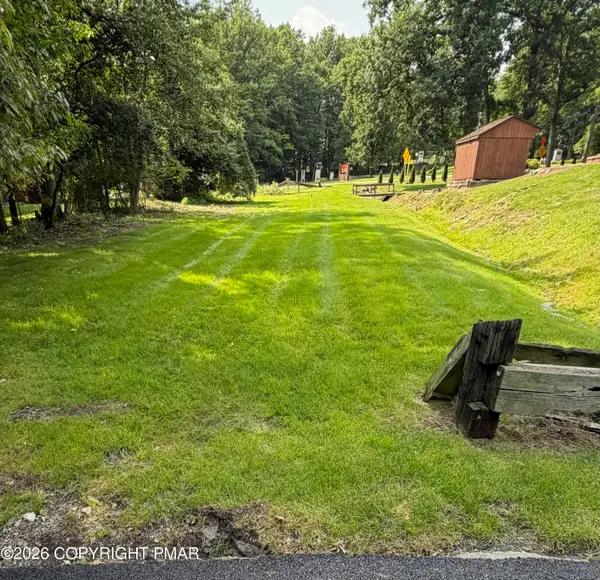 $40,000Active0.23 Acres
Fourteenth St & Mauch Chunk Ln, Jim Thorpe, PA 18229
MLS# PM-143827Listed by: IRON VALLEY REAL ESTATE - COAL REGION- New
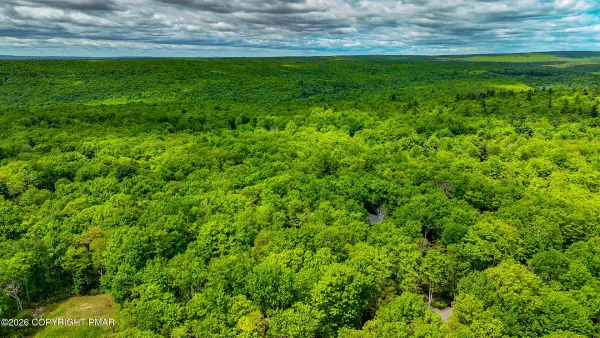 $40,000Active1 Acres
202 Susquehanna Drive, Jim Thorpe, PA 18229
MLS# PM-144067Listed by: MORGANELLI PROPERTIES, LLC - New
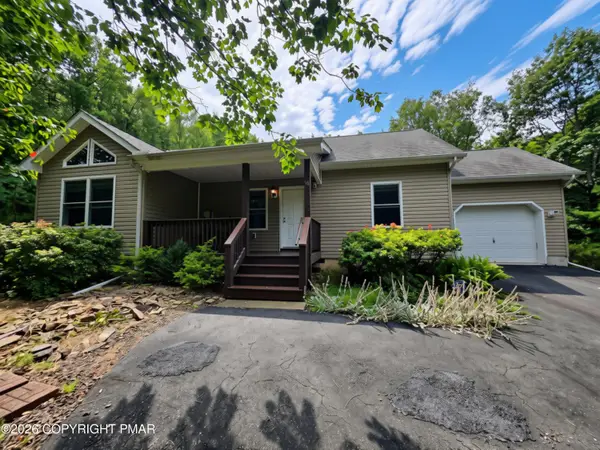 $314,900Active3 beds 2 baths1,056 sq. ft.
38 Black Walnut Lane, Jim Thorpe, PA 18229
MLS# PM-143970Listed by: GREAT POCONO REAL ESTATE, INC. - New
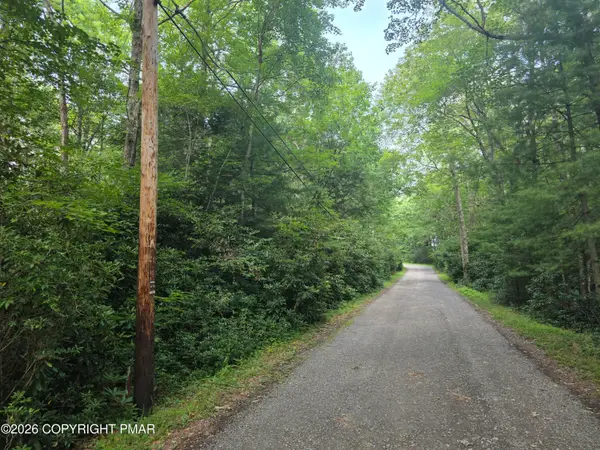 $49,900Active1.2 Acres
White Pine Road, Jim Thorpe, PA 18229
MLS# PM-143971Listed by: GREAT POCONO REAL ESTATE, INC. - New
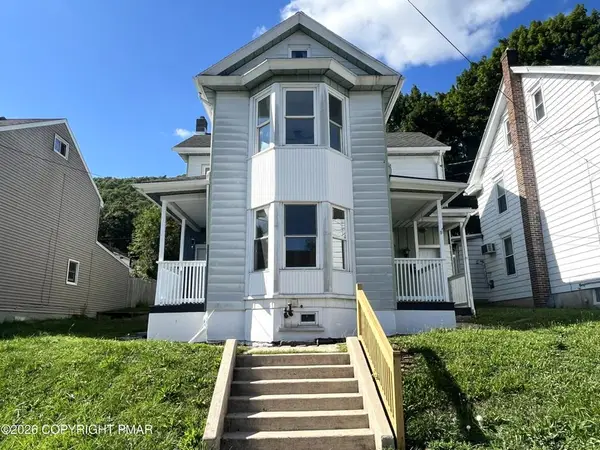 $249,900Active3 beds 1 baths1,686 sq. ft.
532 South Avenue, Jim Thorpe, PA 18229
MLS# 782737Listed by: BEAR MOUNTAIN REAL ESTATE LLC 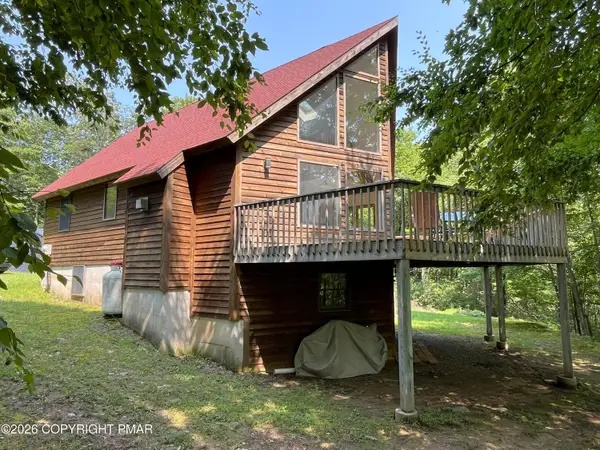 $415,000Pending3 beds 3 baths1,822 sq. ft.
59 Wyandot Way, Jim Thorpe, PA 18229
MLS# PM-143902Listed by: BEAR MOUNTAIN REAL ESTATE LLC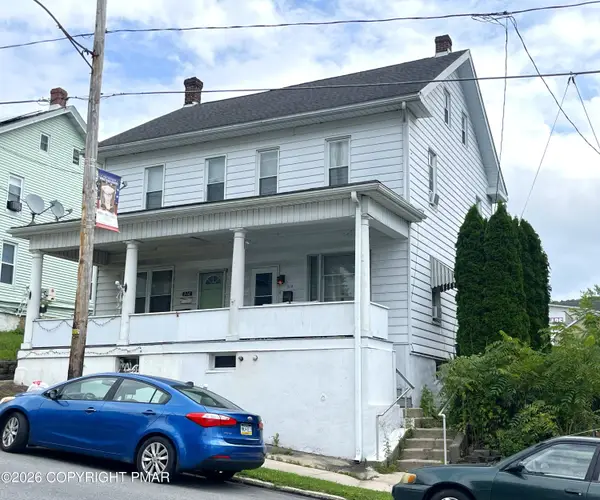 $164,900Active4 beds 2 baths1,580 sq. ft.
314 North Street, Jim Thorpe, PA 18229
MLS# PM-143897Listed by: BEAR MOUNTAIN REAL ESTATE LLC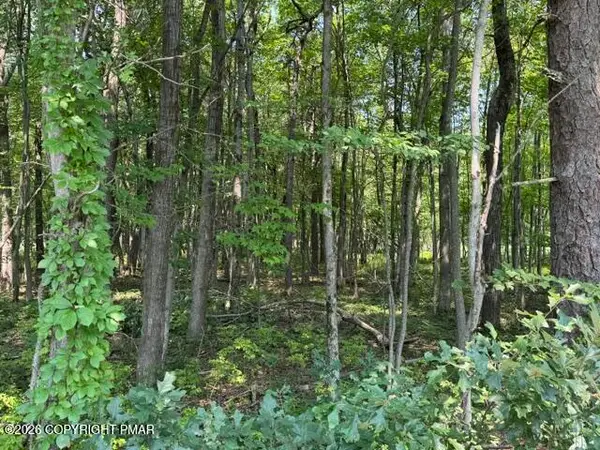 $18,500Active1.12 Acres
Panther Run Road & Robertson, Jim Thorpe, PA 18229
MLS# PM-143898Listed by: E-REALTY SERVICES - POCONO SUMMIT


Protect your home and budget from life's surprises with an Assurant Home Warranty, backed by a partner that supports you through every step of homeownership. Explore Plans.
©2026 Century 21 Real Estate LLC. All rights reserved. CENTURY 21®, the CENTURY 21 Logo and C21® are service marks owned by Century 21 Real Estate LLC. Century 21 Real Estate LLC fully supports the principles of the Fair Housing Act and the Equal Opportunity Act. Each office is independently owned and operated. Listing information is deemed reliable but not guaranteed accurate.