
914 North Street, Jim Thorpe, PA 18229
Local realty services provided by:CENTURY 21 Ryon Real Estate
914 North Street,Jim Thorpe, PA 18229
$195,000
- 4 Beds
- 1 Baths
- 1,718 sq. ft.
- Single family
- Active
Listed by: lee j. marzen, marion c. domski
Office: mountain vista real estate
MLS#:782812
Source:PA_LVAR
Price summary
- Price:$195,000
- Price per sq. ft.:$113.5
About this home
Enjoy picturesque mountain views from this spacious 4-bedroom, 1-bath semi-detached home located on the east side of Jim Thorpe Borough! The main level features a inviting living room and dining room that flow seamlessly into a generously sized eat-in kitchen which is perfect for entertaining or everyday living. Relax and unwind on the rear side deck or enjoy outdoor living in the rear yard, ideal for relaxing, pets, or outdoor activities. Upstairs, you’ll find four comfortable bedrooms and a full bathroom. Rear detached one car garage perfect for storage. Ideally situated just minutes from downtown Jim Thorpe, shopping, dining, and outdoor recreation, this home is close to the D&L Trail, Mauch Chunk Lake Park, Lehigh River whitewater rafting, and more. Convenient access to Route 209, Route 903, and Interstate 476 makes commuting a breeze. Don’t miss this opportunity! Schedule your private showing today!
Contact an agent
Home facts
- Year built:1899
- Subdivision & Development:No Subdivision
- Listing ID #:782812
- Added:41 day(s) ago
- Updated:October 03, 2026 at 03:49 PM
Rooms and interior
- Bedrooms:4
- Total bathrooms:1
- Full bathrooms:1
- Rooms Total:8
- Flooring:Carpet, Hardwood, Vinyl
- Dining Description:Dining Area, Separate Formal Dining Room
- Kitchen Description:Dishwasher
- Basement:Yes
- Basement Description:Concrete, Exterior Entry, Sump Pump, Walk Out Access
- Living area:1,718 sq. ft.
Heating and cooling
- Cooling:Ceiling Fans
- Heating:Electric, Gas
Structure and exterior
- Roof:Asphalt, Fiberglass
- Year built:1899
- Building area:1,718 sq. ft.
- Lot area:0.11 Acres
- Construction Materials:Vinyl Siding
- Exterior Features:Deck
- Foundation Description:Basement, Slab
- Levels:3 or More Stories
Schools
- High school:Jim Thorpe Area High School
Utilities
- Water:Public
- Sewer:Public Sewer
Finances and disclosures
- Price:$195,000
- Price per sq. ft.:$113.5
- Tax amount:$2,739
Features and amenities
- Appliances:Dishwasher, Electric Water Heater
Parking
- Parking description:Garage, Off Street, On Street
- Garage:Yes
- Garage spaces:1
New listings near 914 North Street
- New
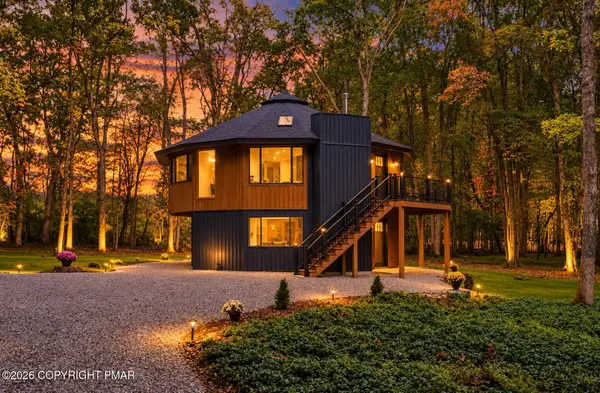 $539,000Active4 beds 2 baths1,612 sq. ft.
101 Dogwood Drive, Jim Thorpe, PA 18229
MLS# PM-145260Listed by: BEAR MOUNTAIN REAL ESTATE LLC - Open Sat, 12 to 2pmNew
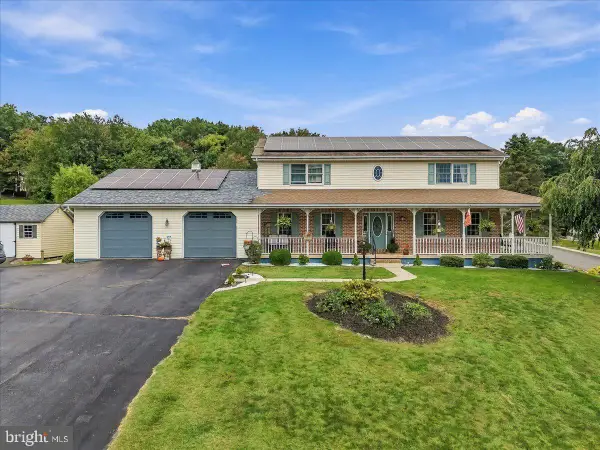 $549,900Active4 beds 4 baths3,002 sq. ft.
322 W 10th St, JIM THORPE, PA 18229
MLS# PACC2008280Listed by: SERHANT PENNSYLVANIA LLC - New
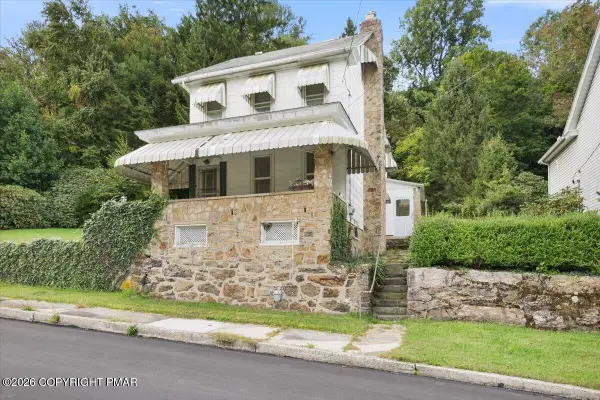 $269,000Active3 beds 1 baths1,680 sq. ft.
810 Center Avenue, Jim Thorpe, PA 18229
MLS# PM-145173Listed by: POCONO MOUNTAIN LAKES REALTY - BLAKESLEE - New
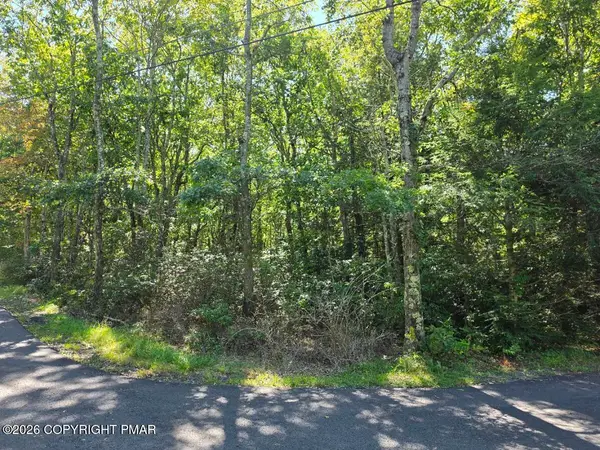 $27,500Active1.1 Acres
Lot L135 Penn Spring Drive, Jim Thorpe, PA 18229
MLS# PM-145130Listed by: BEAR MOUNTAIN REAL ESTATE LLC - New
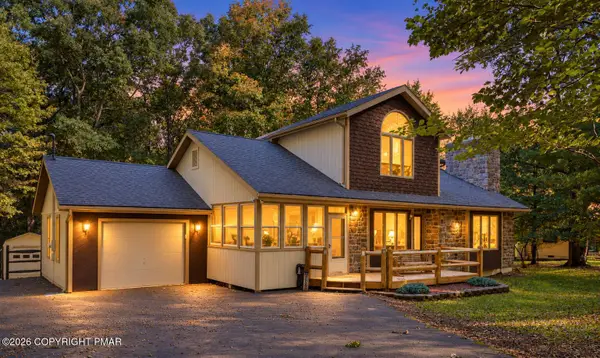 $439,000Active3 beds 2 baths2,025 sq. ft.
19 White Oak Drive, Jim Thorpe, PA 18229
MLS# PM-145113Listed by: BEAR MOUNTAIN REAL ESTATE LLC - New
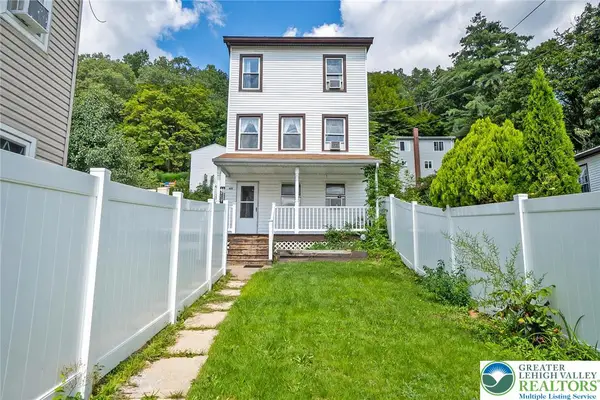 $240,000Active3 beds 2 baths1,448 sq. ft.
428 Center Avenue, Jim Thorpe Boro, PA 18229
MLS# 785080Listed by: ONE VALLEY REALTY LLC - New
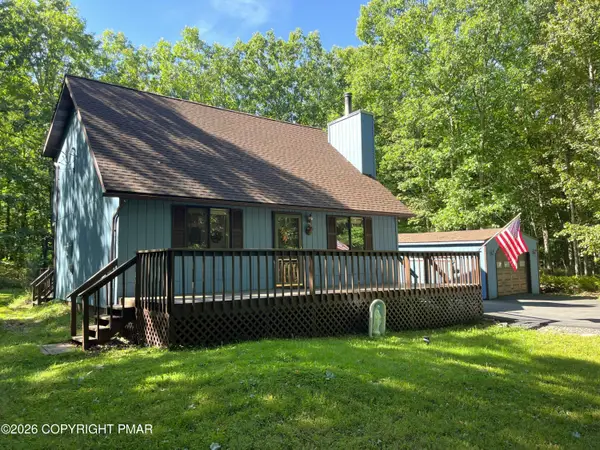 $304,000Active3 beds 2 baths1,425 sq. ft.
54 Pinoak Drive, Jim Thorpe, PA 18229
MLS# PM-145082Listed by: BEAR MOUNTAIN REAL ESTATE LLC - Open Sun, 12 to 2pmNew
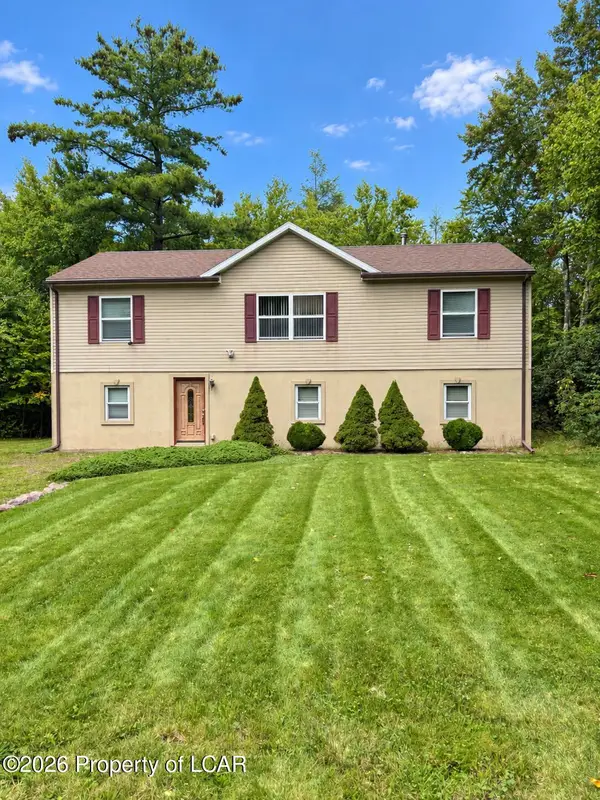 $299,999Active3 beds 2 baths1,248 sq. ft.
84 Sycamore Drive, Jim Thorpe, PA 18229
MLS# 26-4948Listed by: CLASSIC PROPERTIES KINGSTON - New
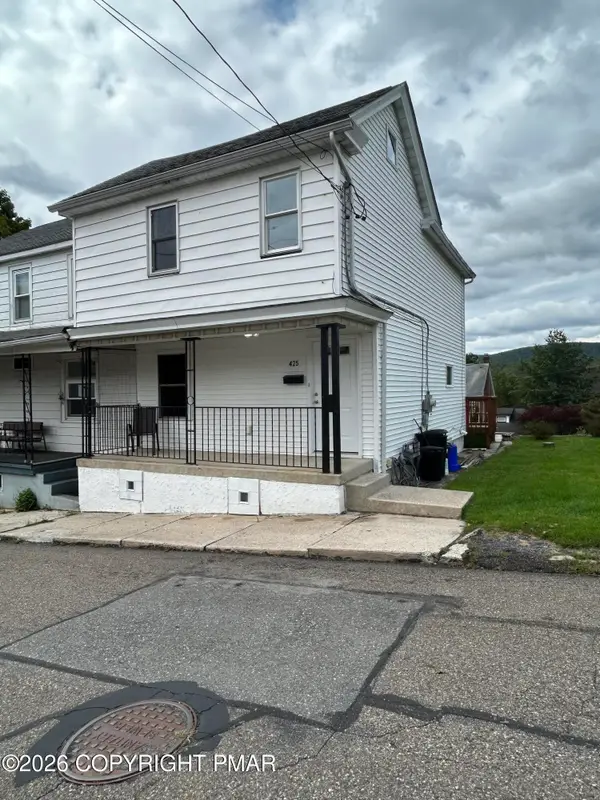 $180,000Active2 beds 2 baths1,098 sq. ft.
425 Oak Street, Jim Thorpe, PA 18229
MLS# PM-145039Listed by: MARY ENCK REALTY INC - New
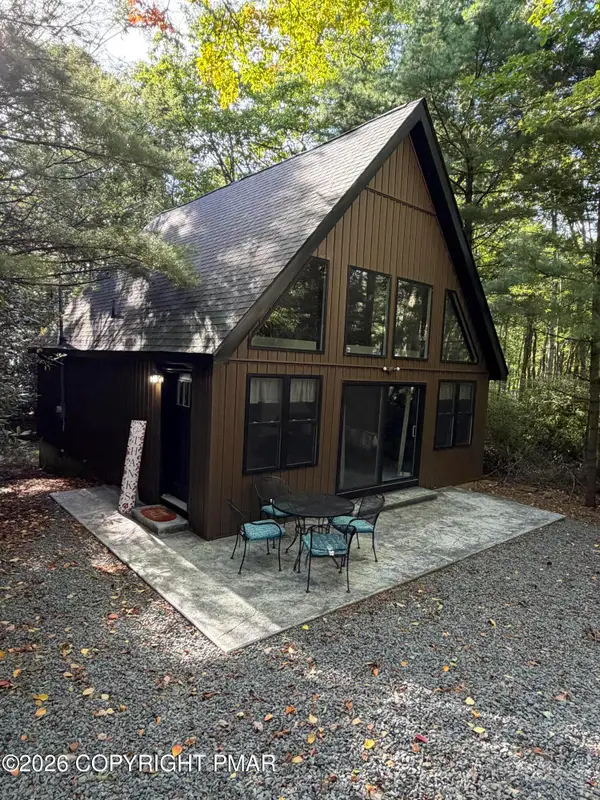 $389,900Active3 beds 2 baths1,075 sq. ft.
154 Susquehanna Drive, Jim Thorpe, PA 18229
MLS# PM-145040Listed by: GREAT POCONO REAL ESTATE, INC.


Protect your home and budget from life's surprises with an Assurant Home Warranty, backed by a partner that supports you through every step of homeownership. Explore Plans.
©2026 Century 21 Real Estate LLC. All rights reserved. CENTURY 21®, the CENTURY 21 Logo and C21® are service marks owned by Century 21 Real Estate LLC. Century 21 Real Estate LLC fully supports the principles of the Fair Housing Act and the Equal Opportunity Act. Each office is independently owned and operated. Listing information is deemed reliable but not guaranteed accurate.