
93 White Birch Drive, Jim Thorpe, PA 18229
Local realty services provided by:CENTURY 21 Select Group
93 White Birch Drive,Jim Thorpe, PA 18229
$259,000
- 3 Beds
- 2 Baths
- 1,248 sq. ft.
- Single family
- Active
Listed by: blake hewitt
Office: coldwell banker hearthside
MLS#:PM-142894
Source:PA_PMAR
Price summary
- Price:$259,000
- Price per sq. ft.:$207.53
About this home
Nestled on a quiet cul-de-sac in the amenity-filled Bear Creek Lakes community, this well-maintained ranch offers easy living in the heart of the Pocono Mountains, with short-term rentals permitted.
Offering 3 bedrooms, 2 bathrooms, and 1,248 square feet of living space, this home sits on a spacious 0.49-acre lot and features brand-new luxury vinyl plank flooring throughout. Large sliding glass doors fill the home with natural light, creating a bright and inviting atmosphere. The welcoming front deck is the perfect place to relax and enjoy the peaceful surroundings, while the oversized driveway provides ample parking for family, friends, and guests.
Bear Creek Lakes offers an abundance of amenities, including a heated swimming pool, 160-acre lake with two beaches, tennis courts, clubhouse, playgrounds, and community security. Conveniently located in Penn Forest Township, you'll be just minutes from historic Jim Thorpe, hiking and biking trails, ski resorts, whitewater rafting, and all the outdoor recreation the Pocono Mountains have to offer.
Whether you're looking for a personal getaway, income-producing short-term rental, or your next full-time home, this property offers the perfect combination of comfort, convenience, and mountain living....
Contact an agent
Home facts
- Year built:1994
- Subdivision & Development:Bear Creek Lakes
- Listing ID #:PM-142894
- Added:47 day(s) ago
- Updated:August 25, 2026 at 03:17 PM
Rooms and interior
- Bedrooms:3
- Total bathrooms:2
- Full bathrooms:2
- Flooring:Luxury Vinyl
- Kitchen Description:Electric Oven, Range Hood
- Basement:Yes
- Living area:1,248 sq. ft.
Heating and cooling
- Cooling:Attic Fan, Window Unit(s)
- Heating:Baseboard, Electric, Heating, Propane
Structure and exterior
- Year built:1994
- Building area:1,248 sq. ft.
- Lot area:0.49 Acres
- Lot Features:Cul-De-Sac
- Architectural Style:Ranch
- Construction Materials:Vinyl Siding
Utilities
- Water:Well
Finances and disclosures
- Price:$259,000
- Price per sq. ft.:$207.53
- Tax amount:$2,843
Features and amenities
- Appliances:Electric Oven, Range Hood
- Amenities:Golf Carts Allowed, Outdoor Pool, Playground, Security, Tennis Court(s)
New listings near 93 White Birch Drive
- New
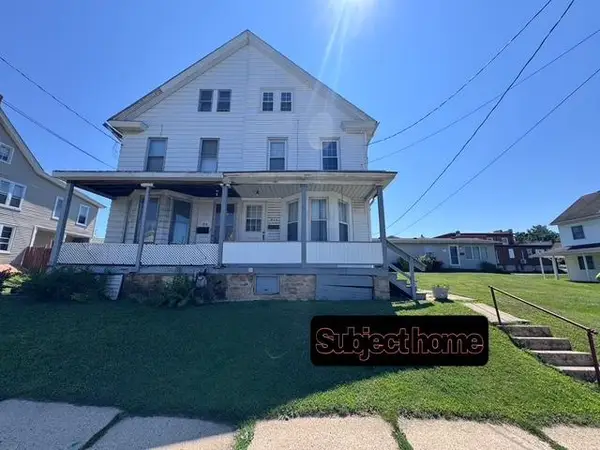 $195,000Active4 beds 1 baths1,718 sq. ft.
914 North Street, Jim Thorpe, PA 18229
MLS# 782812Listed by: MOUNTAIN VISTA REAL ESTATE 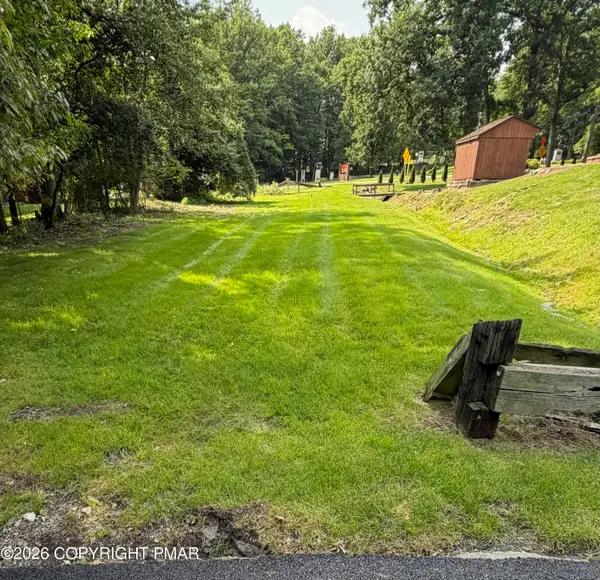 $40,000Active0.23 Acres
Fourteenth St & Mauch Chunk Ln, Jim Thorpe, PA 18229
MLS# PM-143827Listed by: IRON VALLEY REAL ESTATE - COAL REGION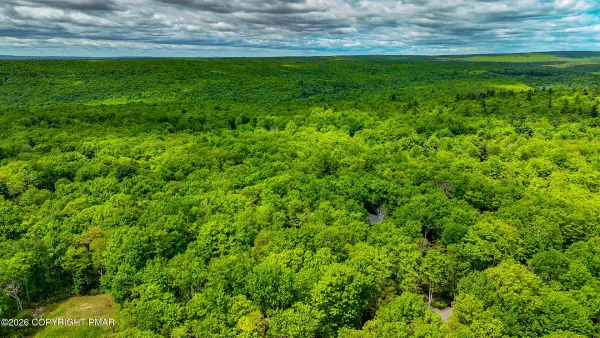 $40,000Pending1 Acres
202 Susquehanna Drive, Jim Thorpe, PA 18229
MLS# PM-144067Listed by: MORGANELLI PROPERTIES, LLC- New
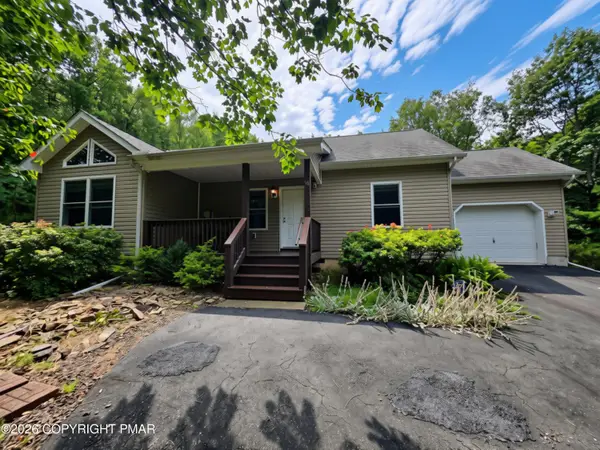 $314,900Active3 beds 2 baths1,056 sq. ft.
38 Black Walnut Lane, Jim Thorpe, PA 18229
MLS# PM-143970Listed by: GREAT POCONO REAL ESTATE, INC. - New
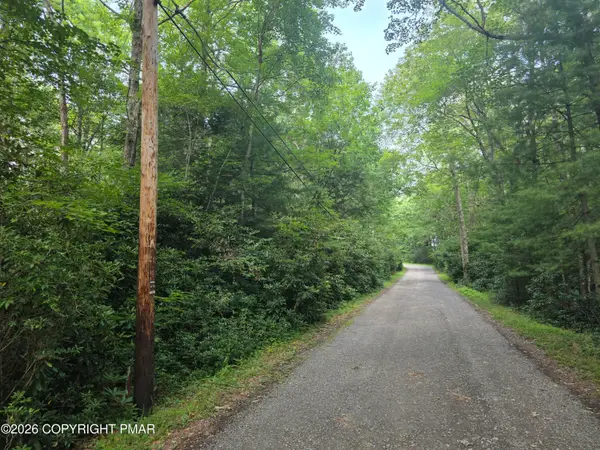 $49,900Active1.2 Acres
White Pine Road, Jim Thorpe, PA 18229
MLS# PM-143971Listed by: GREAT POCONO REAL ESTATE, INC. 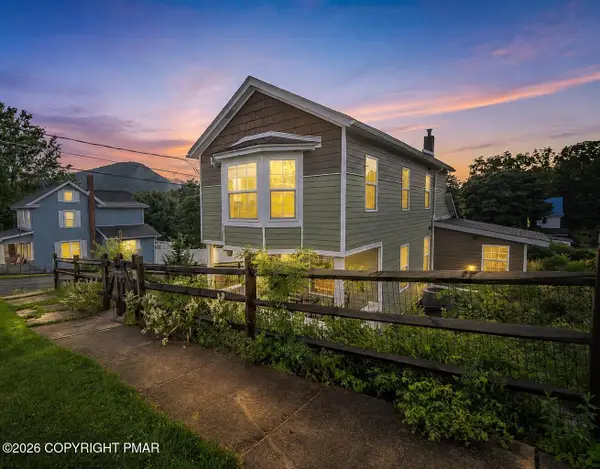 $300,000Pending3 beds 2 baths1,468 sq. ft.
501 Lehigh Street, Jim Thorpe, PA 18229
MLS# PM-143856Listed by: KELLER WILLIAMS REAL ESTATE - PALMERTON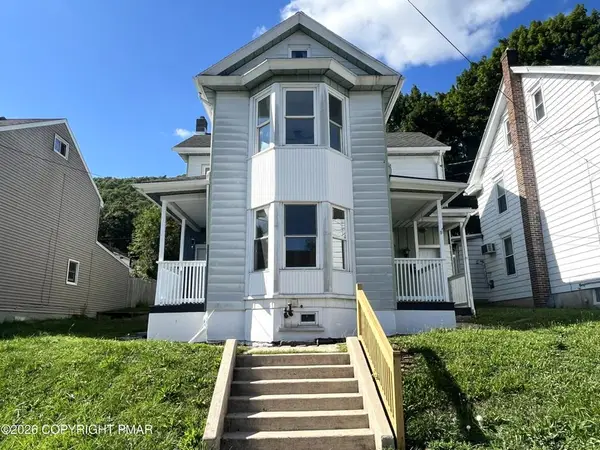 $249,900Active3 beds 1 baths1,686 sq. ft.
532 South Avenue, Jim Thorpe, PA 18229
MLS# 782737Listed by: BEAR MOUNTAIN REAL ESTATE LLC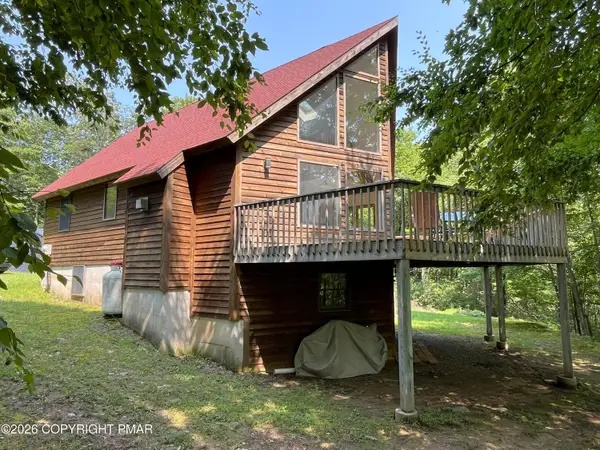 $415,000Pending3 beds 3 baths1,822 sq. ft.
59 Wyandot Way, Jim Thorpe, PA 18229
MLS# PM-143902Listed by: BEAR MOUNTAIN REAL ESTATE LLC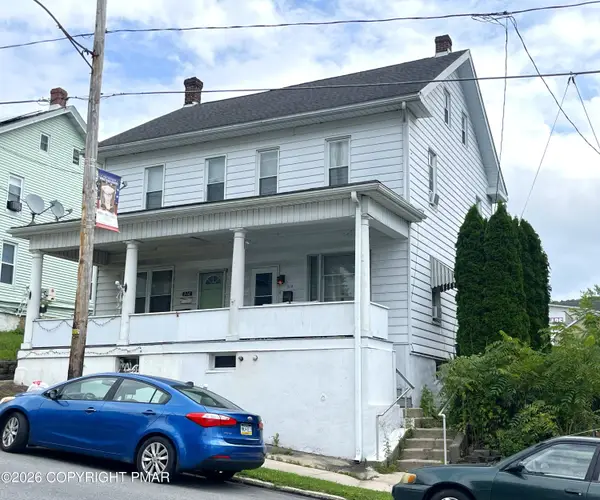 $164,900Active4 beds 2 baths1,580 sq. ft.
314 North Street, Jim Thorpe, PA 18229
MLS# PM-143897Listed by: BEAR MOUNTAIN REAL ESTATE LLC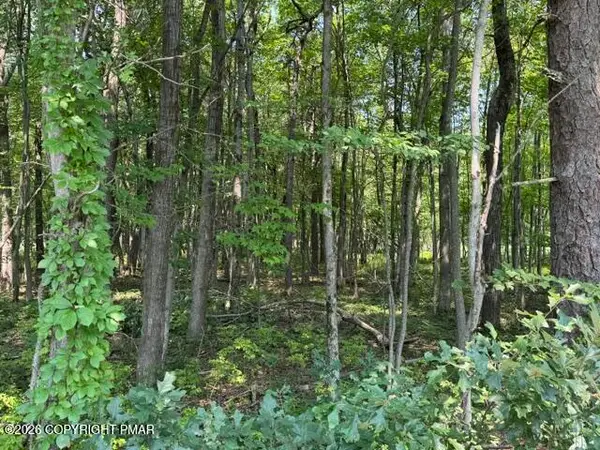 $18,500Active1.12 Acres
Panther Run Road & Robertson, Jim Thorpe, PA 18229
MLS# PM-143898Listed by: E-REALTY SERVICES - POCONO SUMMIT


Protect your home and budget from life's surprises with an Assurant Home Warranty, backed by a partner that supports you through every step of homeownership. Explore Plans.
©2026 Century 21 Real Estate LLC. All rights reserved. CENTURY 21®, the CENTURY 21 Logo and C21® are service marks owned by Century 21 Real Estate LLC. Century 21 Real Estate LLC fully supports the principles of the Fair Housing Act and the Equal Opportunity Act. Each office is independently owned and operated. Listing information is deemed reliable but not guaranteed accurate.