
101 Old Hickory Lane, Johnstown, PA 15905
Local realty services provided by:CENTURY 21 All Service, Inc.
101 Old Hickory Lane,Johnstown, PA 15905
$199,900
- 3 Beds
- 1 Baths
- 1,402 sq. ft.
- Single family
- Active
Listed by: rachael shroyer
Office: bhhs preferred ligonier
MLS#:96042561
Source:PA_CSAR
Price summary
- Price:$199,900
- Price per sq. ft.:$142.58
About this home
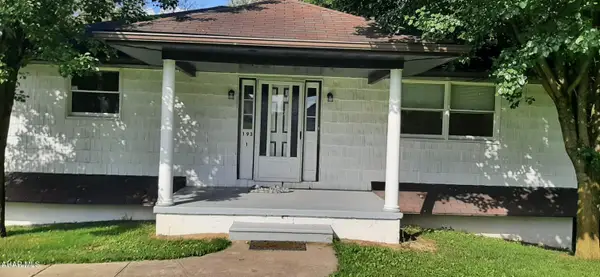
Show-stopping and priced to sell, check out this turn-key ranch home in the Westmont School District. It sits on a beautifully landscaped corner double lot and has been comprehensively remodeled inside and out. Designed for effortless one-level living, the main floor features rich hardwood floors, a spacious open-concept living and dining area, main-level bedrooms, a modern bath with an accessible walk-in shower, first-floor laundry, and a flexible bonus room perfect for an office, formal dining, or third bedroom. The newly renovated kitchen boasts stunning white cabinetry, premium granite countertops, and included high-end stainless steel appliances. Energy-efficient newer windows and six mini-split units provide customizable heating and cooling throughout to save you money on utility bills. Downstairs, the clean basement offers abundant storage along with a partially finished space ready for your finishing touches as a rec room, gym, or playroom. Some of the other updates include a new front and rear entry door, updated water lines, a newer hot water tank, and a newer electrical panel. The outdoor oasis steals the show with a fully fenced backyard, tiered decking, multiple patio areas, and a unique heated in-ground pool featuring a built-in spa and tranquil waterfall—creating the ultimate retreat for relaxing or entertaining. There's also a detached garage, just steps from the home and separated by a breezeway. So many things to love about this property in Upper Yoder Twp! Showings begin September 17th....
Contact an agent
Home facts
- Year built:1945
- Listing ID #:96042561
- Added:1 day(s) ago
- Updated:September 15, 2026 at 12:55 AM
Rooms and interior
- Bedrooms:3
- Total bathrooms:1
- Full bathrooms:1
- Flooring:Ceramic Tile, Hardwood, Vinyl
- Kitchen Description:Dishwasher, Microwave Hood
- Basement Description:Full Basement, Partial Finished
- Living area:1,402 sq. ft.
Heating and cooling
- Cooling:Ceiling Fans, Split A/C
- Heating:Hot Water
Structure and exterior
- Roof:Shingle
- Year built:1945
- Building area:1,402 sq. ft.
- Lot area:0.34 Acres
- Lot Features:Rectangular
- Construction Materials:Block
- Exterior Features:Covered Porch, Deck, Fenced Yard, Patio
- Levels:1 Story
Utilities
- Water:Public
- Sewer:Public Sewer
Finances and disclosures
- Price:$199,900
- Price per sq. ft.:$142.58
- Tax amount:$2,872 (2026)
Features and amenities
- Laundry features:Main Floor Laundry
- Amenities:Bath Updated, Foyer, Furnace Room, Hardwood Floors, Internet Service, Kitchen Updated, Utility Room, Walkout
- Pool features:Pool
Parking
- Parking description:Detached
- Garage spaces:1
New listings near 101 Old Hickory Lane
- New
 $67,900Active2 beds 2 baths1,652 sq. ft.
208 Village Street, Johnstown, PA 15902
MLS# 96042567Listed by: HOWARD HANNA BARDELL REALTY ALTOONA - New
 $179,000Active2 beds 1 baths770 sq. ft.
370 Thomas Ln, Johnstown, PA 15909
MLS# 96042563Listed by: PERRY WELLINGTON HOLLIDAYSBURG - New
 $210,000Active-- beds 2 baths2,240 sq. ft.
193 Harmony Drive, Johnstown, PA 15901
MLS# 81278Listed by: LANG REAL ESTATE - New
 $74,900Active3 beds 2 baths1,250 sq. ft.
219 Glenn Street, Johnstown, PA 15906
MLS# 96042562Listed by: REALTY ONE GROUP LANDMARK JOHNSTOWN - New
 $279,900Active3 beds 4 baths3,507 sq. ft.
304 Tioga Street, Johnstown, PA 15905
MLS# 96042558Listed by: COLDWELL BANKER PRESTIGE REALTY  $159,900Pending3 beds 2 baths1,671 sq. ft.
129 Terrace Dr, Johnstown, PA 15904
MLS# 96042557Listed by: RE/MAX TEAM, REALTORS- Open Sun, 2 to 4pmNew
 $98,500Active3 beds 2 baths1,712 sq. ft.
215 Wertz Rd, Johnstown, PA 15902
MLS# 96042555Listed by: REALTY ONE GROUP LANDMARK JOHNSTOWN - New
 $279,900Active4 beds 2 baths2,850 sq. ft.
183 State Street, Johnstown, PA 15905
MLS# 96042554Listed by: EXP REALTY, LLC - New
 $159,900Active3 beds 3 baths1,158 sq. ft.
302 Burk Avenue, Johnstown, PA 15904
MLS# 96042553Listed by: RE/MAX TEAM, REALTORS


Protect your home and budget from life's surprises with an Assurant Home Warranty, backed by a partner that supports you through every step of homeownership. Explore Plans.
©2026 Century 21 Real Estate LLC. All rights reserved. CENTURY 21®, the CENTURY 21 Logo and C21® are service marks owned by Century 21 Real Estate LLC. Century 21 Real Estate LLC fully supports the principles of the Fair Housing Act and the Equal Opportunity Act. Each office is independently owned and operated. Listing information is deemed reliable but not guaranteed accurate.