223 Judith Dr., Johnstown, PA 15905
Local realty services provided by:CENTURY 21 All Service, Inc.
Listed by: shannan yarnick-louder, tim louder
Office: re/max power associates
MLS#:96042817
Source:PA_CSAR
Price summary
- Price:$112,900
- Price per sq. ft.:$130.67
About this home
Convenient one floor living in this 2-3 bedroom ranch home with central air & a 2-car detached garage in Lower Yoder Twp. Inside you will find a living room, updated kitchen - appliances included, 2-3 bedrooms, a full updated bathroom with a walk-in shower & 1st floor laundry. Private fenced-in back yard. Sewers are in compliance. Improvements with approximate dates; 200 amp breakers - 2019, new flooring - 2019, updated bathroom - 2019, kitchen - 2021, furnace - 2025, central air - 2026 & more. Conveniently located near shopping & restaurants. Move-In Ready home! Call today for an appointment!!
Contact an agent
Home facts
- Year built:1952
- Listing ID #:96042817
- Added:1 day(s) ago
- Updated:October 26, 2026 at 11:08 PM
Rooms and interior
- Bedrooms:3
- Total bathrooms:1
- Full bathrooms:1
- Kitchen Description:Microwave Hood
- Living area:864 sq. ft.
Heating and cooling
- Cooling:Ceiling Fans, Central Air
- Heating:Forced Air
- Central air:Yes
Structure and exterior
- Roof:Shingle
- Year built:1952
- Building area:864 sq. ft.
- Lot area:0.22 Acres
- Construction Materials:Aluminum Siding, Stone
- Exterior Features:Fenced Yard
- Levels:1 Story
Utilities
- Water:Public
- Sewer:Public Sewer
Finances and disclosures
- Price:$112,900
- Price per sq. ft.:$130.67
- Tax amount:$1,296 (2026)
Features and amenities
- Laundry features:Main Floor Laundry
- Amenities:Bath Updated, Kitchen Updated, Pull Down Stairs
Parking
- Parking description:Detached
- Garage spaces:2
New listings near 223 Judith Dr.
- New
 $47,900Active3 beds 1 baths1,212 sq. ft.
179 Beatty Ave, Johnstown, PA 15906
MLS# 96042823Listed by: KW EXCLUSIVE REAL ESTATE - New
 $60,000Active3 beds 2 baths1,100 sq. ft.
1204 Linwood Ave, Johnstown, PA 15902
MLS# 1780853Listed by: BERKSHIRE HATHAWAY HOMESERVICES THE PREFERRED PROP
- New
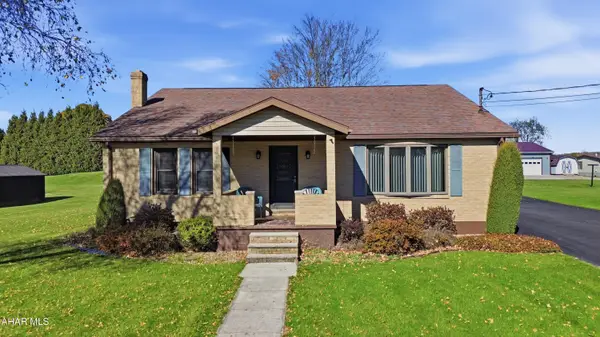 $189,900Active3 beds 2 baths1,300 sq. ft.
319 Griffith Avenue, Johnstown, PA 15909
MLS# 81615Listed by: HOWARD HANNA BARDELL REALTY ALTOONA - New
 $79,000Active4 beds 2 baths2,072 sq. ft.
269 Ohio Street, Johnstown, PA 15902
MLS# 81616Listed by: COLDWELL BANKER PREMIER - New
 $151,000Active3 beds 2 baths2,305 sq. ft.
2224 Franklin Street, Johnstown, PA 15905
MLS# 81608Listed by: PERRY WELLINGTON REALTY, LLC - New
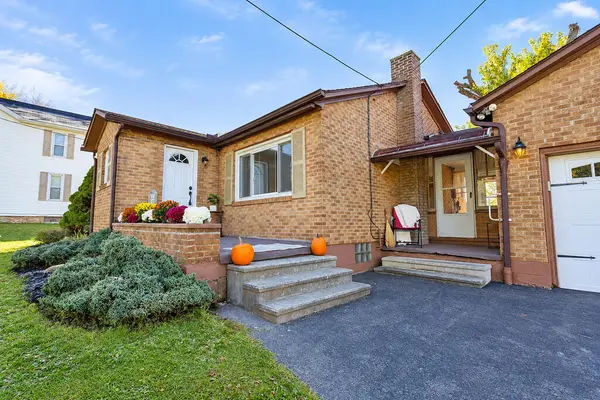 $134,500Active2 beds 2 baths1,000 sq. ft.
1152 Frankstown Road, Johnstown, PA 15902
MLS# 96042814Listed by: REALTY ONE GROUP LANDMARK SOMERSET - New

 $70,000Active4 beds 2 baths2,254 sq. ft.
213 Horner St, Johnstown, PA 15902
MLS# 96042811Listed by: CENTURY 21 ALL SERVICE, INC. - New
 $39,900Active3 beds 1 baths1,040 sq. ft.
409 South Street, Johnstown, PA 15901
MLS# 96042810Listed by: RE/MAX POWER ASSOCIATES - New
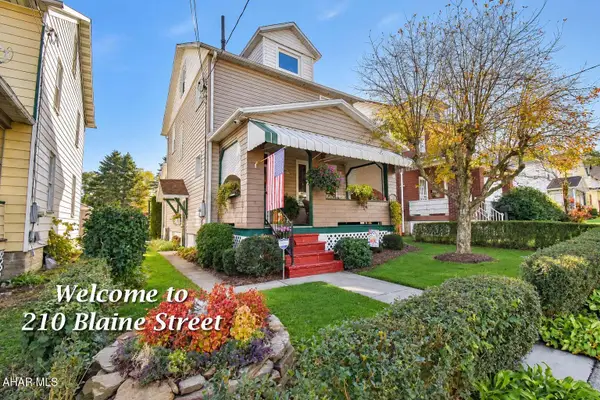 $69,000Active3 beds 1 baths1,291 sq. ft.
210 Blaine Street, Johnstown, PA 15906
MLS# 81599Listed by: RE/MAX POWER ASSOCIATES


Protect your home and budget from life's surprises with an Assurant Home Warranty, backed by a partner that supports you through every step of homeownership. Explore Plans.
©2026 Century 21 Real Estate LLC. All rights reserved. CENTURY 21®, the CENTURY 21 Logo and C21® are service marks owned by Century 21 Real Estate LLC. Century 21 Real Estate LLC fully supports the principles of the Fair Housing Act and the Equal Opportunity Act. Each office is independently owned and operated. Listing information is deemed reliable but not guaranteed accurate.