
102 Thunderbird Drive, Johnstown, PA 15905
Local realty services provided by:CENTURY 21 All Service, Inc.
Listed by: jerry murphy
Office: re/max power associates
MLS#:96042292
Source:PA_CSAR
Price summary
- Price:$189,900
- Price per sq. ft.:$86.12
About this home
Come see this updated and well-maintained 3 bedroom, 3 bath, brick ranch home, located in Upper Yoder. Since owning the property the Sellers have either upgraded, remodeled or improved almost every aspect of the home. Some of the homes many improvements are: A new kitchen in 2019 with granite counter tops, new cabinets, flooring, lighting and appliances. Also, in 2019, they installed a new 4-zone high efficiency gas furnace with Hi-Q baseboards. The new 200amp Service, switches, outlets and LED Lighting were also done in '19. In 2020, a new 2 1/2 Ton, Carrier A/C unit was installed with ductwork to all the rooms on the 1st floor and ground floor. In 2021 a new garage door opener was installed. In 2023 new fiberglass, tempered, double pane, Pella Windows were installed. Also in '23 leaf gutter guards were installed. In 2026, the main full bath was renewed by BathFitters with a Full Lifetime, Transferrable Warranty. Along the way, the Sellers also fenced in the entire yard, added a camera surveillance system and did extensive painting on the interior and exterior of the home. All of the bedrooms have hardwood floors, large closets and ceiling fans. The lower level has an expansive family room with a stone fireplace with a gas insert and a floating mantle. It also features a laundry room/sewing room with a washer, dryer, laundry tub, sewing table and storage cabinets. There is also an updated 1/2 bath and a huge workshop with a workbench and lots of additional storage. The wet bar on the lower level, heated garage, paved driveway with parking for 5-6 cars and the spacious back deck with fantastic views are all added bonuses. The home is located minutes from EVERYTHING!!! The property just needs your furniture...Come take a look...THIS IS THE ONE!!!...
Contact an agent
Home facts
- Year built:1964
- Listing ID #:96042292
- Added:14 day(s) ago
- Updated:August 22, 2026 at 08:08 AM
Rooms and interior
- Bedrooms:3
- Total bathrooms:3
- Full bathrooms:1
- Half bathrooms:2
- Flooring:Carpet, Hardwood, Vinyl Plank
- Kitchen Description:Dishwasher, Eat-in Kitchen
- Basement Description:Full Basement, Partial Finished
- Living area:2,205 sq. ft.
Heating and cooling
- Cooling:Ceiling Fans, Central Air
- Heating:Baseboard, Zoned
- Central air:Yes
Structure and exterior
- Roof:Shingle
- Year built:1964
- Building area:2,205 sq. ft.
- Lot area:0.16 Acres
- Lot Features:Rectangular
- Construction Materials:Brick
- Exterior Features:Covered Porch, Deck, Fenced Yard, Shed/Utility Building, Workshop
- Levels:1 Story
Utilities
- Water:Public
- Sewer:Public Sewer
Finances and disclosures
- Price:$189,900
- Price per sq. ft.:$86.12
- Tax amount:$3,246 (2026)
Features and amenities
- Laundry features:Laundry Tub
- Amenities:Bath Updated, Hardwood Floors, Internet Service, Kitchen Updated, Utility Room, Walkout
Parking
- Garage spaces:1
New listings near 102 Thunderbird Drive
- New
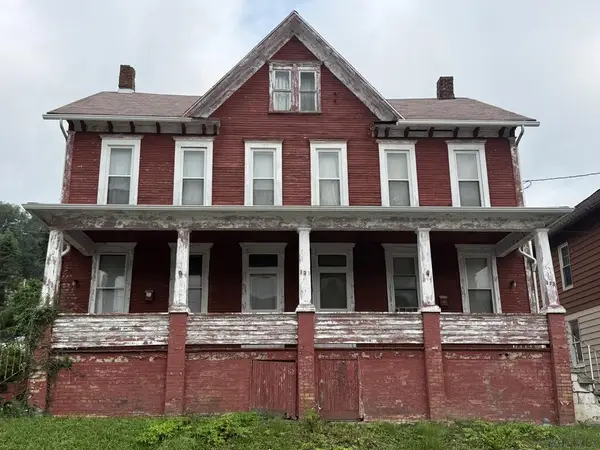 $39,900Active-- beds -- baths2,528 sq. ft.
322-324 Third Street, Johnstown, PA 15909
MLS# 96042410Listed by: RE/MAX TEAM, REALTORS - New
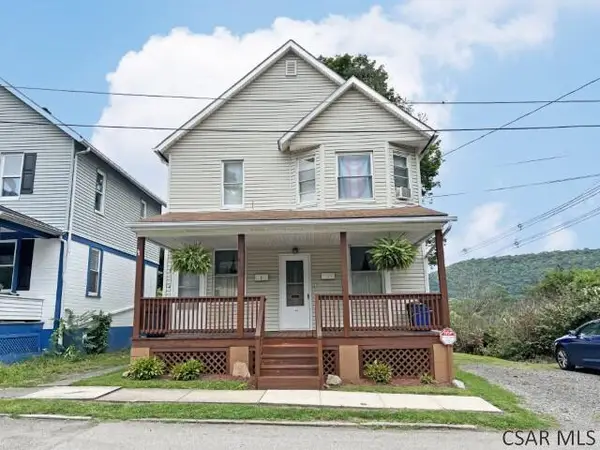 $67,500Active-- beds -- baths1,552 sq. ft.
109 Woodruff St., Johnstown, PA 15905
MLS# 96042407Listed by: RE/MAX POWER ASSOCIATES - New
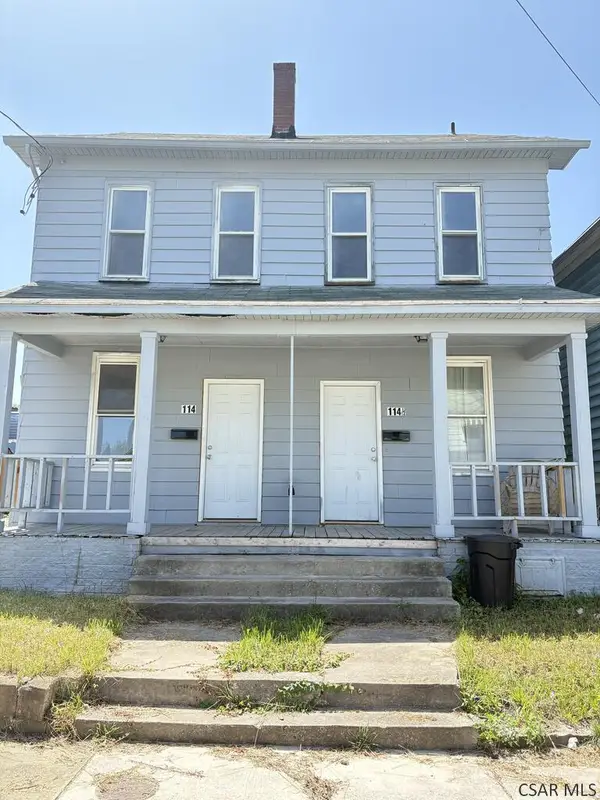 $75,000Active-- beds -- baths1,716 sq. ft.
114 - 114 1/2 I St, Johnstown, PA 15906
MLS# 96042405Listed by: REALTY ONE GROUP LANDMARK - New
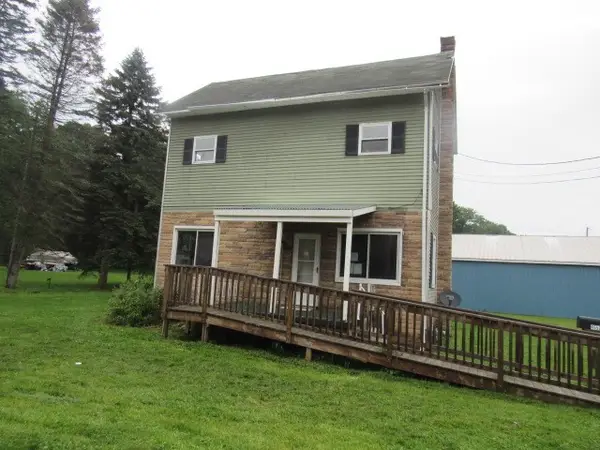 $99,900Active3 beds 2 baths1,542 sq. ft.
4557 Elton Road, Johnstown, PA 15904
MLS# 1770853Listed by: FOREST LAKE REAL ESTATE GROUP
- New
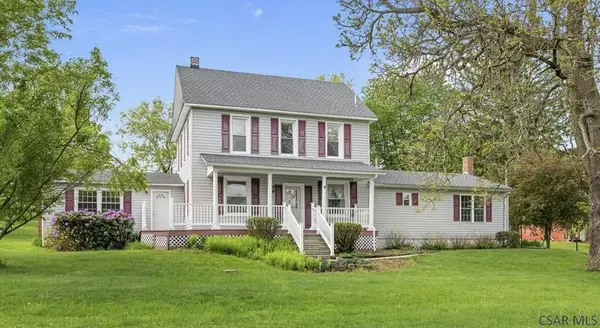 $349,900Active4 beds 5 baths2,550 sq. ft.
153 Rolling Hills Rd, Johnstown, PA 15905
MLS# 96042404Listed by: KW EXCLUSIVE REAL ESTATE - New
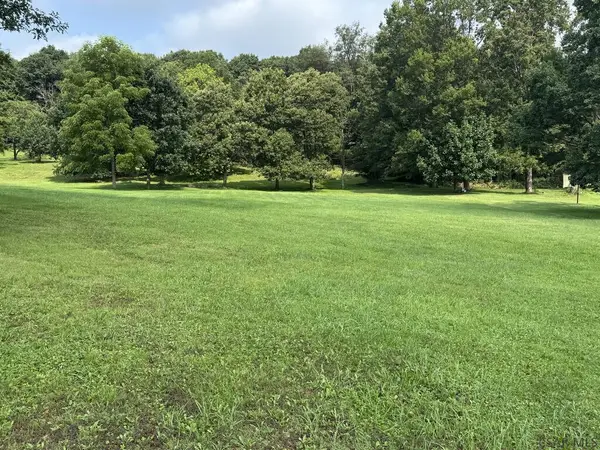 $29,900Active1 Acres
Vacant Lot Mack Avenue, Johnstown, PA 15906
MLS# 96042401Listed by: KW EXCLUSIVE REAL ESTATE - New
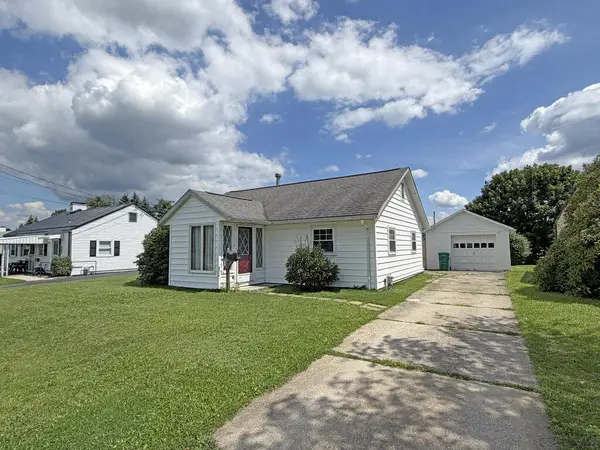 $109,000Active3 beds 1 baths1,503 sq. ft.
1981 Minno Drive, Johnstown, PA 15905
MLS# 96042398Listed by: RE/MAX POWER ASSOCIATES - New
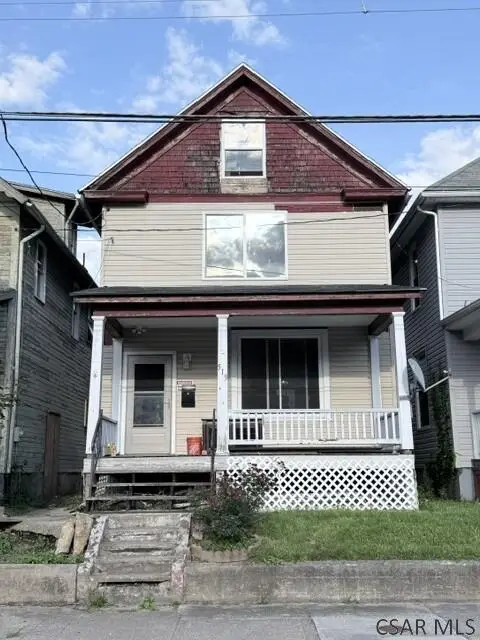 $42,500Active3 beds 1 baths1,240 sq. ft.
519 Wood Street, Johnstown, PA 15902
MLS# 96042399Listed by: RE/MAX TEAM, REALTORS - New
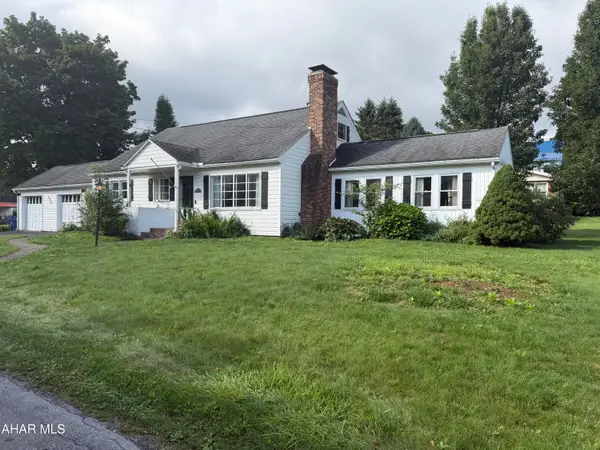 $250,000Active3 beds 2 baths2,000 sq. ft.
330 Princeton Avenue, Johnstown, PA 15905
MLS# 81008Listed by: REDWOOD PRIME REALTY LLC - New
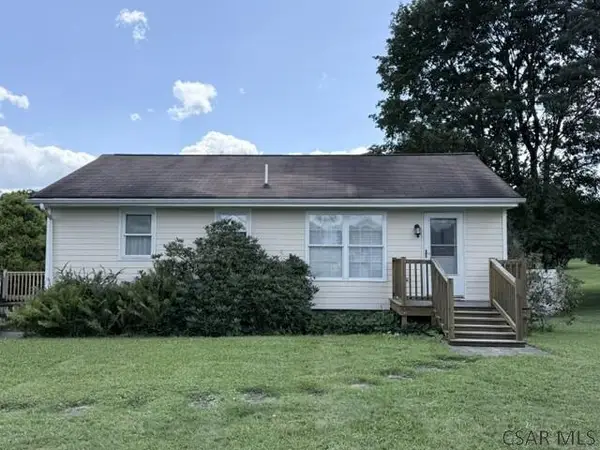 $109,900Active3 beds 1 baths900 sq. ft.
931 Coon Ridge Road, Johnstown, PA 15905
MLS# 96042390Listed by: RE/MAX TEAM, REALTORS


Protect your home and budget from life's surprises with an Assurant Home Warranty, backed by a partner that supports you through every step of homeownership. Explore Plans.
©2026 Century 21 Real Estate LLC. All rights reserved. CENTURY 21®, the CENTURY 21 Logo and C21® are service marks owned by Century 21 Real Estate LLC. Century 21 Real Estate LLC fully supports the principles of the Fair Housing Act and the Equal Opportunity Act. Each office is independently owned and operated. Listing information is deemed reliable but not guaranteed accurate.