931 Coon Ridge Road, Johnstown, PA 15905
Local realty services provided by:CENTURY 21 All Service, Inc.
Listed by: bob & bobby colvin, paula kuzma, robert (bobby) colvin jr
Office: re/max team, realtors
MLS#:96042390
Source:PA_CSAR
Price summary
- Price:$109,900
- Price per sq. ft.:$122.11
About this home
Enjoy the convenience of one-floor living in this 3 bedroom ranch situated on 1.1 acres in Upper Yoder Township. This nicely maintained home features living room with WW carpet, large picture window, ceiling fan/light, and entrance closet. The eat-in kitchen provides ample wood cabinets, electric range, and access to the rear deck. The updated full bath has pedestal sink, tub/shower, and linen closet. Each of the 3 bedrooms include closets/storage and ceiling fan/light. Two of the bedrooms have WW carpet and the third bedroom has HW floors. The full basement has laundry hook-ups, one-car integral garage with auto opener, and additional storage. Oil forced air heat, 200 amp electrical, and updated PEX plumbing. Rear deck is perfect for relaxing and enjoying nature. Location is just a short distance away from restaurants, shopping, hospital/medical facilities, and recreation/entertainment venues. This must see home won't last long so call today for all the details, to receive your tour packet, and to schedule your personal tour!...
Contact an agent
Home facts
- Year built:1956
- Listing ID #:96042390
- Added:4 day(s) ago
- Updated:August 25, 2026 at 12:26 PM
Rooms and interior
- Bedrooms:3
- Total bathrooms:1
- Full bathrooms:1
- Flooring:Carpet, Hardwood
- Kitchen Description:Eat-in Kitchen
- Basement Description:Unfinished
- Living area:900 sq. ft.
Heating and cooling
- Cooling:Ceiling Fans
- Heating:Forced Air
Structure and exterior
- Roof:Shingle
- Year built:1956
- Building area:900 sq. ft.
- Lot area:1.1 Acres
- Lot Features:Rectangular
- Construction Materials:Vinyl Siding
- Exterior Features:Deck, Porch
- Levels:1 Story
Utilities
- Water:Public
- Sewer:Septic Tank
Finances and disclosures
- Price:$109,900
- Price per sq. ft.:$122.11
- Tax amount:$2,030 (2026)
Features and amenities
- Amenities:Bath Updated, Hardwood Floors, Kitchen Updated
Parking
- Garage spaces:1
New listings near 931 Coon Ridge Road
- New
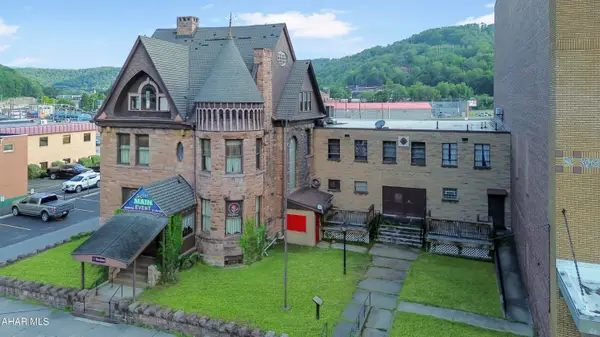 $374,900Active0.28 Acres
229 Main Street, Johnstown, PA 15901
MLS# 81046Listed by: HOWARD HANNA BARDELL REALTY ALTOONA - New
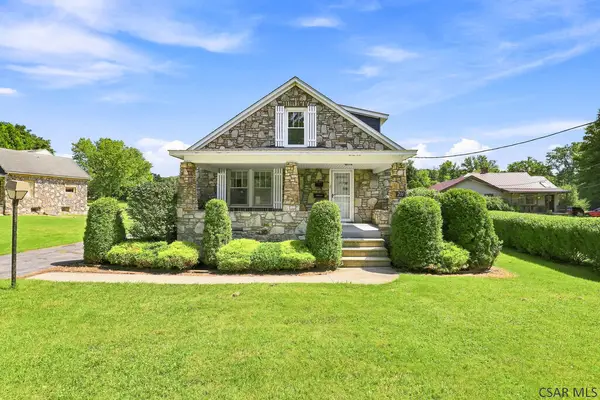 $169,900Active2 beds 2 baths1,262 sq. ft.
216 Woodmont Road, Johnstown, PA 15905
MLS# 96042420Listed by: RE/MAX POWER ASSOCIATES - New
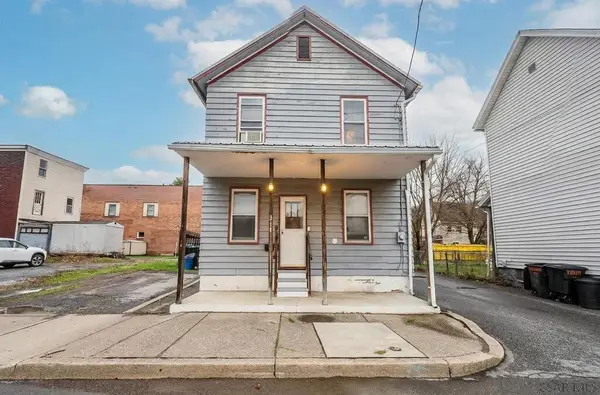
 $45,000Active3 beds 1 baths1,314 sq. ft.
311 6th Avenue, Johnstown, PA 15906
MLS# 96042416Listed by: CENTURY 21 ALL SERVICE, INC. - New
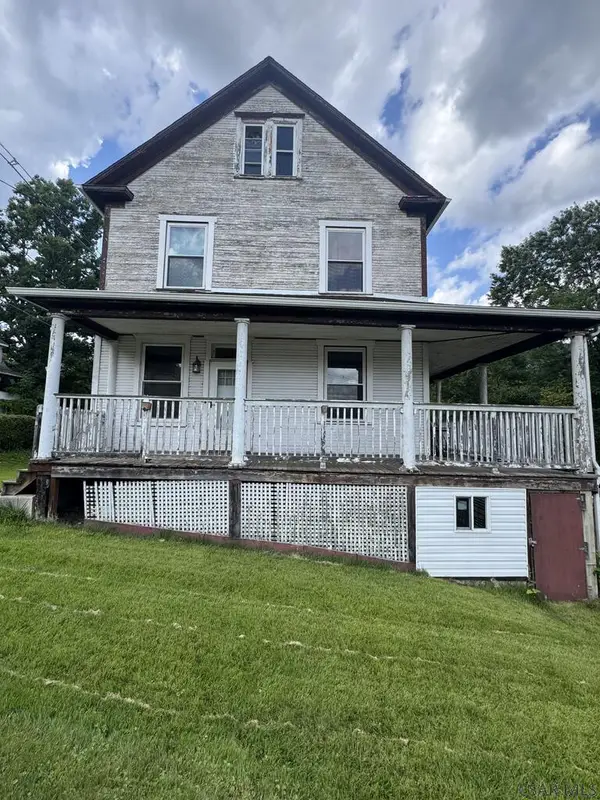 $99,000Active4 beds 3 baths1,744 sq. ft.
1156 Mckinley Ave, Johnstown, PA 15905
MLS# 96042415Listed by: REALTY ONE GROUP LANDMARK JOHNSTOWN - Open Tue, 5 to 7pmNew
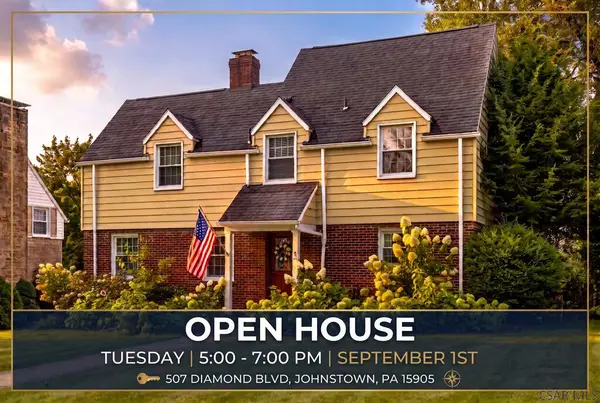 $289,900Active4 beds 2 baths2,030 sq. ft.
507 Diamond Blvd, Johnstown, PA 15905
MLS# 96042413Listed by: EXP REALTY, LLC - New
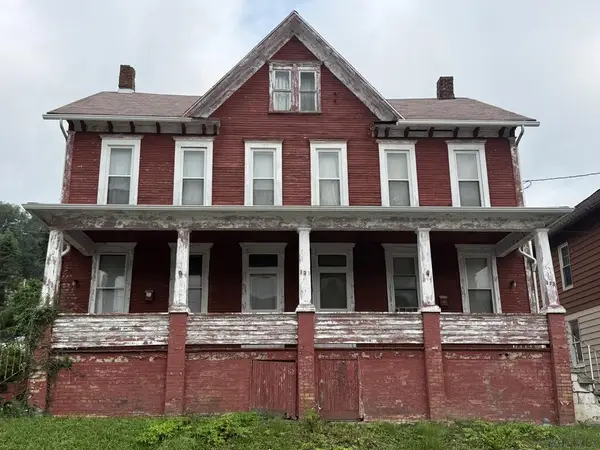 $39,900Active-- beds -- baths2,528 sq. ft.
322-324 Third Street, Johnstown, PA 15909
MLS# 96042410Listed by: RE/MAX TEAM, REALTORS - New
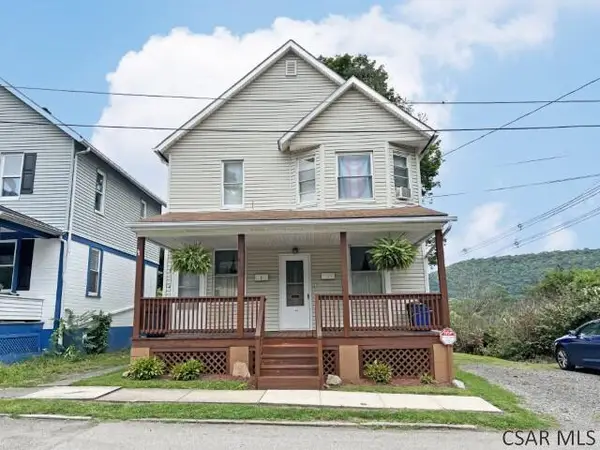 $67,500Active-- beds -- baths1,552 sq. ft.
109 Woodruff St., Johnstown, PA 15905
MLS# 96042407Listed by: RE/MAX POWER ASSOCIATES - New
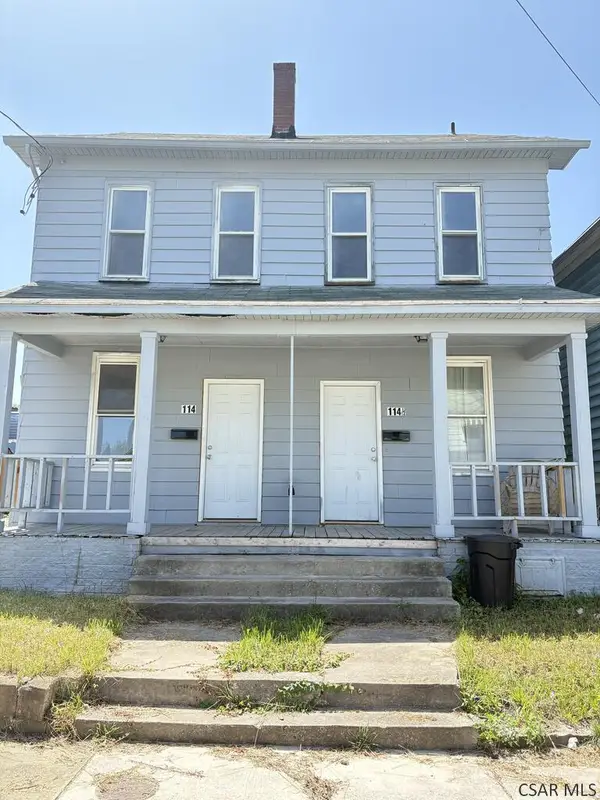 $75,000Active-- beds -- baths1,716 sq. ft.
114 - 114 1/2 I St, Johnstown, PA 15906
MLS# 96042405Listed by: REALTY ONE GROUP LANDMARK - New
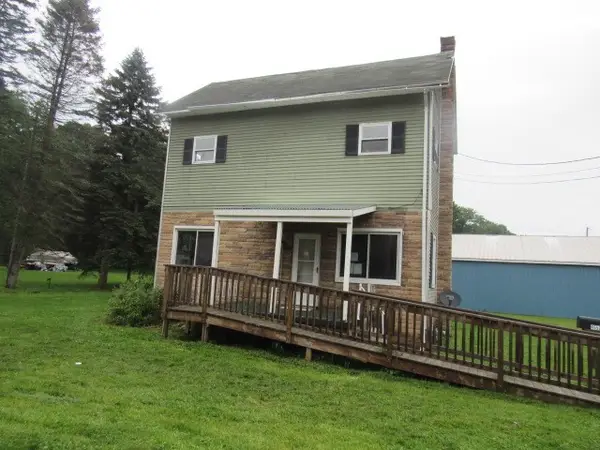 $99,900Active3 beds 2 baths1,542 sq. ft.
4557 Elton Road, Johnstown, PA 15904
MLS# 1770853Listed by: FOREST LAKE REAL ESTATE GROUP
- New
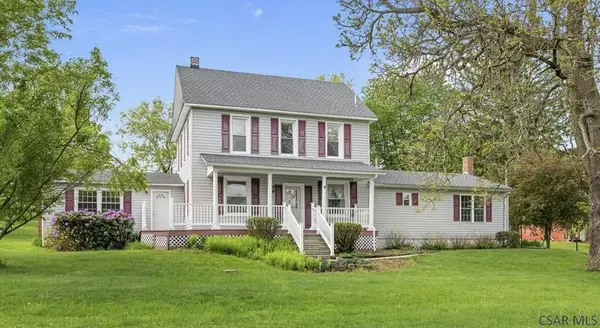 $349,900Active4 beds 5 baths2,550 sq. ft.
153 Rolling Hills Rd, Johnstown, PA 15905
MLS# 96042404Listed by: KW EXCLUSIVE REAL ESTATE


Protect your home and budget from life's surprises with an Assurant Home Warranty, backed by a partner that supports you through every step of homeownership. Explore Plans.
©2026 Century 21 Real Estate LLC. All rights reserved. CENTURY 21®, the CENTURY 21 Logo and C21® are service marks owned by Century 21 Real Estate LLC. Century 21 Real Estate LLC fully supports the principles of the Fair Housing Act and the Equal Opportunity Act. Each office is independently owned and operated. Listing information is deemed reliable but not guaranteed accurate.