1024 St. Clair Rd, Johnstown, PA 15905
Local realty services provided by:CENTURY 21 All Service, Inc.
Listed by: cody hess
Office: century 21 all service, inc.
MLS#:96041932
Source:PA_CSAR
Price summary
- Price:$498,000
- Price per sq. ft.:$94.1
About this home
Welcome home to this exceptional 4 bedroom, 4 bathroom home in Westmont School District! Offering over 5,200 sq ft of living space on 2 private acres, this one of a kind home combines space, comfort and an unbeatable location. Step inside the impressive foyer featuring 17 ft ceilings and a stunning open staircase that sets the tone for the rest of the home. The main level offers a spacious living room, formal dining room, a huge eat-in kitchen perfect for entertaining, a cozy den, convenient first floor laundry, three generously sized bedrooms, a full bath and a half bath. The second floor is dedicated to an expansive primary suite complete with a large walk-in closet and an updated private full bathroom, creating the perfect retreat. The lower level provides even more living space with a massive family room featuring a beautiful brick fireplace, a 3/4 bath and an integral workshop ideal for hobbies, storage or projects. Step outside to the oversized deck overlooking the peaceful 2 acre property, offering privacy and plenty of room to relax or entertain. Additional highlights include a new furnace installed in November 2025 and a desirable location within walking distance to Westmont High School. If you've been searching for a spacious home with room to grow in a private setting, this incredible property is one you won't want to miss!...
Contact an agent
Home facts
- Year built:1980
- Listing ID #:96041932
- Added:20 day(s) ago
- Updated:July 12, 2026 at 03:02 PM
Rooms and interior
- Bedrooms:4
- Total bathrooms:4
- Full bathrooms:3
- Half bathrooms:1
- Flooring:Carpet, Ceramic Tile, Hardwood, Vinyl Plank
- Kitchen Description:Dishwasher, Double Oven, Eat-in Kitchen
- Basement Description:Full Basement, Partial Finished
- Living area:5,292 sq. ft.
Heating and cooling
- Cooling:Central Air
- Heating:Forced Air
- Central air:Yes
Structure and exterior
- Roof:Shingle
- Year built:1980
- Building area:5,292 sq. ft.
- Lot area:2.16 Acres
- Lot Features:Irregular, More Than One Lot
- Construction Materials:Brick, Vinyl Siding
- Exterior Features:Deck, Shed/Utility Building, Workshop
- Levels:1 Story, 2 Story
Utilities
- Water:Public
- Sewer:Septic Tank
Finances and disclosures
- Price:$498,000
- Price per sq. ft.:$94.1
- Tax amount:$8,838 (2026)
Features and amenities
- Laundry features:Main Floor Laundry
- Amenities:Bath Updated, Foyer, Furnace Room, Hardwood Floors, Kitchen Updated, Rec Room, Separate Dining Room, Utility Room, Walk-in Closet, Walkout
Parking
- Parking description:Attached
- Garage spaces:3
New listings near 1024 St. Clair Rd
- New
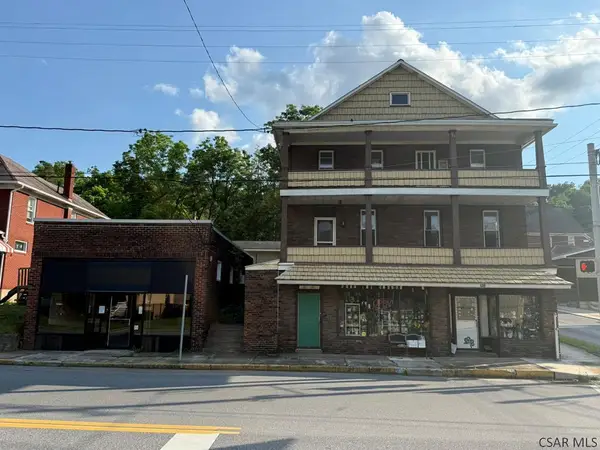 $169,900Active-- beds -- baths4,188 sq. ft.
600, 606 Ferndale Avenue, Johnstown, PA 15905
MLS# 96041996Listed by: RE/MAX TEAM, REALTORS - New
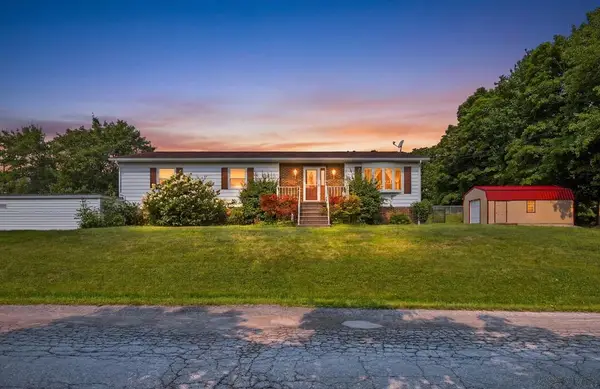 $239,900Active3 beds 2 baths1,792 sq. ft.
103 Wildwood Ave, Johnstown, PA 15904
MLS# 96042086Listed by: HOWARD HANNA BARDELL REALTY SOMERSET - New
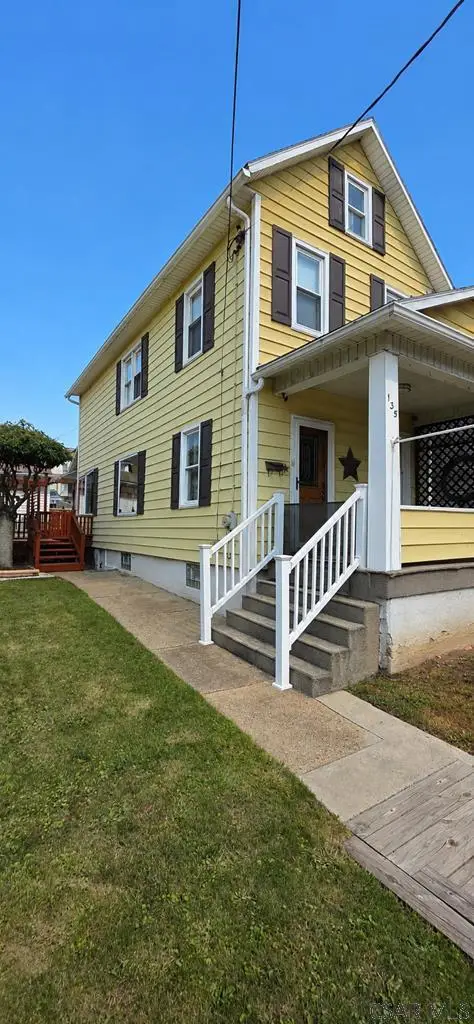 $62,500Active2 beds 2 baths1,188 sq. ft.
135 Garfield Street, Johnstown, PA 15906
MLS# 96042082Listed by: COLDWELL BANKER PRESTIGE REALTY - New
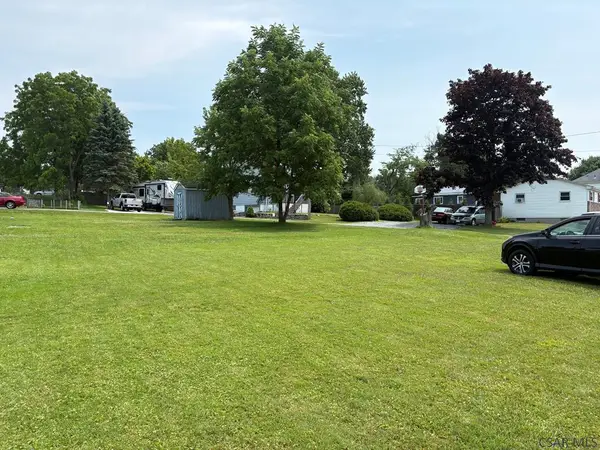
 $39,900Active0.21 Acres
Euclid Avenue, Johnstown, PA 15904
MLS# 96042079Listed by: CENTURY 21 ALL SERVICE, INC. - New
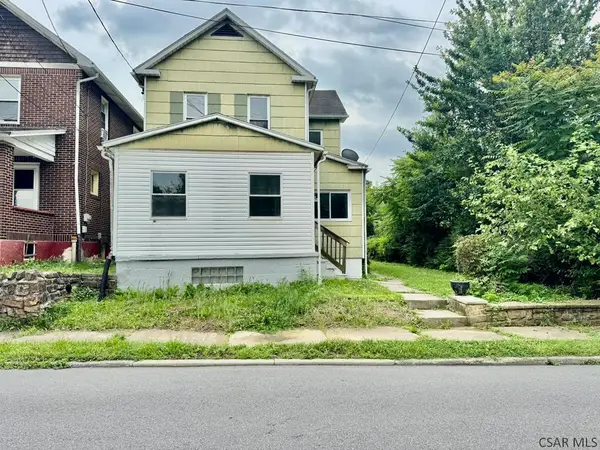 $64,500Active3 beds 1 baths1,286 sq. ft.
66 Clover, Johnstown, PA 15902
MLS# 96042074Listed by: RE/MAX TEAM, REALTORS - New
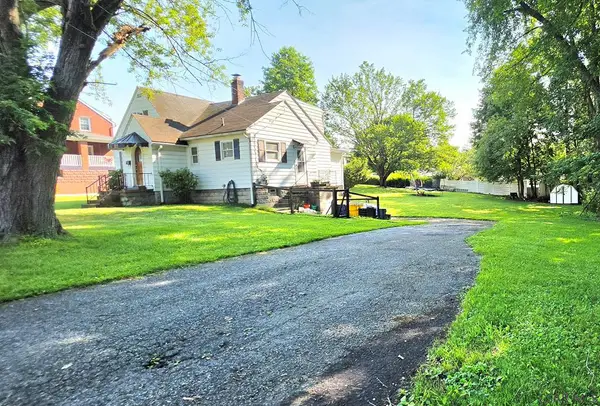 $159,900Active3 beds 3 baths2,123 sq. ft.
88 Violet Street, Johnstown, PA 15905
MLS# 96042076Listed by: COLDWELL BANKER PRESTIGE REALTY - New
 $129,900Active3 beds 2 baths1,280 sq. ft.
105 King Street, Johnstown, PA 15905
MLS# 1764996Listed by: BERKSHIRE HATHAWAY THE PREFERRED REALTY
- New
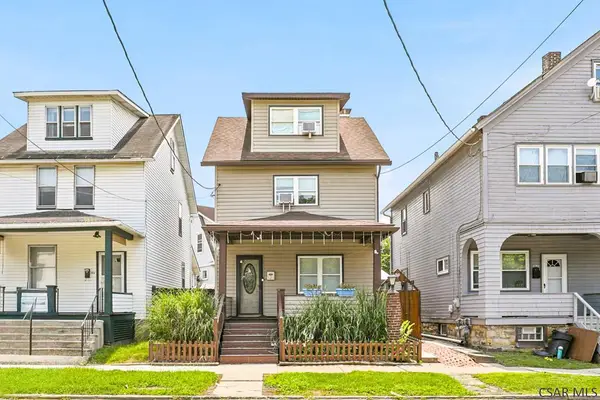 $79,900Active3 beds 2 baths1,248 sq. ft.
123 Dupont Street, Johnstown, PA 15902
MLS# 96042070Listed by: EXP REALTY, LLC - New
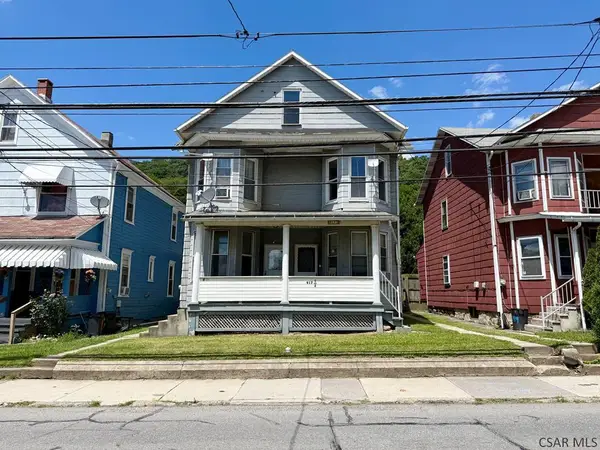 $95,000Active-- beds -- baths2,160 sq. ft.
917-917 Bedford, Johnstown, PA 15902
MLS# 96042067Listed by: REALTY ONE GROUP GOLD STANDARD - New
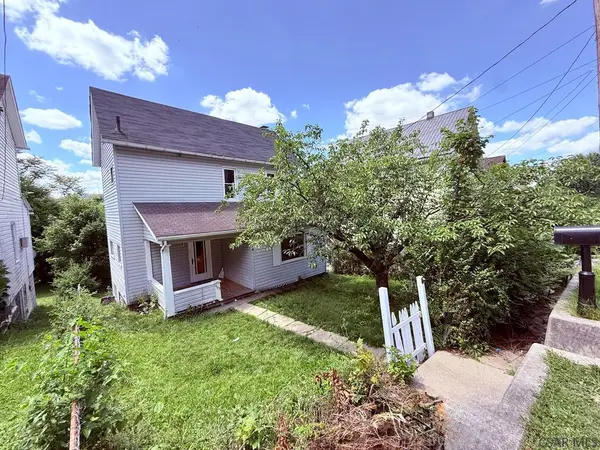 $75,000Active2 beds 1 baths1,131 sq. ft.
982 Fronheiser Street, Johnstown, PA 15902
MLS# 96042066Listed by: REALTY ONE GROUP GOLD STANDARD


Protect your home and budget from life's surprises with an Assurant Home Warranty, backed by a partner that supports you through every step of homeownership. Explore Plans.
©2026 Century 21 Real Estate LLC. All rights reserved. CENTURY 21®, the CENTURY 21 Logo and C21® are service marks owned by Century 21 Real Estate LLC. Century 21 Real Estate LLC fully supports the principles of the Fair Housing Act and the Equal Opportunity Act. Each office is independently owned and operated. Listing information is deemed reliable but not guaranteed accurate.