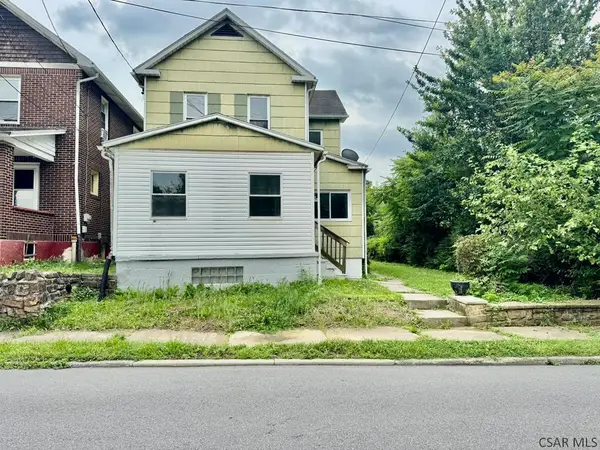
88 Violet Street, Johnstown, PA 15905
Local realty services provided by:CENTURY 21 All Service, Inc.
Listed by: adam dugan
Office: coldwell banker prestige realty
MLS#:96042076
Source:PA_CSAR
Price summary
- Price:$159,900
- Price per sq. ft.:$75.32
About this home
Situated on a private, level lot in Upper Yoder Township, this spacious 3-bedroom, 3-bath home has so much to offer! The main floor features a kitchen that opens to the large separate dining room, a bedroom, full bath, and a versatile bonus room. The highlight of the main level is the impressive family room, complete with a large brick wood-burning fireplace and walk-out access to the rear covered porch—perfect for relaxing or entertaining. The second floor offers two additional bedrooms, a full bath featuring a Jacuzzi tub, and another bonus room currently serving as a home office. The finished lower level provides even more living space and is ideal for entertaining or unwinding. Completing the lower level is a 3/4 bath with a spacious walk-in shower. An attached garage adds additional convenience. This unique home offers plenty of space and versatility throughout. Don't miss your opportunity—call today to schedule your personal tour!
Contact an agent
Home facts
- Year built:1940
- Listing ID #:96042076
- Added:1 day(s) ago
- Updated:July 15, 2026 at 09:58 PM
Rooms and interior
- Bedrooms:3
- Total bathrooms:3
- Full bathrooms:3
- Flooring:Carpet, Ceramic Tile, Hardwood, Vinyl Plank
- Kitchen Description:Dishwasher
- Basement Description:Finished, Full Basement
- Living area:2,123 sq. ft.
Heating and cooling
- Cooling:Ceiling Fans
- Heating:Hot Water
Structure and exterior
- Roof:Shingle
- Year built:1940
- Building area:2,123 sq. ft.
- Lot area:0.32 Acres
- Lot Features:Rectangular
- Construction Materials:Aluminum Siding
- Exterior Features:Covered Porch, Shed/Utility Building
- Levels:1 1/2 Story, 2 Story
Utilities
- Water:Public
- Sewer:Public Sewer
Finances and disclosures
- Price:$159,900
- Price per sq. ft.:$75.32
- Tax amount:$2,803 (2026)
Features and amenities
- Amenities:Bath Updated, Hardwood Floors, Separate Dining Room, Walkout
Parking
- Garage spaces:1
New listings near 88 Violet Street
- New
 $139,900Active3 beds 1 baths1,125 sq. ft.
314 Orchard Street, Johnstown, PA 15905
MLS# 96042093Listed by: COLDWELL BANKER PRESTIGE REALTY - New
 $59,000Active2 beds 1 baths1,702 sq. ft.
37 Drew St, JOHNSTOWN, PA 15906
MLS# PACA2000802Listed by: REALTY ONE GROUP SUPREME - New
 $73,000Active3 beds 1 baths1,014 sq. ft.
208 Sherwood Drive, Johnstown, PA 15905
MLS# 96042092Listed by: COLDWELL BANKER PRESTIGE REALTY - New
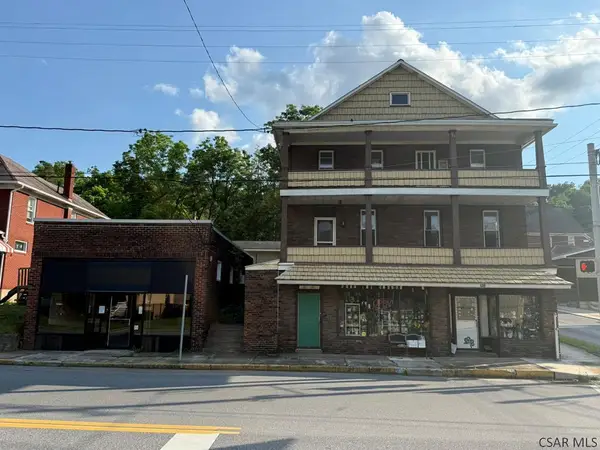 $169,900Active-- beds -- baths4,188 sq. ft.
600, 606 Ferndale Avenue, Johnstown, PA 15905
MLS# 96041996Listed by: RE/MAX TEAM, REALTORS - New
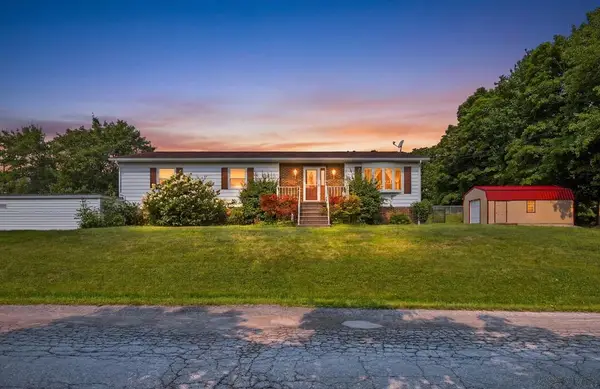 $239,900Active3 beds 2 baths1,792 sq. ft.
103 Wildwood Ave, Johnstown, PA 15904
MLS# 96042086Listed by: HOWARD HANNA BARDELL REALTY SOMERSET - New
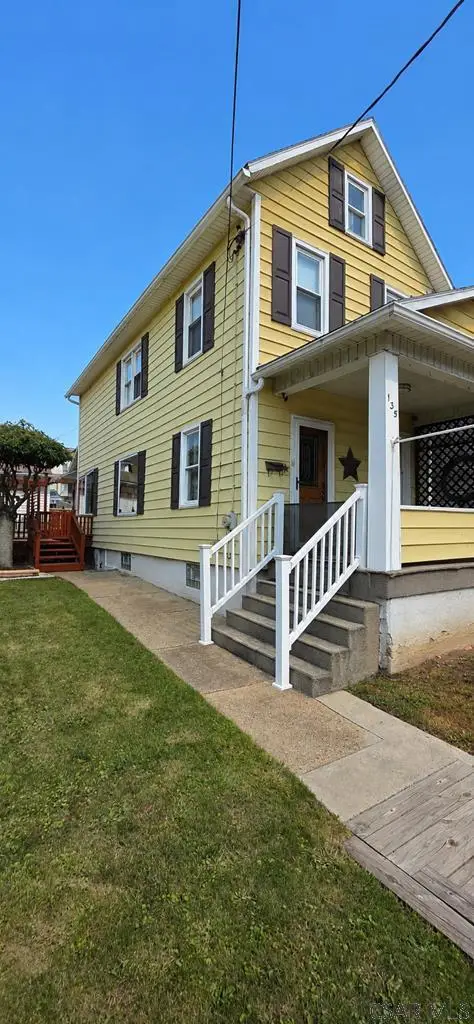 $62,500Active2 beds 2 baths1,188 sq. ft.
135 Garfield Street, Johnstown, PA 15906
MLS# 96042082Listed by: COLDWELL BANKER PRESTIGE REALTY - New
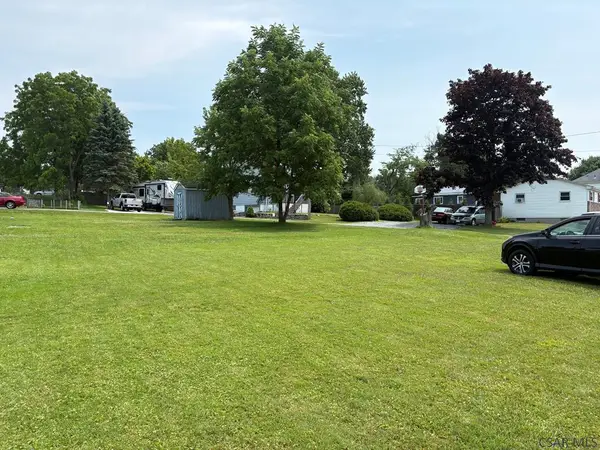
 $39,900Active0.21 Acres
Euclid Avenue, Johnstown, PA 15904
MLS# 96042079Listed by: CENTURY 21 ALL SERVICE, INC. - New
 $64,500Active3 beds 1 baths1,286 sq. ft.
66 Clover, Johnstown, PA 15902
MLS# 96042074Listed by: RE/MAX TEAM, REALTORS - New
 $129,900Active3 beds 2 baths1,280 sq. ft.
105 King Street, Johnstown, PA 15905
MLS# 1764996Listed by: BERKSHIRE HATHAWAY THE PREFERRED REALTY


Protect your home and budget from life's surprises with an Assurant Home Warranty, backed by a partner that supports you through every step of homeownership. Explore Plans.
©2026 Century 21 Real Estate LLC. All rights reserved. CENTURY 21®, the CENTURY 21 Logo and C21® are service marks owned by Century 21 Real Estate LLC. Century 21 Real Estate LLC fully supports the principles of the Fair Housing Act and the Equal Opportunity Act. Each office is independently owned and operated. Listing information is deemed reliable but not guaranteed accurate.