
1025 Rocky Road, Johnstown, PA 15905
Local realty services provided by:CENTURY 21 All Service, Inc.
1025 Rocky Road,Johnstown, PA 15905
$349,900
- 3 Beds
- 4 Baths
- 3,003 sq. ft.
- Single family
- Pending
Listed by: rachael shroyer
Office: bhhs preferred ligonier
MLS#:96042534
Source:PA_CSAR
Price summary
- Price:$349,900
- Price per sq. ft.:$116.52
About this home
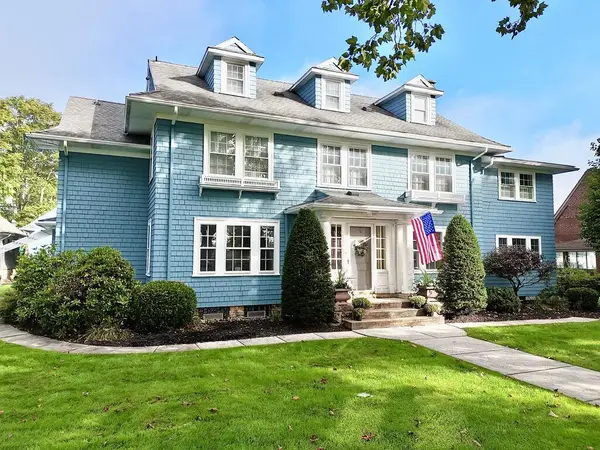
Nestled on a peaceful lot at the end of a cul-de-sac in Upper Yoder Township, 1025 Rocky Rd. offers over 3,000 square feet of fully transformed, turnkey living space. This 3-bedroom residence features 2 full and 2 half baths, including a luxurious primary suite styled with a tongue-and-groove wormy oak ceiling, a expanded walk-in closet, and a pristine tile walk-in shower. A bright main level houses a spacious living room, additional sitting room, convenient main-floor laundry, and a gourmet kitchen equipped with custom soft-close cabinets, a classic farmhouse sink, stainless steel appliances, a modern range hood, and quartz countertops. Exceptional interior details elevate the home throughout, from continuous flooring and freshly carpeted bedrooms to custom shiplap accents, modern light fixtures, and a stunning wrought-iron spindle staircase. The lower level expands your living area with a finished basement complete with durable flooring and its own dedicated half bath. The two finished rooms in the basement could be used as office space, a playroom, extra bedroom, gym, etc. Stay warm during any season using the versatile heating setup—including a propane fireplace, an efficient modern wood burner, and a newer boiler (2019) with 3 oil tanks—complemented by a roof replaced in 2019 for total peace of mind. Outdoors, enjoy an attached garage, fresh landscaping, an oversized shed, and an integrated security system with exterior cameras. There's even an existing ledger board off the living room that makes adding a future deck in the flat backyard seamless. Amazing house in an amazing location- home sweet home!...
Contact an agent
Home facts
- Year built:1996
- Listing ID #:96042534
- Added:43 day(s) ago
- Updated:October 02, 2026 at 05:38 PM
Rooms and interior
- Bedrooms:3
- Total bathrooms:4
- Full bathrooms:2
- Half bathrooms:2
- Flooring:Carpet, Ceramic Tile, Hardwood, Vinyl, Vinyl Plank
- Kitchen Description:Dishwasher, Eat-in Kitchen, Range Hood
- Basement Description:Full Basement, Partial Finished
- Living area:3,003 sq. ft.
Heating and cooling
- Cooling:Ceiling Fans, Window Unit(s)
- Heating:Hot Water
Structure and exterior
- Roof:Shingle
- Year built:1996
- Building area:3,003 sq. ft.
- Lot area:0.4 Acres
- Lot Features:Rectangular
- Construction Materials:Brick, Vinyl Siding
- Exterior Features:Covered Porch, Shed/Utility Building
- Levels:2 Story
Utilities
- Water:Public
- Sewer:Septic Tank
Finances and disclosures
- Price:$349,900
- Price per sq. ft.:$116.52
- Tax amount:$4,446 (2026)
Features and amenities
- Laundry features:Laundry Tub, Main Floor Laundry
- Amenities:Bath Updated, Foyer, Furnace Room, Internet Service, Kitchen Updated, Rec Room, Separate Dining Room, Smoke Detectors, Utility Room, Walk-in Closet
Parking
- Parking description:Attached
- Garage spaces:2
New listings near 1025 Rocky Road
- New
 $39,900Active2 beds 1 baths868 sq. ft.
335 Glenn St, Johnstown, PA 15906
MLS# 96042807Listed by: REALTY ONE GROUP LANDMARK JOHNSTOWN - New
 $100,000Active3 beds 2 baths1,056 sq. ft.
1986 Minno Drive, Johnstown, PA 15905
MLS# 96042806Listed by: REALTY ONE GROUP GOLD STANDARD - New
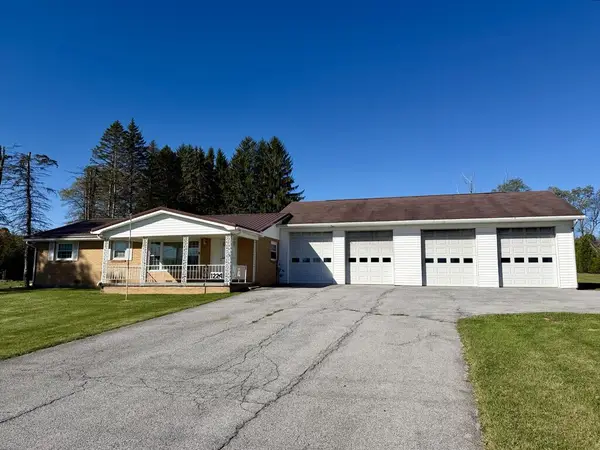 $184,900Active2 beds 2 baths1,232 sq. ft.
1224 Solomon Run Road, Johnstown, PA 15904
MLS# 96042798Listed by: RE/MAX POWER ASSOCIATES - New
 $69,900Active5 beds 3 baths2,600 sq. ft.
606 Maple Ave, JOHNSTOWN, PA 15901
MLS# PACA2000856Listed by: EXIT SUCCESS REALTY - New
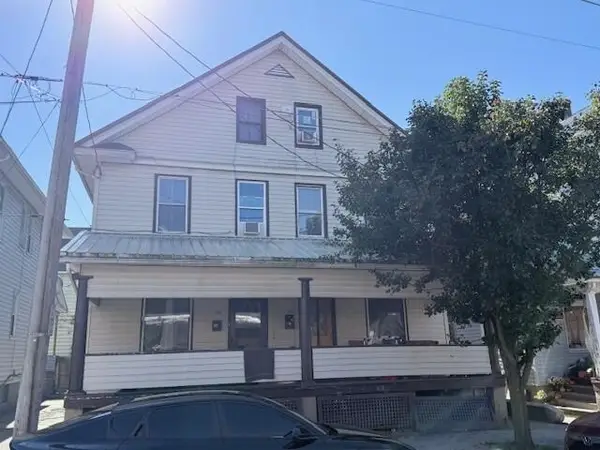 $49,900Active-- beds -- baths1,920 sq. ft.
314-316 Mcmillen Street, Johnstown, PA 15902
MLS# 96042791Listed by: RE/MAX TEAM, REALTORS - New
 $10,000Active3 beds 1 baths1,288 sq. ft.
302 Grove Ave, Johnstown, PA 15902
MLS# 96042784Listed by: REALTY ONE GROUP LANDMARK JOHNSTOWN - New
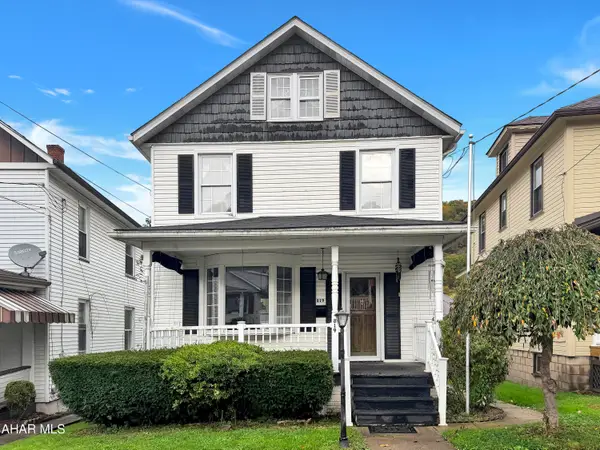 $49,900Active4 beds 2 baths1,320 sq. ft.
819 Vickroy Avenue, Johnstown, PA 15905
MLS# 81564Listed by: HOWARD HANNA BARDELL REALTY ALTOONA - New
 $175,000Active2 beds 2 baths1,866 sq. ft.
212 Churchill Street, Johnstown, PA 15904
MLS# 1779768Listed by: BERKSHIRE HATHAWAY THE PREFERRED REALTY
- New
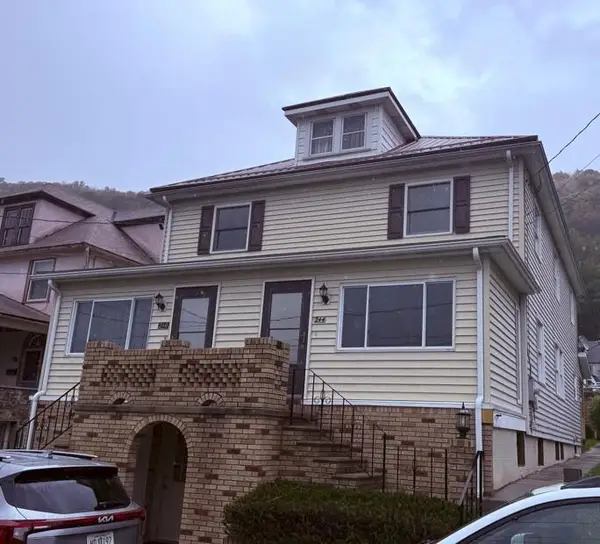 $59,900Active3 beds 2 baths1,260 sq. ft.
244 Vaughn St, Johnstown, PA 15906
MLS# 96042779Listed by: KW EXCLUSIVE REAL ESTATE - New
 $512,000Active5 beds 4 baths4,554 sq. ft.
432 Wayne Street, Johnstown, PA 15905
MLS# 96042778Listed by: SPEICHER SELECT PROPERTIES, LLC


Protect your home and budget from life's surprises with an Assurant Home Warranty, backed by a partner that supports you through every step of homeownership. Explore Plans.
©2026 Century 21 Real Estate LLC. All rights reserved. CENTURY 21®, the CENTURY 21 Logo and C21® are service marks owned by Century 21 Real Estate LLC. Century 21 Real Estate LLC fully supports the principles of the Fair Housing Act and the Equal Opportunity Act. Each office is independently owned and operated. Listing information is deemed reliable but not guaranteed accurate.