
114 Alvin Street, Johnstown, PA 15904
Local realty services provided by:CENTURY 21 All Service, Inc.
Listed by:
 Danielle Zahurak(814) 269 - 3491CENTURY 21 All Service, Inc.
Office: century 21 all service, inc.
MLS#:96042359
Source:PA_CSAR
Price summary
- Price:$250,000
- Price per sq. ft.:$112.97
About this home
Welcome to this beautifully updated home situated on a 0.78-acre lot in Richland Township. Inside, with over 2,200 sq/ft of finished space, discover a bright and welcoming living area bathed in abundant natural light, highlighting the home's beautifully refinished hardwood floors. The dining room features a new sliding glass door that opens to the rear deck. The second floor offers three bedrooms, each equipped with double closets, along with a tastefully updated full bathroom. Downstairs, the finished lower level features a cozy den or sitting area with its own full bathroom, convenient garage access, and direct outside entry. Completing the lower level is a spacious family room paired with a bright laundry area. Quality upgrades include all-new energy-efficient windows throughout, an efficient gas hot water heating system, and a professionally waterproofed basement. A one-car integral garage rounds out the long list of features offered by this exceptional property. Perfectly positioned for commuting, this property offers easy access to both Route 219 and Route 56....
Contact an agent
Home facts
- Year built:1957
- Listing ID #:96042359
- Added:62 day(s) ago
- Updated:October 16, 2026 at 07:57 PM
Rooms and interior
- Bedrooms:3
- Total bathrooms:2
- Full bathrooms:2
- Flooring:Ceramic Tile, Hardwood, Vinyl, Vinyl Plank
- Kitchen Description:Dishwasher, Eat-in Kitchen, Range Hood
- Basement Description:Partial Basement, Partial Finished
- Living area:2,213 sq. ft.
Heating and cooling
- Cooling:Ceiling Fans, Window Unit(s)
- Heating:Hot Water
Structure and exterior
- Roof:Shingle
- Year built:1957
- Building area:2,213 sq. ft.
- Lot area:0.78 Acres
- Lot Features:Irregular
- Construction Materials:Vinyl Siding
- Exterior Features:Deck
- Levels:2 Story
Utilities
- Water:Public
- Sewer:Public Sewer
Finances and disclosures
- Price:$250,000
- Price per sq. ft.:$112.97
- Tax amount:$2,451 (2026)
Features and amenities
- Laundry features:Laundry Tub
- Amenities:Bath Updated, Hardwood Floors, Separate Dining Room, Utility Room
Parking
- Parking description:Off Street
- Garage spaces:1
New listings near 114 Alvin Street
- New
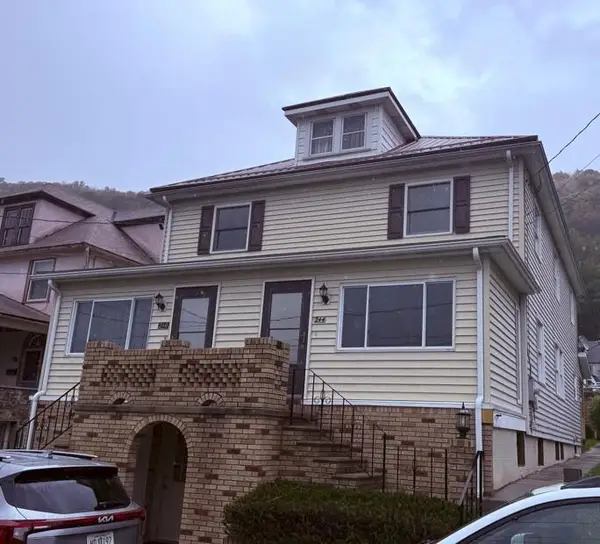 $59,900Active3 beds 2 baths1,260 sq. ft.
244 Vaughn St, Johnstown, PA 15906
MLS# 96042779Listed by: KW EXCLUSIVE REAL ESTATE - New
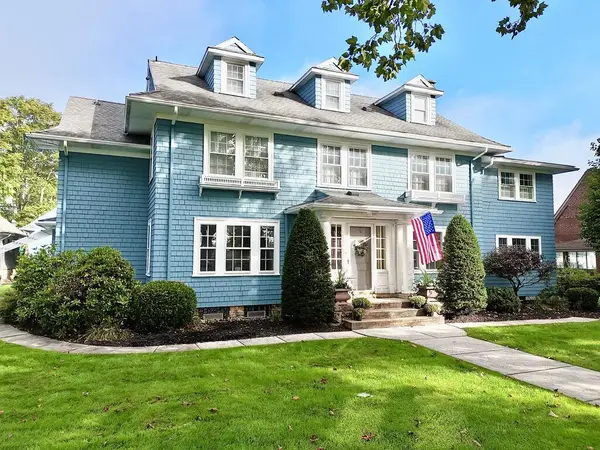 $512,000Active5 beds 4 baths4,554 sq. ft.
432 Wayne Street, Johnstown, PA 15905
MLS# 96042778Listed by: SPEICHER SELECT PROPERTIES, LLC - New
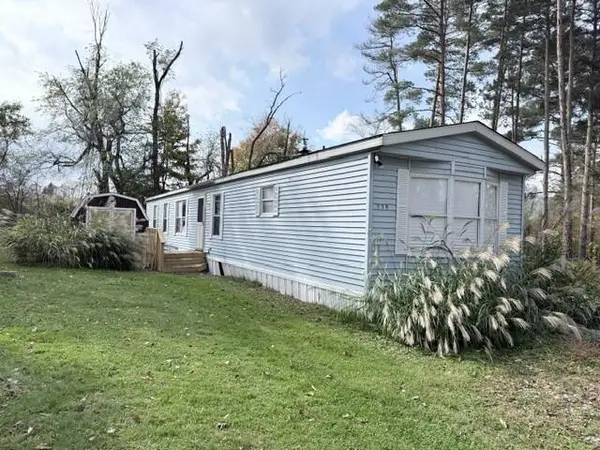 $19,900Active2 beds 1 baths980 sq. ft.
119 S Red Drive, Johnstown, PA 15905
MLS# 96042775Listed by: RE/MAX TEAM, REALTORS - New
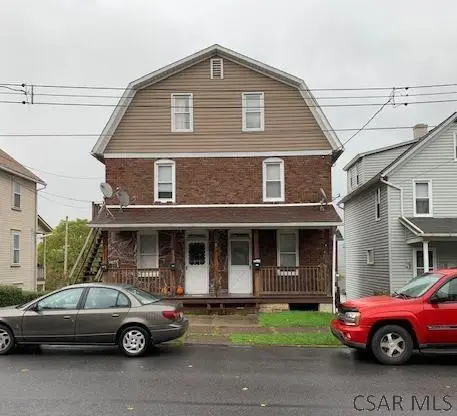 $79,900Active-- beds -- baths2,028 sq. ft.
282-284 Glenn Street, Johnstown, PA 15906
MLS# 96042738Listed by: SPEICHER SELECT PROPERTIES, LLC - New
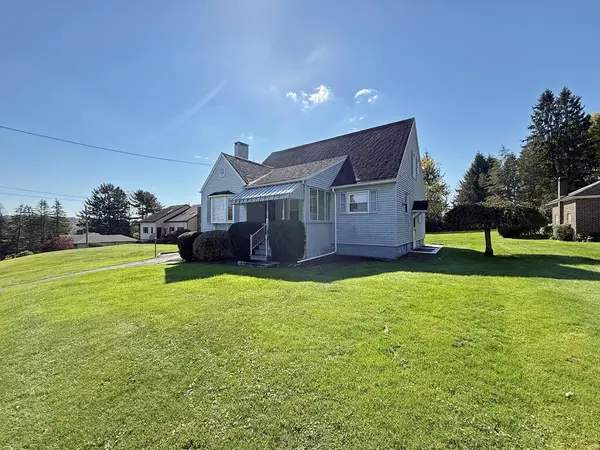 $199,900Active4 beds 2 baths1,848 sq. ft.
3115 Menoher Boulevard, Johnstown, PA 15905
MLS# 96042769Listed by: RE/MAX POWER ASSOCIATES - New
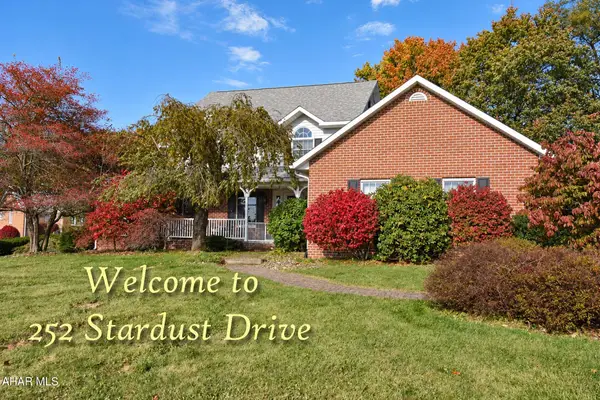 $375,000Active3 beds 3 baths2,265 sq. ft.
252 Stardust Drive, Johnstown, PA 15904
MLS# 81528Listed by: RE/MAX POWER ASSOCIATES - New
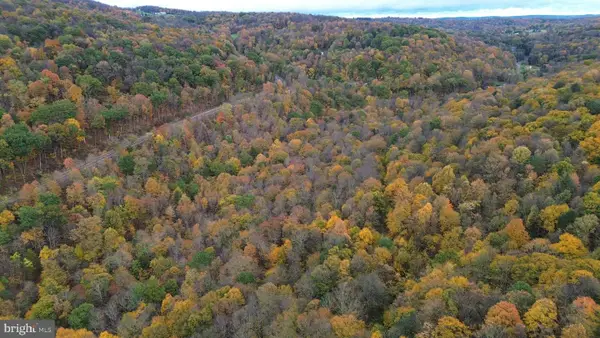 $149,000Active31.3 Acres
0 Clapboard Run Rd, JOHNSTOWN, PA 15904
MLS# PACA2000862Listed by: CHARIS REALTY GROUP - New
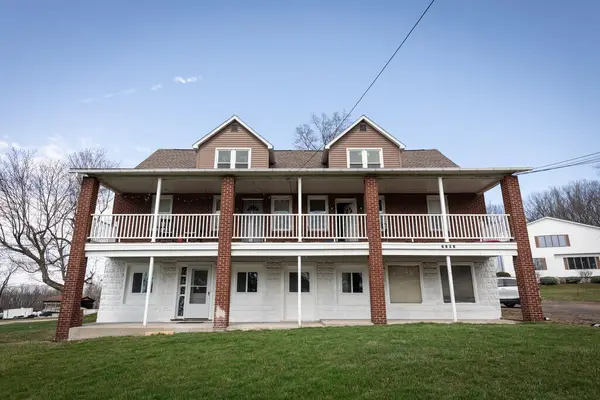 $374,900Active-- beds -- baths4,700 sq. ft.
1363 Frankstown Road, Johnstown, PA 15902
MLS# 96042745Listed by: HOWARD HANNA BARDELL REALTY SOMERSET - New
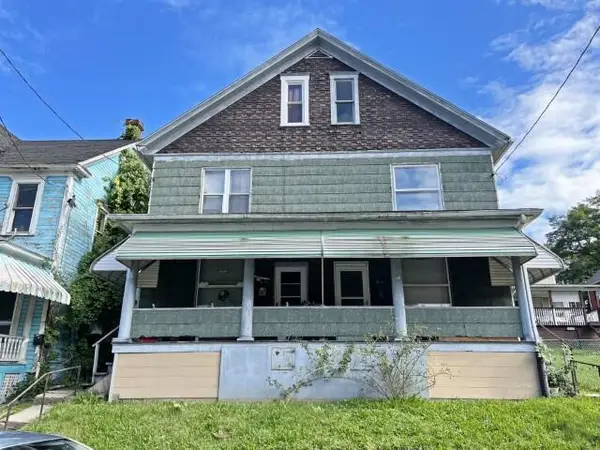 $70,000Active-- beds -- baths3,284 sq. ft.
812-814 & R812 Central Ave., Johnstown, PA 15902
MLS# 96042742Listed by: RE/MAX POWER ASSOCIATES - New
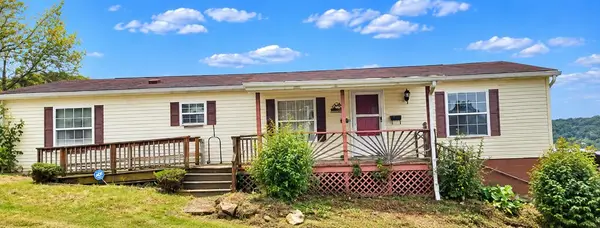 $59,900Active3 beds 2 baths1,568 sq. ft.
1302 Locust Street, Johnstown, PA 15909
MLS# 96042740Listed by: COLDWELL BANKER PRESTIGE REALTY


Protect your home and budget from life's surprises with an Assurant Home Warranty, backed by a partner that supports you through every step of homeownership. Explore Plans.
©2026 Century 21 Real Estate LLC. All rights reserved. CENTURY 21®, the CENTURY 21 Logo and C21® are service marks owned by Century 21 Real Estate LLC. Century 21 Real Estate LLC fully supports the principles of the Fair Housing Act and the Equal Opportunity Act. Each office is independently owned and operated. Listing information is deemed reliable but not guaranteed accurate.