
114 Cambridge Rd, Johnstown, PA 15905
Local realty services provided by:CENTURY 21 All Service, Inc.
Listed by: amy reeping
Office: bhhs preferred somerset
MLS#:96042338
Source:PA_CSAR
Price summary
- Price:$220,000
- Price per sq. ft.:$129.34
About this home
Nestled on a quiet cul-de-sac and backing directly up to serene State Game Lands, this spacious 4-bedroom, 2-full-bath brick ranch sits on a generous 1.17-acre lot in the highly desired Woodmont Subdivision. Just minutes from the Westmont Hilltop School District, this home combines turn-key peace of mind with exceptional outdoor living. Major mechanical upgrades include a brand-new metal roof, a new gas forced-air furnace, and 200-amp electrical service. Inside, you'll find glowing hardwood floors, large closet storage throughout, and a primary suite complete with its own private full bath. The dining area features elegant French doors that open out to a spacious deck—ideal for entertaining—complemented by a charming covered front porch and a covered side patio. The massive full basement offers incredible extra space equipped with a wood burner, washer, and gas dryer. An oversized 2-car attached garage and an 8x16 outdoor storage shed round out this rare, private acreage find. Wood burner in Basement....
Contact an agent
Home facts
- Year built:1964
- Subdivision & Development:WOODMONT
- Listing ID #:96042338
- Added:71 day(s) ago
- Updated:September 30, 2026 at 03:21 PM
Rooms and interior
- Bedrooms:4
- Total bathrooms:2
- Full bathrooms:2
- Flooring:Laminate Wood, Wood
- Kitchen Description:Dishwasher
- Basement Description:Full Basement, Unfinished
- Living area:1,701 sq. ft.
Heating and cooling
- Heating:Forced Air
Structure and exterior
- Roof:Metal
- Year built:1964
- Building area:1,701 sq. ft.
- Lot area:1.17 Acres
- Lot Features:Cul-de-Sac, Rectangular
- Construction Materials:Brick
- Exterior Features:Covered Porch, Deck, Shed/Utility Building
- Levels:1 Story
Utilities
- Water:Public
- Sewer:Public Sewer
Finances and disclosures
- Price:$220,000
- Price per sq. ft.:$129.34
- Tax amount:$4,136 (2026)
Features and amenities
- Amenities:Hardwood Floors
Parking
- Parking description:Attached
- Garage spaces:2
New listings near 114 Cambridge Rd
- New
 $39,900Active2 beds 1 baths868 sq. ft.
335 Glenn St, Johnstown, PA 15906
MLS# 96042807Listed by: REALTY ONE GROUP LANDMARK JOHNSTOWN - New
 $100,000Active3 beds 2 baths1,056 sq. ft.
1986 Minno Drive, Johnstown, PA 15905
MLS# 96042806Listed by: REALTY ONE GROUP GOLD STANDARD - New
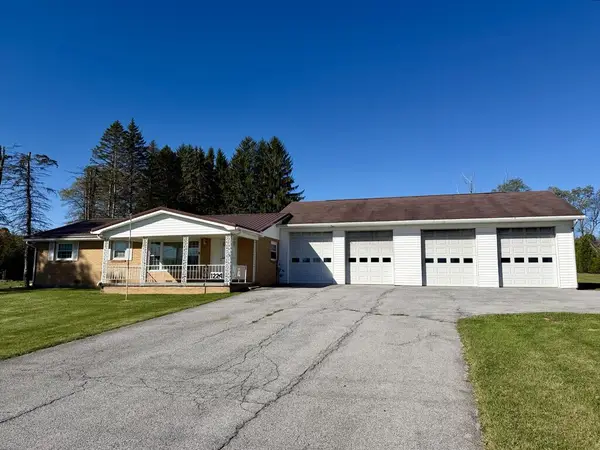 $184,900Active2 beds 2 baths1,232 sq. ft.
1224 Solomon Run Road, Johnstown, PA 15904
MLS# 96042798Listed by: RE/MAX POWER ASSOCIATES - New
 $69,900Active5 beds 3 baths2,600 sq. ft.
606 Maple Ave, JOHNSTOWN, PA 15901
MLS# PACA2000856Listed by: EXIT SUCCESS REALTY - New
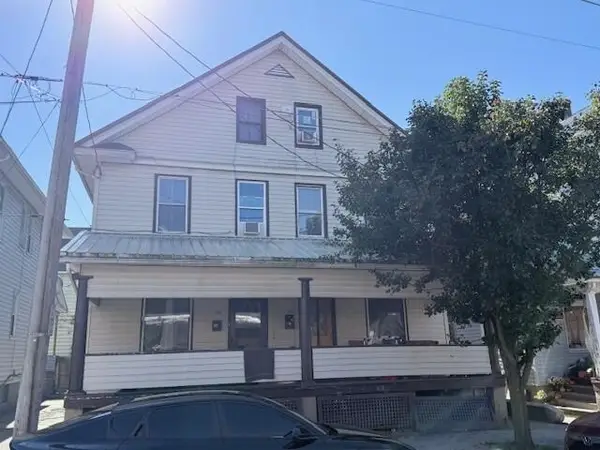 $49,900Active-- beds -- baths1,920 sq. ft.
314-316 Mcmillen Street, Johnstown, PA 15902
MLS# 96042791Listed by: RE/MAX TEAM, REALTORS - New
 $10,000Active3 beds 1 baths1,288 sq. ft.
302 Grove Ave, Johnstown, PA 15902
MLS# 96042784Listed by: REALTY ONE GROUP LANDMARK JOHNSTOWN - New
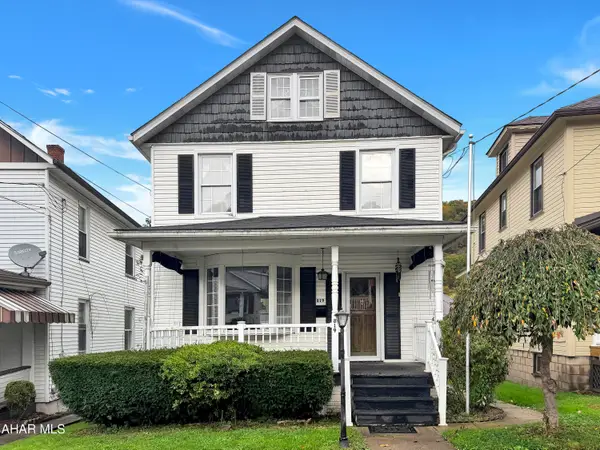 $49,900Active4 beds 2 baths1,320 sq. ft.
819 Vickroy Avenue, Johnstown, PA 15905
MLS# 81564Listed by: HOWARD HANNA BARDELL REALTY ALTOONA - New
 $175,000Active2 beds 2 baths1,866 sq. ft.
212 Churchill Street, Johnstown, PA 15904
MLS# 1779768Listed by: BERKSHIRE HATHAWAY THE PREFERRED REALTY
- New
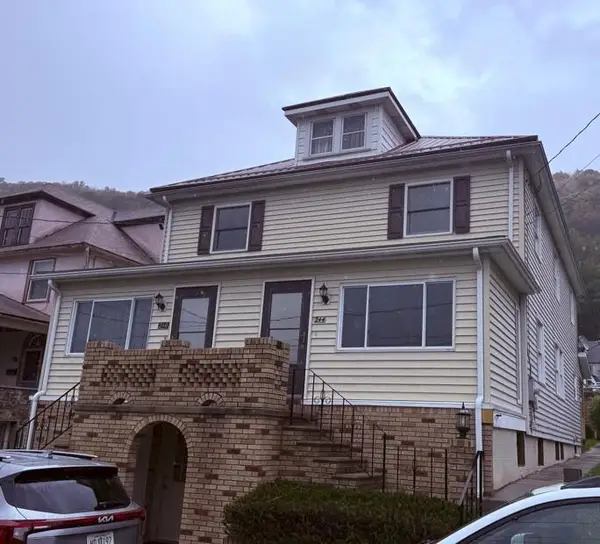 $59,900Active3 beds 2 baths1,260 sq. ft.
244 Vaughn St, Johnstown, PA 15906
MLS# 96042779Listed by: KW EXCLUSIVE REAL ESTATE - New
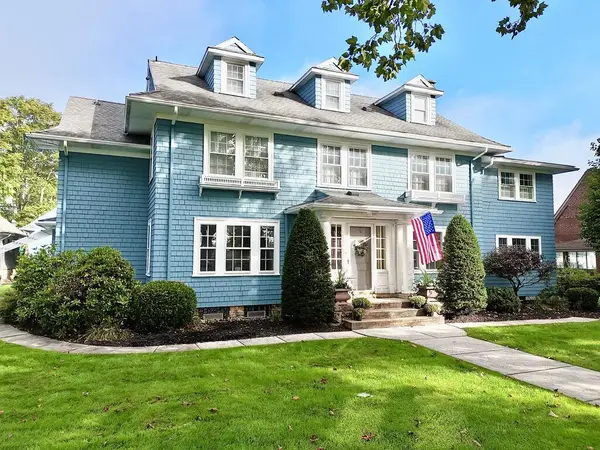 $512,000Active5 beds 4 baths4,554 sq. ft.
432 Wayne Street, Johnstown, PA 15905
MLS# 96042778Listed by: SPEICHER SELECT PROPERTIES, LLC


Protect your home and budget from life's surprises with an Assurant Home Warranty, backed by a partner that supports you through every step of homeownership. Explore Plans.
©2026 Century 21 Real Estate LLC. All rights reserved. CENTURY 21®, the CENTURY 21 Logo and C21® are service marks owned by Century 21 Real Estate LLC. Century 21 Real Estate LLC fully supports the principles of the Fair Housing Act and the Equal Opportunity Act. Each office is independently owned and operated. Listing information is deemed reliable but not guaranteed accurate.