
1174 Zucco Ln, Johnstown, PA 15905
Local realty services provided by:CENTURY 21 All Service, Inc.
Listed by: sandra miller
Office: bhhs preferred somerset
MLS#:96042185
Source:PA_CSAR
Price summary
- Price:$299,900
- Price per sq. ft.:$134.3
About this home
**OPEN HOUSE SATURDAY AUGUST 1st 10-11 AM** Welcome to this exceptional 3-bedroom, 2.5-bath custom-built brick and wood siding ranch offering quality craftsmanship, thoughtful updates, and incredible versatility, all situated on 0.82 beautifully landscaped acres. From the stunning brick driveway to the breathtaking views from the back deck, every detail of this home has been designed for comfort, elegance, and enjoyment. Step inside to discover a bright, impeccably maintained interior where custom craftsmanship is evident throughout. Soaring vaulted ceilings, beautiful bow windows, elegant French doors, custom built-ins, hardwood and ceramic tile flooring, and a gorgeous custom kitchen create an atmosphere of timeless style and upscale design. Every room reflects careful attention to detail, blending quality finishes with warmth and functionality. Two gas fireplaces provide inviting spaces to gather with family and friends. The walkout lower level offers exceptional flexibility with a completely separate living area featuring a huge kitchen, separate dining area, spacious family room, and an additional gathering space perfect for entertaining. Whether you're looking for the ideal in-law suite, multigenerational living quarters, or a private retreat for extended guests, this level offers endless possibilities. With its own separate entrance and abundant space, it also presents an outstanding opportunity for a home-based business. Beamed ceilings add warmth and character, while additional unfinished space provides room for a workshop, hobby area, or an abundance of storage. Outside, your private backyard retreat awaits. Relax on the expansive deck while taking in the spectacular views, cool off in the pool, unwind in the hot tub tucked beneath its own gazebo, or entertain under one of two pergolas. A storage shed, mature landscaping, and abundant outdoor living spaces make this property as functional as it is beautiful. Additional features include a two-car garage, newer roof, newer furnace with four comfort zones, new central air, and a new pool heater and filter, offering peace of mind for years to come. This one-of-a-kind property combines timeless style, exceptional craftsmanship, luxurious living spaces, and unmatched versatility in a truly picturesque setting. Whether you're searching for an elegant forever home, multigenerational living, or space for a home business, this remarkable property delivers it all. Schedule your private showing today!...
Contact an agent
Home facts
- Year built:1993
- Listing ID #:96042185
- Added:47 day(s) ago
- Updated:September 09, 2026 at 07:03 PM
Rooms and interior
- Bedrooms:3
- Total bathrooms:3
- Full bathrooms:2
- Half bathrooms:1
- Flooring:Carpet, Ceramic Tile, Hardwood, Vinyl
- Kitchen Description:Dishwasher, Eat-in Kitchen, Microwave Hood
- Basement Description:Finished, Full Basement
- Living area:2,233 sq. ft.
Heating and cooling
- Cooling:Central Air, Wall Unit(s)
- Heating:Baseboard, Hot Water
- Central air:Yes
Structure and exterior
- Roof:Shingle
- Year built:1993
- Building area:2,233 sq. ft.
- Lot area:0.82 Acres
- Lot Features:Rectangular
- Construction Materials:Brick, Wood Siding
- Exterior Features:Balcony, Covered Porch, Deck, Fenced Yard, Patio, Shed/Utility Building, Workshop
- Levels:1 Story
Utilities
- Water:Public
- Sewer:Public Sewer
Finances and disclosures
- Price:$299,900
- Price per sq. ft.:$134.3
- Tax amount:$3,899 (2026)
Features and amenities
- Laundry features:Laundry Tub
- Amenities:Foyer, Furnace Room, Hardwood Floors, Internet Service, Rec Room, Security System, Separate Dining Room, Skylight(s), Smoke Detectors, Utility Room, Walkout
- Pool features:Pool
Parking
- Garage spaces:2
New listings near 1174 Zucco Ln
- New
 $159,900Active2 beds 1 baths1,158 sq. ft.
302 Burk Avenue, Johnstown, PA 15904
MLS# 96042553Listed by: RE/MAX TEAM, REALTORS - New
 $243,000Active4 beds 4 baths2,652 sq. ft.
515 Luzerne Street, Johnstown, PA 15905
MLS# 96042550Listed by: FOREST LAKE REAL ESTATE GROUP, LLC - New
 $199,900Active4 beds 3 baths2,110 sq. ft.
1425 Christopher, Johnstown, PA 15905
MLS# 96042549Listed by: RE/MAX TEAM, REALTORS - New
 $229,900Active3 beds 2 baths2,338 sq. ft.
1766 Regal Drive, Johnstown, PA 15904
MLS# 96042547Listed by: RE/MAX TEAM, REALTORS - New
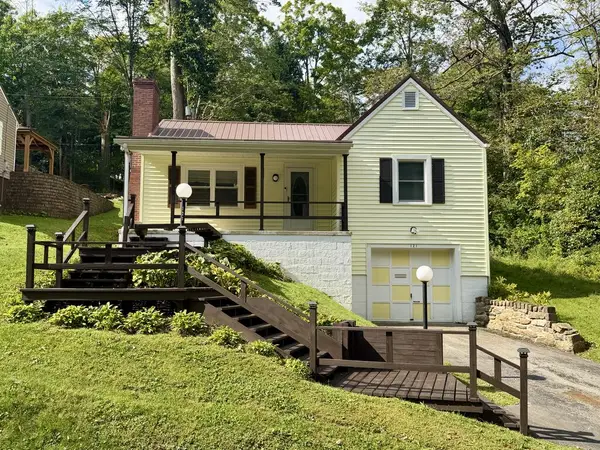 $109,900Active2 beds 1 baths824 sq. ft.
121 Antonia Street, Johnstown, PA 15905
MLS# 96042548Listed by: RE/MAX POWER ASSOCIATES - New
 $349,900Active-- beds -- baths7,488 sq. ft.
700 Belmont Avenue, Johnstown, PA 15904
MLS# 96042541Listed by: COLDWELL BANKER PRESTIGE REALTY - New
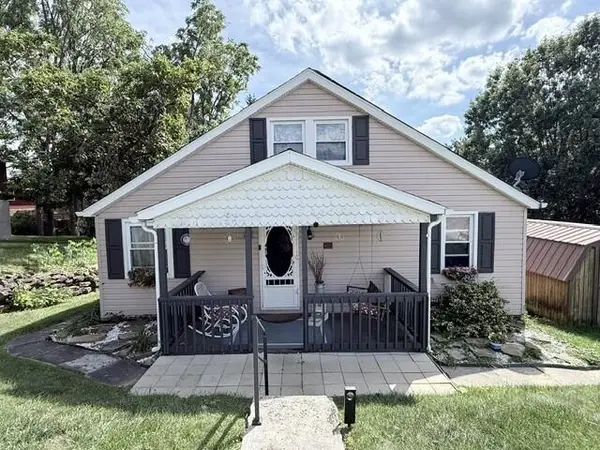 $79,900Active2 beds 1 baths1,024 sq. ft.
312 Robinson Avenue, Johnstown, PA 15905
MLS# 96042539Listed by: RE/MAX TEAM, REALTORS - New
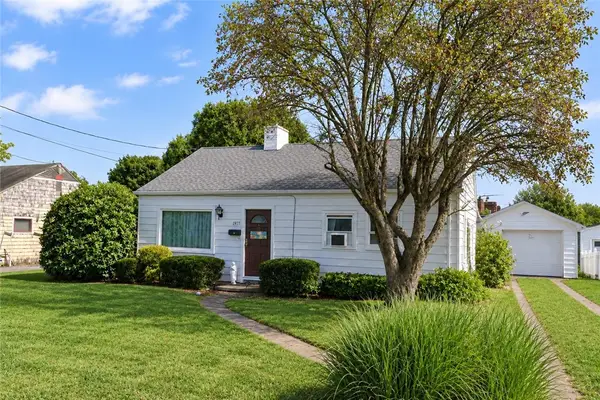 $70,000Active3 beds 1 baths
1977 Minno Drive, Johnstown, PA 15905
MLS# 1773621Listed by: THE GREENE REALTY GROUP
- New
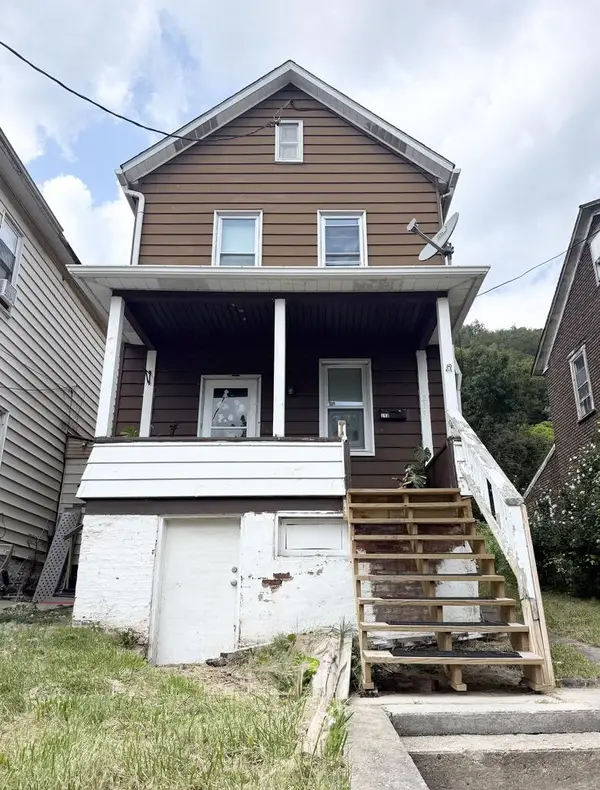 $35,000Active3 beds 1 baths1,440 sq. ft.
213 Woodvale, Johnstown, PA 15901
MLS# 96042538Listed by: REALTY ONE GROUP GOLD STANDARD - New
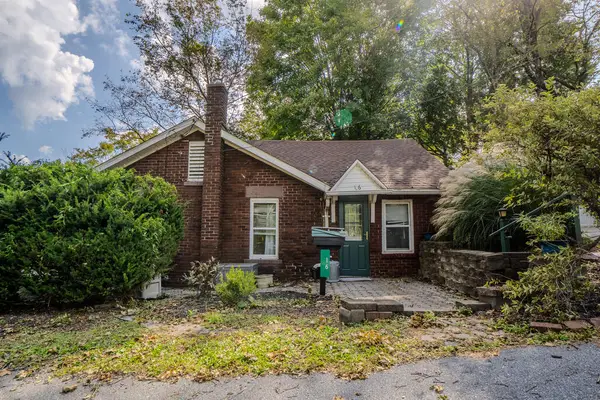 $92,000Active2 beds 1 baths1,360 sq. ft.
16 Christine Court, Johnstown, PA 15905
MLS# 96042536Listed by: RE/MAX POWER ASSOCIATES


Protect your home and budget from life's surprises with an Assurant Home Warranty, backed by a partner that supports you through every step of homeownership. Explore Plans.
©2026 Century 21 Real Estate LLC. All rights reserved. CENTURY 21®, the CENTURY 21 Logo and C21® are service marks owned by Century 21 Real Estate LLC. Century 21 Real Estate LLC fully supports the principles of the Fair Housing Act and the Equal Opportunity Act. Each office is independently owned and operated. Listing information is deemed reliable but not guaranteed accurate.