126 Blawn Street, Johnstown, PA 15906
Local realty services provided by:CENTURY 21 All Service, Inc.
Listed by:
 Scott Morris(814) 269 - 3491CENTURY 21 All Service, Inc.
Office: century 21 all service, inc.
MLS#:96042970
Source:PA_CSAR
Price summary
- Price:$146,900
- Price per sq. ft.:$53.22
About this home
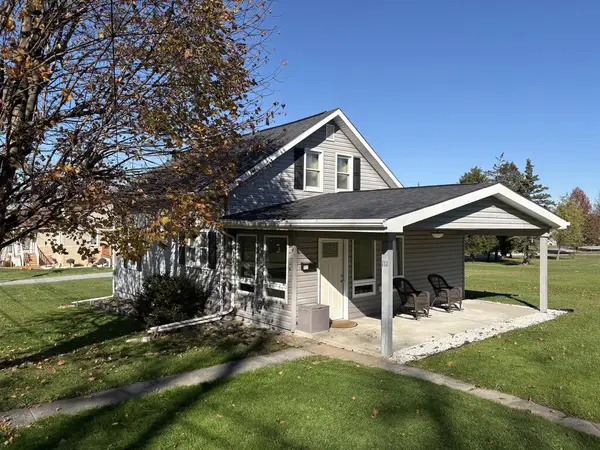
New! New!! New!!! Check out this completely transformed Lower Yoder home. This 4+ bedroom home has 2 new baths, new wiring, drywall, lights, carpeting, amazing spacious kitchen with new appliances, state of the art gas hot water heating system, 3 + car garage, new porch and rear deck.
Contact an agent
Home facts
- Year built:1933
- Listing ID #:96042970
- Added:2 day(s) ago
- Updated:November 20, 2026 at 05:15 PM
Rooms and interior
- Bedrooms:4
- Total bathrooms:2
- Full bathrooms:2
- Flooring:Carpet, Vinyl Plank
- Kitchen Description:Dishwasher, Eat-in Kitchen, Microwave Hood
- Basement Description:Unfinished
- Living area:2,760 sq. ft.
Heating and cooling
- Heating:Hot Water
Structure and exterior
- Roof:Shingle
- Year built:1933
- Building area:2,760 sq. ft.
- Lot area:0.11 Acres
- Lot Features:Corner Lot
- Construction Materials:Block, Vinyl Siding
- Exterior Features:Covered Porch, Deck
- Levels:2 Story
Utilities
- Water:Public
- Sewer:Public Sewer
Finances and disclosures
- Price:$146,900
- Price per sq. ft.:$53.22
- Tax amount:$1,433 (2026)
Features and amenities
- Laundry features:Main Floor Laundry
- Amenities:Bath Updated, Kitchen Updated, Walk-in Closet, Walk-up Attic, Walkout
Parking
- Parking description:Off Street
- Garage spaces:3
New listings near 126 Blawn Street
- New
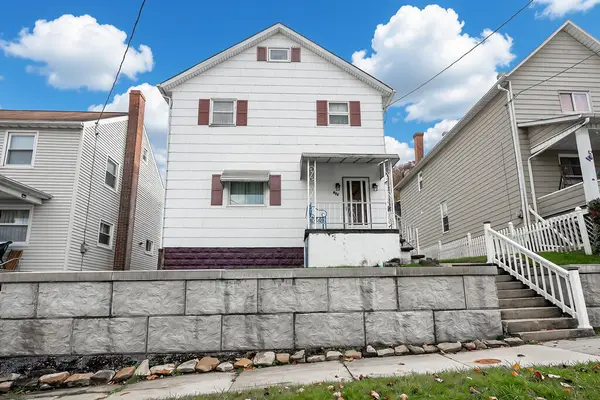
 $84,000Active3 beds 1 baths1,344 sq. ft.
656 Russell Avenue, Johnstown, PA 15902
MLS# 96042984Listed by: CENTURY 21 ALL SERVICE, INC. - New
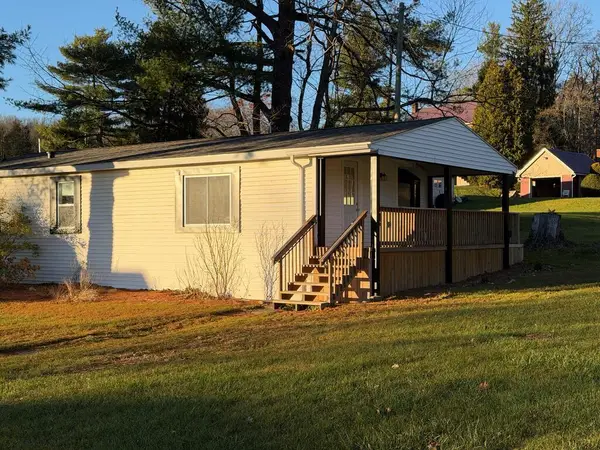 $125,000Active3 beds 2 baths900 sq. ft.
350 Bracken St, Johnstown, PA 15909
MLS# 96042981Listed by: PERRY WELLINGTON HOLLIDAYSBURG - New
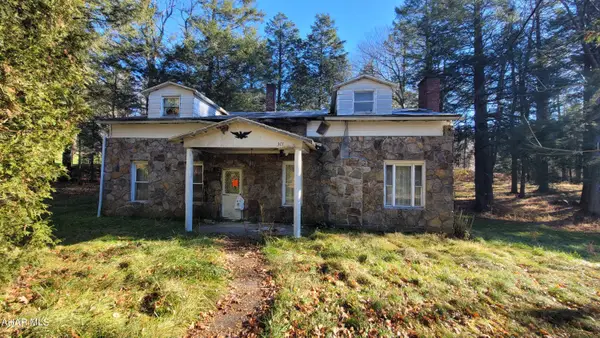 $80,000Active3 beds 1 baths1,200 sq. ft.
377 Bracken Street, Johnstown, PA 15909
MLS# 81808Listed by: REALTY ONE GROUP LANDMARK PHILIPSBURG - New
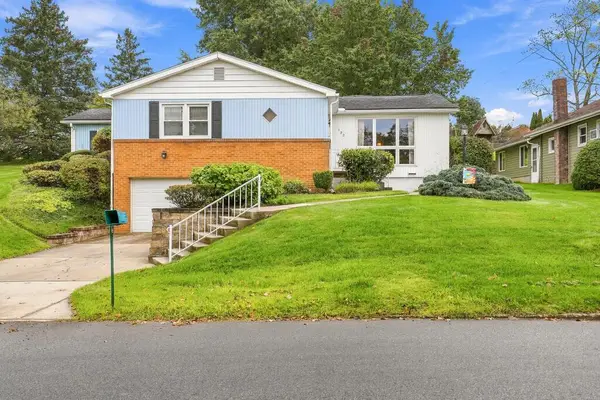 $219,900Active4 beds 2 baths2,384 sq. ft.
127 Hawthorne Street, Johnstown, PA 15904
MLS# 96042980Listed by: RE/MAX POWER ASSOCIATES - Open Sun, 1:30 to 2:30pmNew
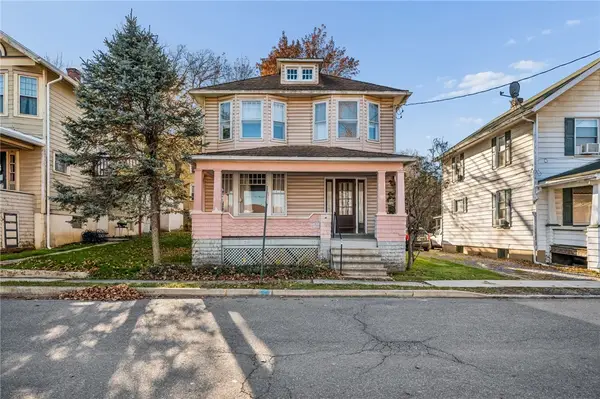 $84,900Active4 beds 2 baths1,280 sq. ft.
26 Rose Street, Johnstown, PA 15905
MLS# 1784004Listed by: BERKSHIRE HATHAWAY THE PREFERRED REALTY - New
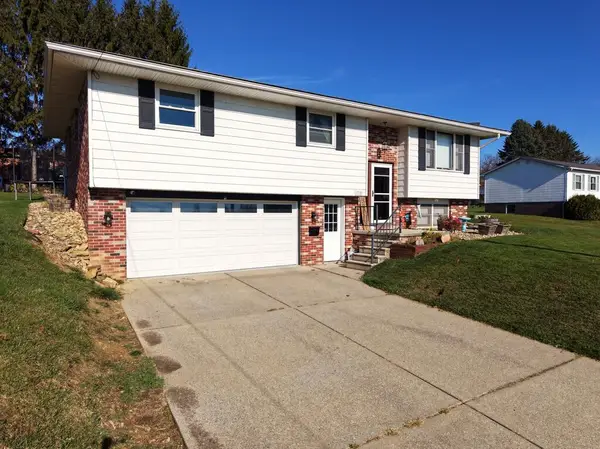 $239,900Active3 beds 3 baths1,691 sq. ft.
310 Devon Dr, Johnstown, PA 15904
MLS# 96042974Listed by: RE/MAX TEAM, REALTORS - New
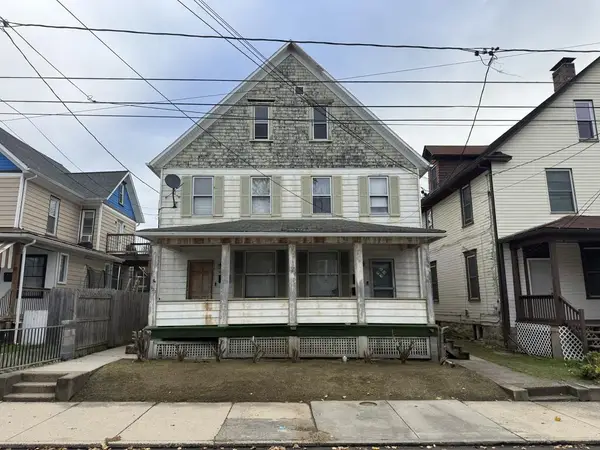 $49,900Active-- beds -- baths2,280 sq. ft.
623-625 Ash Street, Johnstown, PA 15902
MLS# 96042969Listed by: RE/MAX TEAM, REALTORS 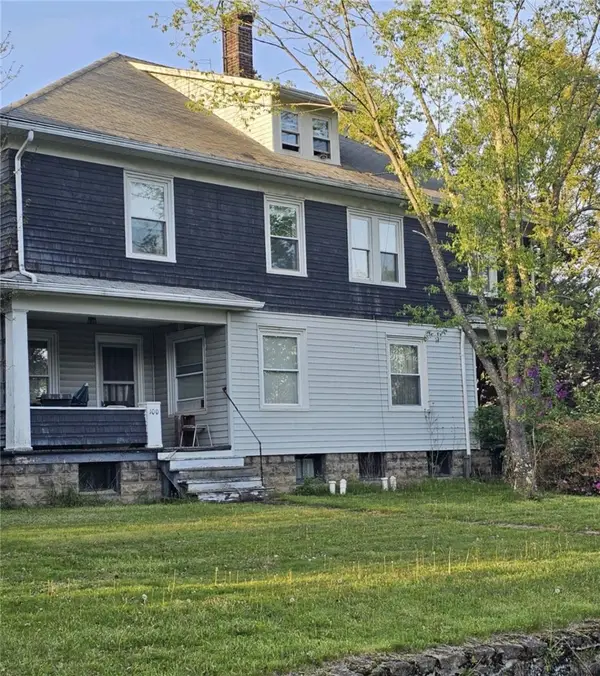 $125,000Pending-- beds -- baths
723 Diamond Blvd, Johnstown, PA 15905
MLS# 1783610Listed by: HOWARD HANNA REAL ESTATE SERVICES- New
 $150,000Active3 beds 2 baths1,128 sq. ft.
111 Alvin Street, Johnstown, PA 15904
MLS# 96042966Listed by: CENTURY 21 ALL SERVICE, INC.


Protect your home and budget from life's surprises with an Assurant Home Warranty, backed by a partner that supports you through every step of homeownership. Explore Plans.
©2026 Century 21 Real Estate LLC. All rights reserved. CENTURY 21®, the CENTURY 21 Logo and C21® are service marks owned by Century 21 Real Estate LLC. Century 21 Real Estate LLC fully supports the principles of the Fair Housing Act and the Equal Opportunity Act. Each office is independently owned and operated. Listing information is deemed reliable but not guaranteed accurate.