127 Hawthorne Street, Johnstown, PA 15904
Local realty services provided by:CENTURY 21 All Service, Inc.
Listed by: don colvin & erin colvin
Office: re/max power associates
MLS#:96042980
Source:PA_CSAR
Price summary
- Price:$219,900
- Price per sq. ft.:$92.24
About this home
Welcome to this well-maintained 4 Bedroom, 2 Bathroom ranch home on a double lot in Richland School District offering comfortable one-level living and plenty of additional space! The main level features a spacious Living Room, updated Eat-in Kitchen with stainless steel appliances included and access to the back patio and separate Dining Room. There is also a Master Bedroom with double closet and en suite Bathroom featuring a walk-in shower with seat. Three additional Bedrooms and a full Bathroom with tub/shower complete the main level. Brand-new carpeting was installed in the Living Room and Bedrooms in November 2026! The basement offers a cozy Family Room with wet bar that is perfect for entertaining, walk-in storage closet and a Laundry Room with washer and dryer included. Two car tandem integral garage. Step outside to enjoy the beautiful, private paver patio surrounded by mature landscaping, creating a wonderful setting for relaxing or outdoor gatherings. A lovely home with room to spread out, inside and out! Call today to schedule your tour!...
Contact an agent
Home facts
- Year built:1961
- Listing ID #:96042980
- Added:1 day(s) ago
- Updated:November 19, 2026 at 08:00 PM
Rooms and interior
- Bedrooms:4
- Total bathrooms:2
- Full bathrooms:2
- Flooring:Carpet, Ceramic Tile
- Kitchen Description:Dishwasher, Eat-in Kitchen
- Basement Description:Full Basement, Partial Finished
- Living area:2,384 sq. ft.
Heating and cooling
- Cooling:Ceiling Fans
- Heating:Baseboard
Structure and exterior
- Roof:Shingle
- Year built:1961
- Building area:2,384 sq. ft.
- Lot area:0.43 Acres
- Lot Features:More Than One Lot, Rectangular
- Construction Materials:Brick, Vinyl Siding
- Exterior Features:Patio
- Levels:1 Story
Utilities
- Water:Public
- Sewer:Public Sewer
Finances and disclosures
- Price:$219,900
- Price per sq. ft.:$92.24
- Tax amount:$2,888 (2026)
Features and amenities
- Laundry features:Laundry Tub
- Amenities:Foyer, Separate Dining Room, Walkout
Parking
- Garage spaces:2
New listings near 127 Hawthorne Street
- New
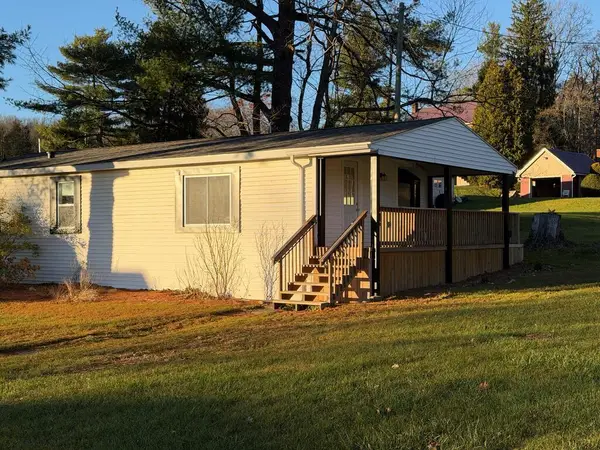 $125,000Active3 beds 2 baths900 sq. ft.
350 Bracken St, Johnstown, PA 15909
MLS# 96042981Listed by: PERRY WELLINGTON HOLLIDAYSBURG - New
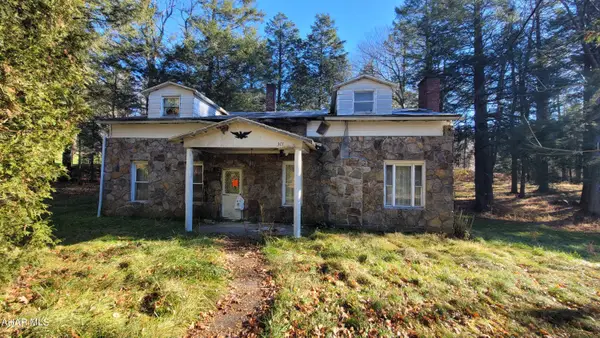 $80,000Active3 beds 1 baths1,200 sq. ft.
377 Bracken Street, Johnstown, PA 15909
MLS# 81808Listed by: REALTY ONE GROUP LANDMARK PHILIPSBURG - Open Sun, 1:30 to 2:30pmNew
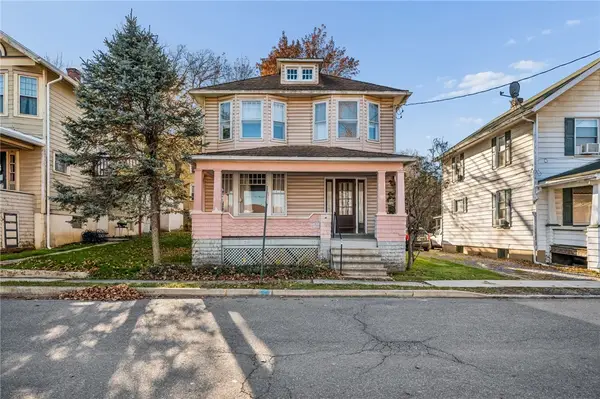 $84,900Active4 beds 2 baths1,280 sq. ft.
26 Rose Street, Johnstown, PA 15905
MLS# 1784004Listed by: BERKSHIRE HATHAWAY THE PREFERRED REALTY
- New
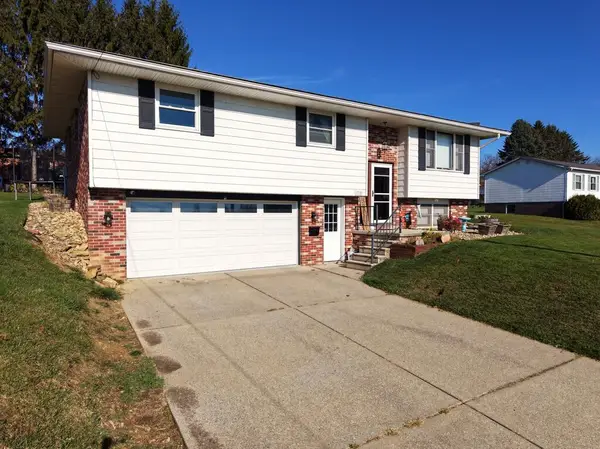 $239,900Active3 beds 3 baths1,691 sq. ft.
310 Devon Dr, Johnstown, PA 15904
MLS# 96042974Listed by: RE/MAX TEAM, REALTORS - New
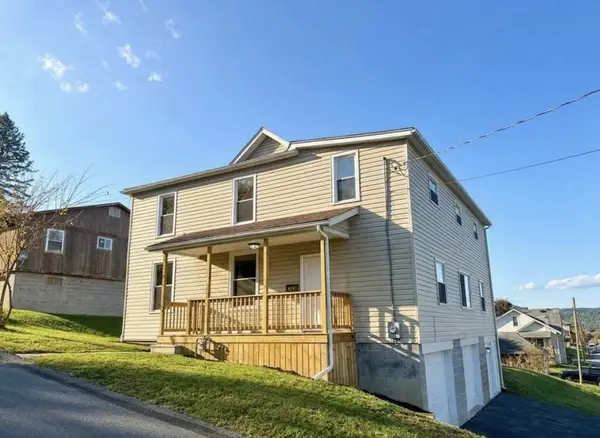
 $146,900Active4 beds 2 baths2,760 sq. ft.
126 Blawn Street, Johnstown, PA 15906
MLS# 96042970Listed by: CENTURY 21 ALL SERVICE, INC. - New
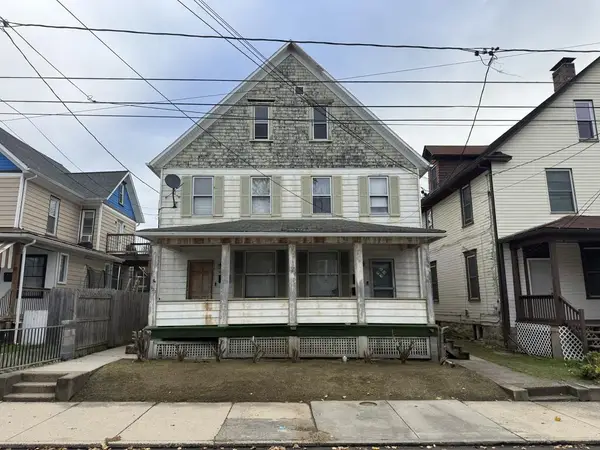 $49,900Active-- beds -- baths2,280 sq. ft.
623-625 Ash Street, Johnstown, PA 15902
MLS# 96042969Listed by: RE/MAX TEAM, REALTORS 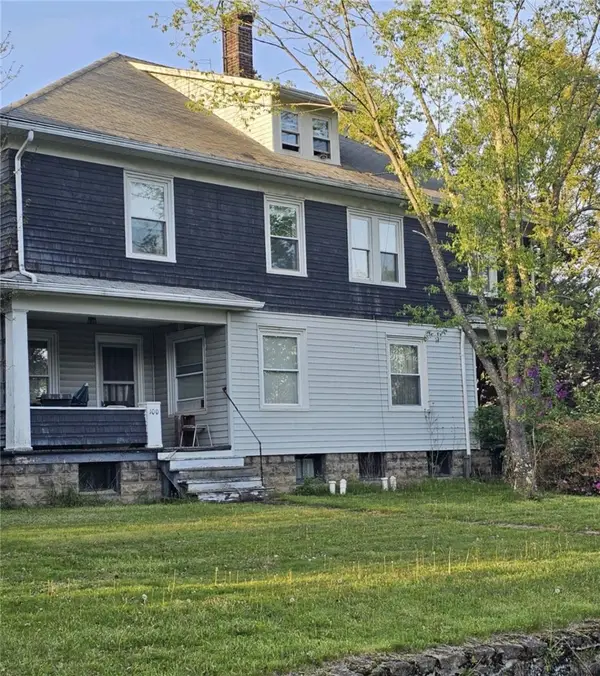 $125,000Pending-- beds -- baths
723 Diamond Blvd, Johnstown, PA 15905
MLS# 1783610Listed by: HOWARD HANNA REAL ESTATE SERVICES- New
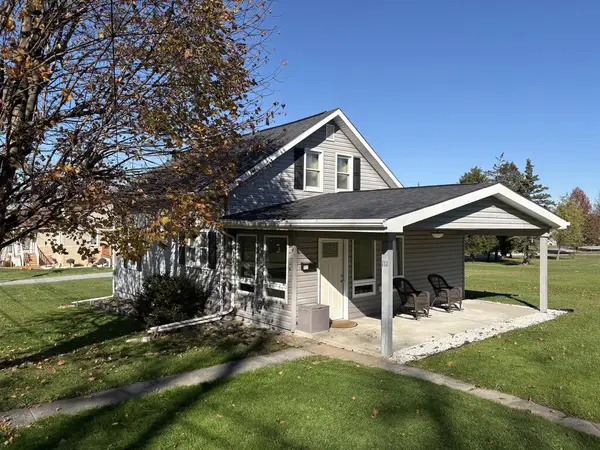 $150,000Active3 beds 2 baths1,128 sq. ft.
111 Alvin Street, Johnstown, PA 15904
MLS# 96042966Listed by: CENTURY 21 ALL SERVICE, INC. - New
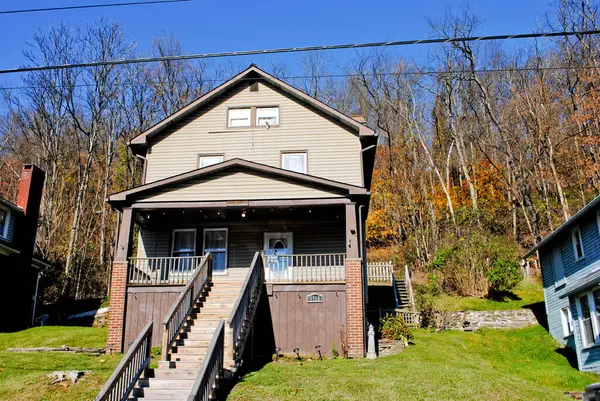 $115,000Active3 beds 1 baths1,342 sq. ft.
1518 Ferndale Avenue, Johnstown, PA 15905
MLS# 96042968Listed by: WHITE DIAMOND REALTY


Protect your home and budget from life's surprises with an Assurant Home Warranty, backed by a partner that supports you through every step of homeownership. Explore Plans.
©2026 Century 21 Real Estate LLC. All rights reserved. CENTURY 21®, the CENTURY 21 Logo and C21® are service marks owned by Century 21 Real Estate LLC. Century 21 Real Estate LLC fully supports the principles of the Fair Housing Act and the Equal Opportunity Act. Each office is independently owned and operated. Listing information is deemed reliable but not guaranteed accurate.