
172 Basset Lane, Johnstown, PA 15906
Local realty services provided by:CENTURY 21 All Service, Inc.
Listed by: helen dugan
Office: coldwell banker prestige realty
MLS#:96042027
Source:PA_CSAR
Price summary
- Price:$250,000
- Price per sq. ft.:$117.92
About this home
Immaculate brick and vinyl multi-level home offering 3 bedrooms, 3 baths, and breathtaking mountain views. Beautiful oak woodwork and Anderson windows throughout. Spacious living room with bay window overlooking the mountains. Gorgeous eat-in kitchen featuring an abundance of maple cabinets plus a formal dining room with glass French doors leading to a paver brick patio. Lower level includes a large family room with glass sliding doors to the patio, powder room, and an additional finished room ideal for an office, hobby room, playroom or exercise room. Large partially finished laundry room plus 2 additional storage rooms, including a workshop. Attached 2-car garage. Large storage shed. Meticulously landscaped yard. Newer 3-zoned oil hot water boiler with supplemental coal burner. Exceptionally well-maintained home in a beautiful country setting, conveniently located just minutes from shopping, restaurants, schools and other amenities. Truly move-in ready! Agent Comments: PLEASE REMOVE SHOES FOR ALL SHOWINGS. Seller-owned generator mounted on the laundry room wall is excluded from the sale but may be purchased separately for $1,000. Includes a 10-circuit transfer switch. Directions: Up Benshoff Hill Road from Minersville, go past Linkville Road then make a right onto Bassest Lane. Property on the left. Sign in yard. Showing Instructions: Appointment Only, Coded Lockbox Pending Agent: zzNon-Member, NM...
Contact an agent
Home facts
- Year built:1983
- Listing ID #:96042027
- Added:82 day(s) ago
- Updated:August 22, 2026 at 08:08 AM
Rooms and interior
- Bedrooms:3
- Total bathrooms:3
- Full bathrooms:2
- Half bathrooms:1
- Flooring:Carpet, Ceramic Tile, Hardwood, Vinyl, Vinyl Plank
- Kitchen Description:Dishwasher, Eat-in Kitchen, Microwave Hood, Range Hood
- Basement Description:Finished, Full Basement
- Living area:2,120 sq. ft.
Heating and cooling
- Cooling:Ceiling Fans
- Heating:Baseboard, Hot Water, Zoned
Structure and exterior
- Roof:Shingle
- Year built:1983
- Building area:2,120 sq. ft.
- Lot area:1 Acres
- Lot Features:Irregular
- Construction Materials:Brick, Vinyl Siding
- Exterior Features:Deck, Patio, Porch, Shed/Utility Building, Workshop
Utilities
- Water:Public
- Sewer:Septic Tank
Finances and disclosures
- Price:$250,000
- Price per sq. ft.:$117.92
- Tax amount:$3,653 (2025)
Features and amenities
- Laundry features:Laundry Tub
- Amenities:Bath Updated, Furnace Room, Hardwood Floors, Internet Service, Kitchen Updated, Rec Room, Separate Dining Room, Utility Room, Walkout
Parking
- Parking description:Attached
- Garage spaces:2
New listings near 172 Basset Lane
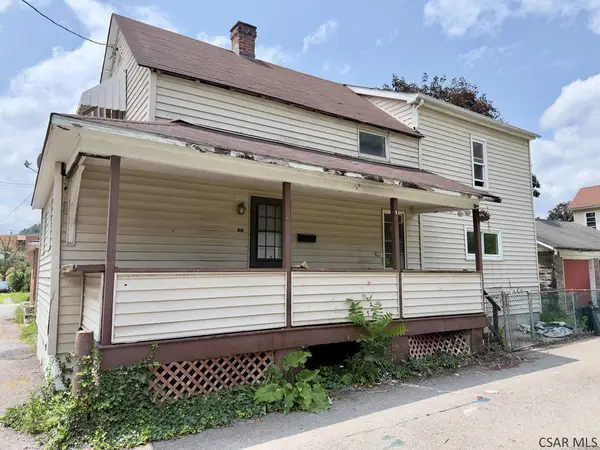 $16,900Active3 beds 1 baths1,360 sq. ft.
R715 Oak Street, Johnstown, PA 15902
MLS# 96042154Listed by: RE/MAX POWER ASSOCIATES- New
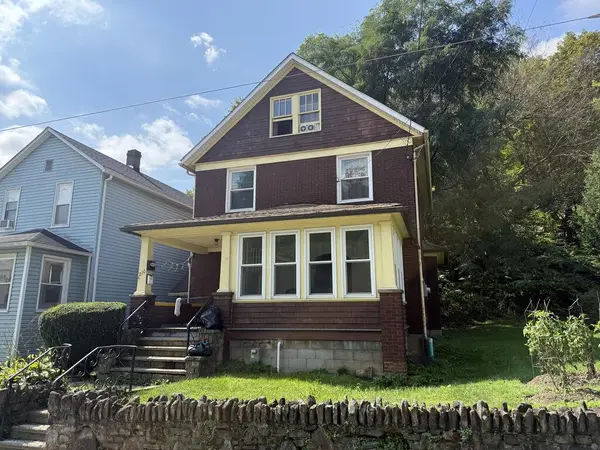 $49,900Active-- beds -- baths2,043 sq. ft.
210 Southmont Boulevard, Johnstown, PA 15905
MLS# 96042647Listed by: RE/MAX POWER ASSOCIATES - New
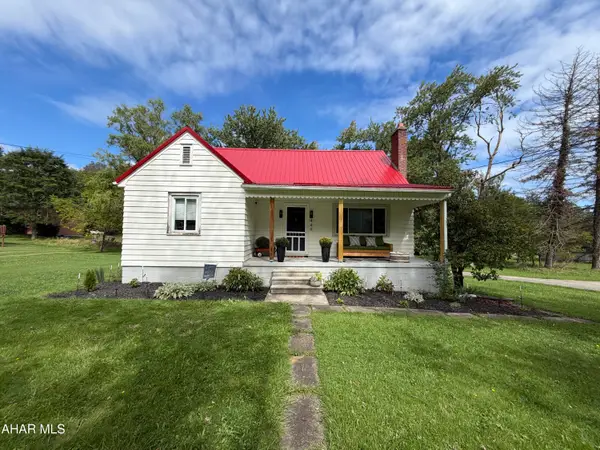 $150,000Active3 beds 1 baths1,352 sq. ft.
449 Harshberger Road, Johnstown, PA 15905
MLS# 81390Listed by: KELLER WILLIAMS EXCLUSIVE ALTOONA - New
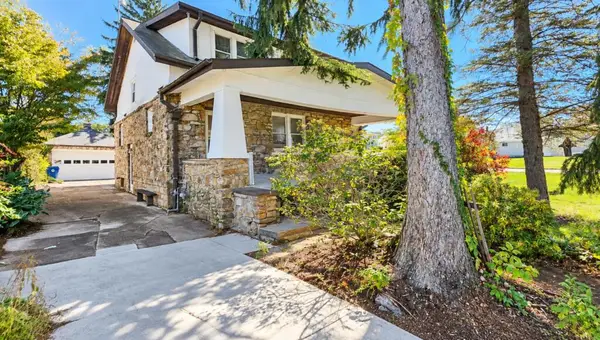 $159,900Active3 beds 2 baths1,975 sq. ft.
300 Nees Avenue, Johnstown, PA 15904
MLS# 96042633Listed by: COLDWELL BANKER PRESTIGE REALTY - New
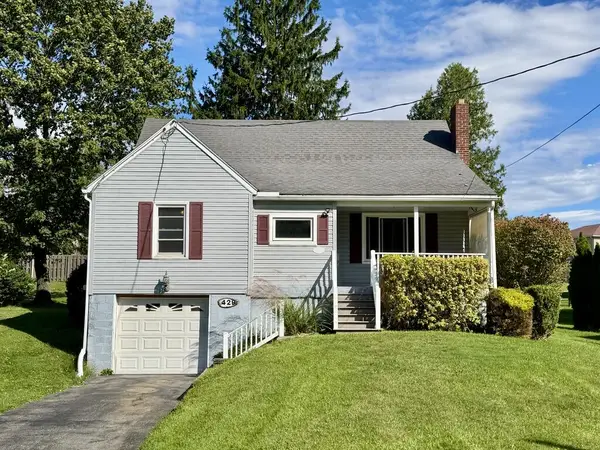 $104,900Active3 beds 1 baths1,399 sq. ft.
1429 Emmett Drive, Johnstown, PA 15905
MLS# 96042630Listed by: RE/MAX POWER ASSOCIATES - New
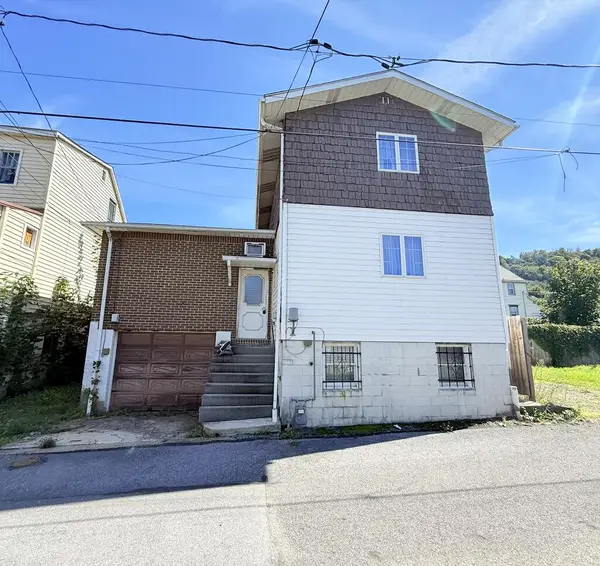 $45,000Active3 beds 2 baths1,344 sq. ft.
561R Linden Ave, Johnstown, PA 15902
MLS# 96042627Listed by: CENTURY 21 ALL SERVICE, INC. - New
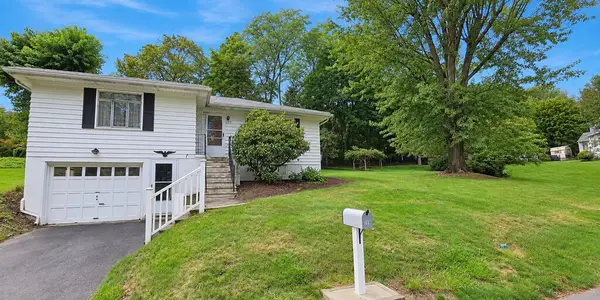 $129,900Active3 beds 2 baths1,483 sq. ft.
219 Sauers Avenue, Johnstown, PA 15906
MLS# 96042626Listed by: COLDWELL BANKER PRESTIGE REALTY - New
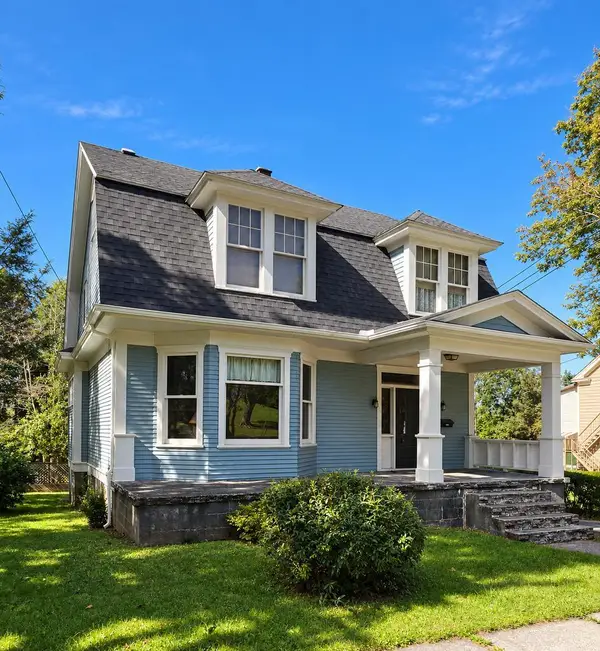 $99,900Active4 beds 2 baths1,820 sq. ft.
716 Bucknell Avenue, Johnstown, PA 15905
MLS# 96042621Listed by: COLDWELL BANKER PRESTIGE REALTY 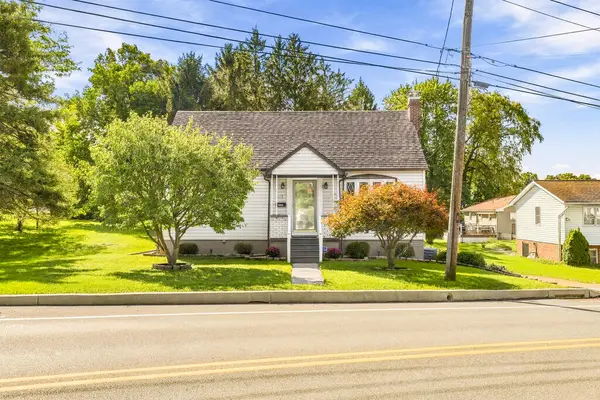 $214,900Pending3 beds 3 baths2,217 sq. ft.
113 Hostetler Road, Johnstown, PA 15904
MLS# 96042623Listed by: RE/MAX POWER ASSOCIATES- New
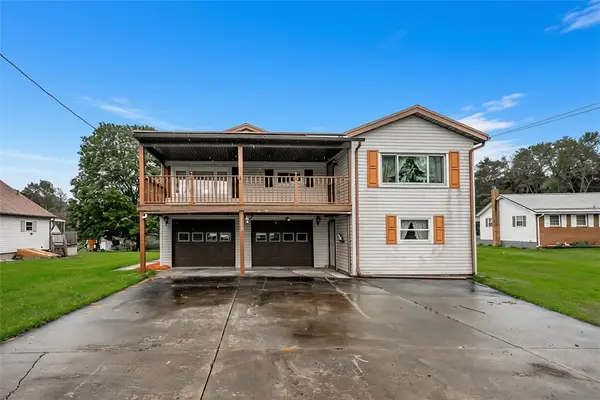 $147,900Active3 beds 2 baths
3243 Benshoff Hill Rd, Johnstown, PA 15909
MLS# 1775969Listed by: EXP REALTY LLC


Protect your home and budget from life's surprises with an Assurant Home Warranty, backed by a partner that supports you through every step of homeownership. Explore Plans.
©2026 Century 21 Real Estate LLC. All rights reserved. CENTURY 21®, the CENTURY 21 Logo and C21® are service marks owned by Century 21 Real Estate LLC. Century 21 Real Estate LLC fully supports the principles of the Fair Housing Act and the Equal Opportunity Act. Each office is independently owned and operated. Listing information is deemed reliable but not guaranteed accurate.