
716 Bucknell Avenue, Johnstown, PA 15905
Local realty services provided by:CENTURY 21 All Service, Inc.
Listed by: adam dugan
Office: coldwell banker prestige realty
MLS#:96042621
Source:PA_CSAR
Price summary
- Price:$99,900
- Price per sq. ft.:$54.89
About this home
If you’re looking for a home filled with old-world charm, original woodwork, pocket doors, and beautiful custom built-ins, this 4-bedroom, 1.5-bath home in the Westmont School District is a must-see! Step inside to an inviting foyer that showcases the character found throughout the home. The main floor features a convenient powder room, a massive living room highlighted by trey windows and original pocket doors that separate it from the formal dining room. The dining room features gorgeous original built-ins, while the kitchen offers oak cabinetry, ample workspace, and all included appliances. The second floor offers three nicely sized bedrooms, including a spacious primary bedroom with its own private enclosed covered porch—a unique space perfect for relaxing. The heated third-floor attic provides a fourth bedroom along with additional living space and possibilities. The walk-out lower level features high ceilings and offers plenty of usable space for storage, a workshop, or future finishing. Outside, you'll also find a 2-car detached garage. If you appreciate the craftsmanship, character, and details that are hard to find in newer homes, this one deserves a look. Call today to schedule your private tour!...
Contact an agent
Home facts
- Listing ID #:96042621
- Added:5 day(s) ago
- Updated:September 30, 2026 at 09:22 AM
Rooms and interior
- Bedrooms:4
- Total bathrooms:2
- Full bathrooms:1
- Half bathrooms:1
- Flooring:Ceramic Tile, Hardwood
- Kitchen Description:Dishwasher, Eat-in Kitchen
- Basement Description:Full Basement
- Living area:1,820 sq. ft.
Heating and cooling
- Heating:Hot Water
Structure and exterior
- Roof:Shingle
- Building area:1,820 sq. ft.
- Lot area:0.11 Acres
- Lot Features:Rectangular
- Construction Materials:Frame
- Levels:1 1/2 Story, 2 Story
Utilities
- Water:Public
- Sewer:Public Sewer
Finances and disclosures
- Price:$99,900
- Price per sq. ft.:$54.89
- Tax amount:$1,951 (2026)
Features and amenities
- Amenities:Hardwood Floors, Separate Dining Room, Walk-up Attic, Walkout
Parking
- Parking description:Detached
- Garage spaces:2
New listings near 716 Bucknell Avenue
- New
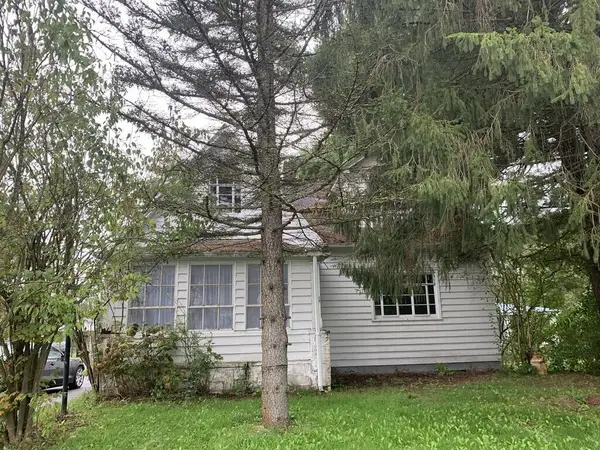 $49,900Active4 beds 3 baths1,687 sq. ft.
3270 William Penn Avenue, Johnstown, PA 15909
MLS# 96042651Listed by: COLDWELL BANKER PRESTIGE REALTY - New
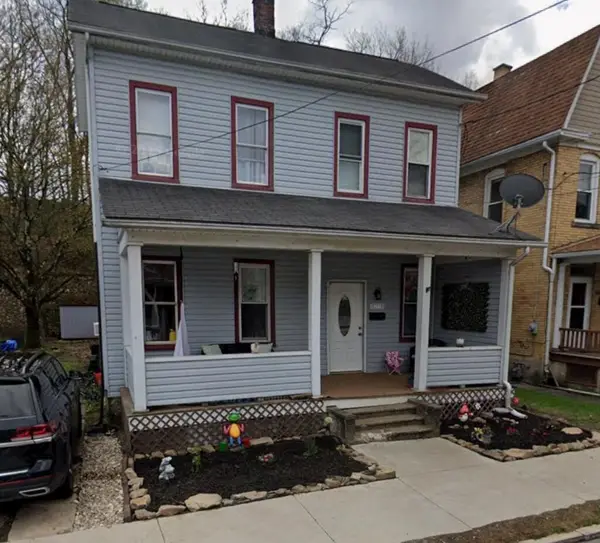 $46,900Active3 beds 2 baths1,257 sq. ft.
197 Barron Avenue, Johnstown, PA 15906
MLS# 1776784Listed by: BERKSHIRE HATHAWAY THE PREFERRED REALTY
- Open Sat, 11am to 2pmNew
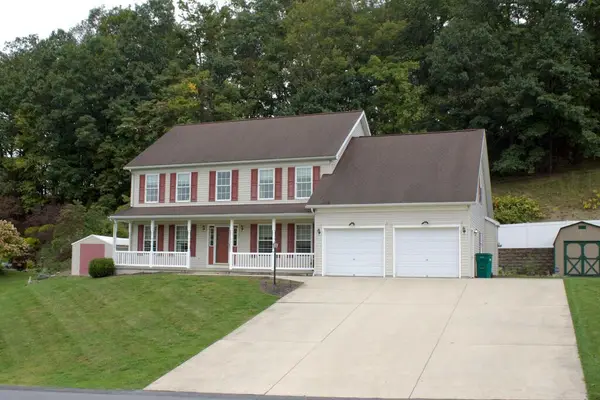 $420,000Active4 beds 4 baths3,954 sq. ft.
310 Westgate Dr, Johnstown, PA 15905
MLS# 96042650Listed by: KW EXCLUSIVE REAL ESTATE 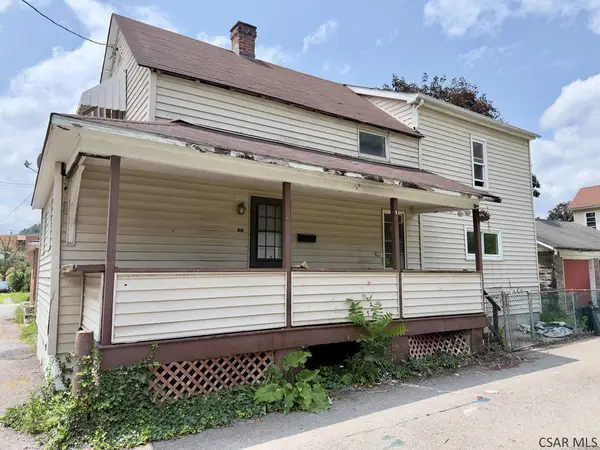 $16,900Active3 beds 1 baths1,360 sq. ft.
R715 Oak Street, Johnstown, PA 15902
MLS# 96042154Listed by: RE/MAX POWER ASSOCIATES- New
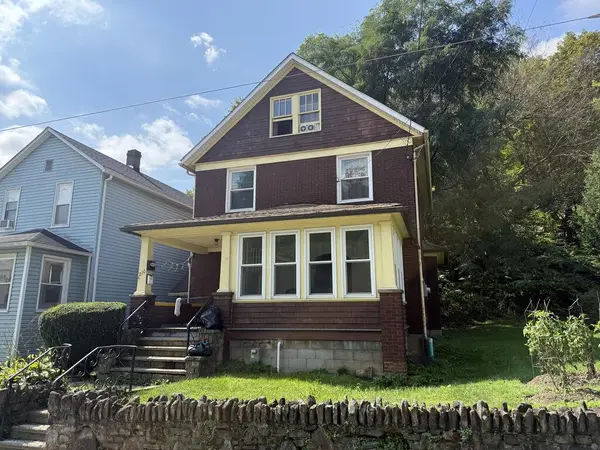 $49,900Active-- beds -- baths2,043 sq. ft.
210 Southmont Boulevard, Johnstown, PA 15905
MLS# 96042647Listed by: RE/MAX POWER ASSOCIATES - New
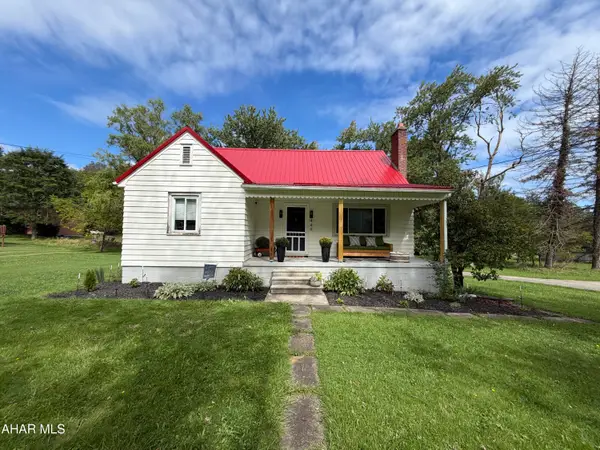 $150,000Active3 beds 1 baths1,352 sq. ft.
449 Harshberger Road, Johnstown, PA 15905
MLS# 81390Listed by: KELLER WILLIAMS EXCLUSIVE ALTOONA - New
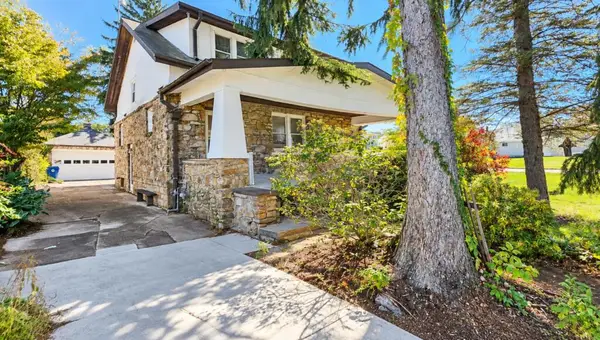 $159,900Active3 beds 2 baths1,975 sq. ft.
300 Nees Avenue, Johnstown, PA 15904
MLS# 96042633Listed by: COLDWELL BANKER PRESTIGE REALTY - New
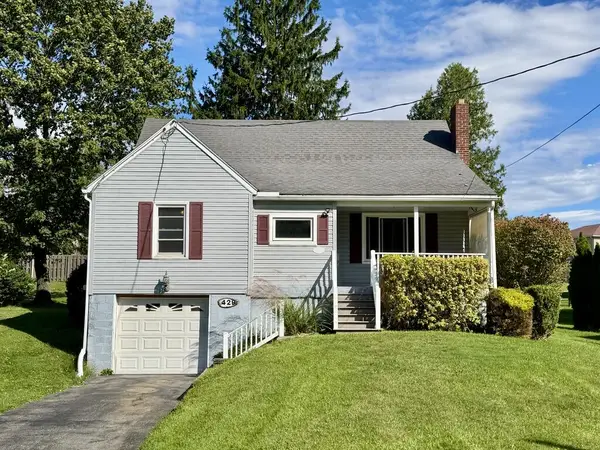 $104,900Active3 beds 1 baths1,399 sq. ft.
1429 Emmett Drive, Johnstown, PA 15905
MLS# 96042630Listed by: RE/MAX POWER ASSOCIATES - New
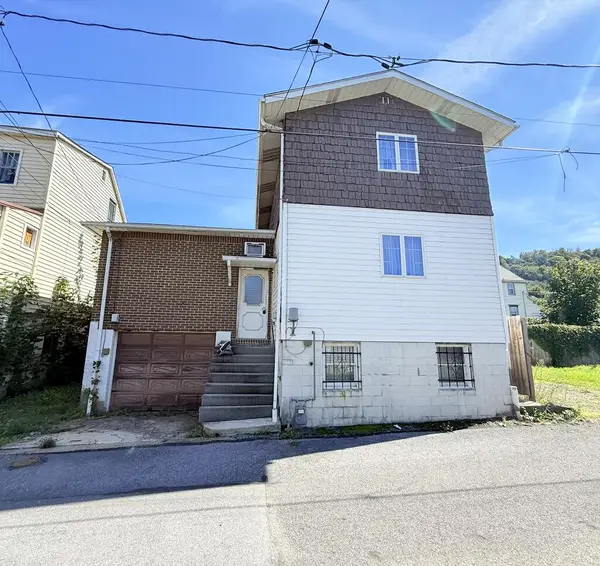 $45,000Active3 beds 2 baths1,344 sq. ft.
561R Linden Ave, Johnstown, PA 15902
MLS# 96042627Listed by: CENTURY 21 ALL SERVICE, INC. - New
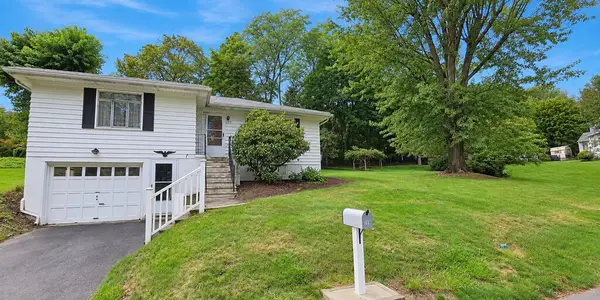 $129,900Active3 beds 2 baths1,483 sq. ft.
219 Sauers Avenue, Johnstown, PA 15906
MLS# 96042626Listed by: COLDWELL BANKER PRESTIGE REALTY


Protect your home and budget from life's surprises with an Assurant Home Warranty, backed by a partner that supports you through every step of homeownership. Explore Plans.
©2026 Century 21 Real Estate LLC. All rights reserved. CENTURY 21®, the CENTURY 21 Logo and C21® are service marks owned by Century 21 Real Estate LLC. Century 21 Real Estate LLC fully supports the principles of the Fair Housing Act and the Equal Opportunity Act. Each office is independently owned and operated. Listing information is deemed reliable but not guaranteed accurate.