
207 Nadona, Johnstown, PA 15904
Local realty services provided by:CENTURY 21 All Service, Inc.
Listed by: dennis unger
Office: re/max team, realtors
MLS#:96042467
Source:PA_CSAR
Price summary
- Price:$273,500
- Price per sq. ft.:$137.44
About this home
Welcome to 207 Nadona Street! This charming, spacious 3-bedroom, 2.5 bath single-family home in Richland Township offers 1,990 total finished square feet of comfortable living space. The home combines classic character with functional modern features: 3 spacious bedrooms, 2 full bathrooms, and 1 half bath. Cozy up by the fireplace in the living area, or enjoy the versatile finished lower level—perfect for a family room, game room, or home office. Situated on a generous 0.70-acre lot, offering plenty of space for outdoor activities, gardening, or relaxing. Includes a 1-car attached garage. Located in the Richland School District with convenient access to local shopping, dining, and amenities. A wonderful opportunity for anyone seeking space, comfort, and potential in Johnstown!
Contact an agent
Home facts
- Year built:1951
- Listing ID #:96042467
- Added:48 day(s) ago
- Updated:September 30, 2026 at 09:22 AM
Rooms and interior
- Bedrooms:3
- Total bathrooms:3
- Full bathrooms:2
- Half bathrooms:1
- Flooring:Carpet, Ceramic Tile, Hardwood
- Kitchen Description:Dishwasher, Eat-in Kitchen, Microwave Hood
- Basement Description:Full Basement, Partial Finished
- Living area:1,990 sq. ft.
Heating and cooling
- Cooling:Central Air
- Heating:Baseboard, Hot Water
- Central air:Yes
Structure and exterior
- Roof:Shingle
- Year built:1951
- Building area:1,990 sq. ft.
- Lot area:0.7 Acres
- Lot Features:Rectangular
- Construction Materials:Stone, Vinyl Siding
- Exterior Features:Deck, Porch
- Levels:1 1/2 Story
Utilities
- Water:Public
- Sewer:Public Sewer
Finances and disclosures
- Price:$273,500
- Price per sq. ft.:$137.44
- Tax amount:$1,736 (2026)
Features and amenities
- Laundry features:Laundry Tub, Main Floor Laundry
- Amenities:Bath Updated, Furnace Room, Hardwood Floors, Kitchen Updated, Sunroom, Utility Room, Walk-in Closet, Walkout
Parking
- Parking description:Attached
- Garage spaces:1
New listings near 207 Nadona
- New
 $175,000Active2 beds 2 baths1,866 sq. ft.
212 Churchill Street, Johnstown, PA 15904
MLS# 1779768Listed by: BERKSHIRE HATHAWAY THE PREFERRED REALTY
- New
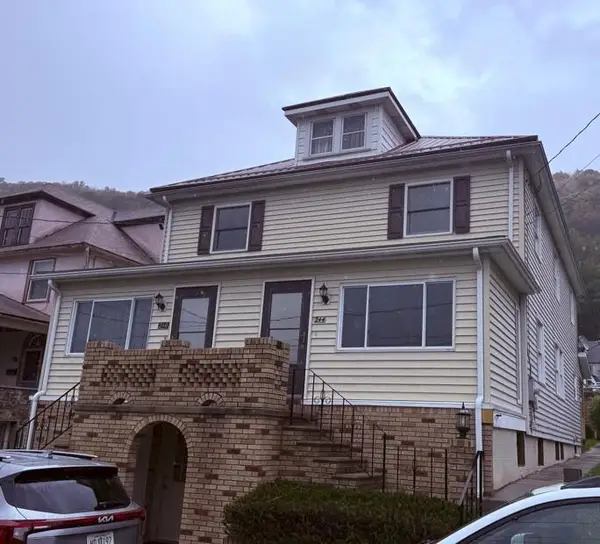 $59,900Active3 beds 2 baths1,260 sq. ft.
244 Vaughn St, Johnstown, PA 15906
MLS# 96042779Listed by: KW EXCLUSIVE REAL ESTATE - New
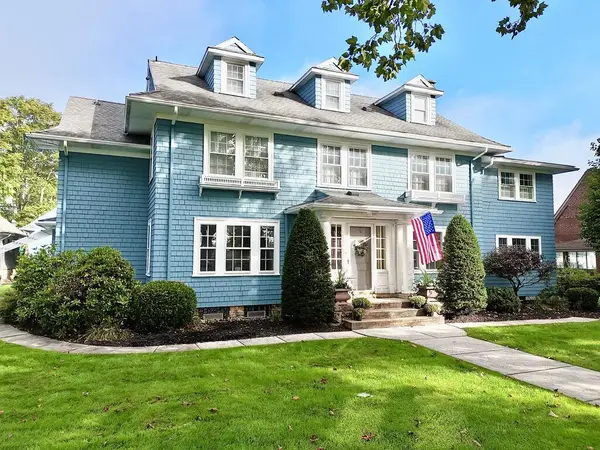 $512,000Active5 beds 4 baths4,554 sq. ft.
432 Wayne Street, Johnstown, PA 15905
MLS# 96042778Listed by: SPEICHER SELECT PROPERTIES, LLC - New
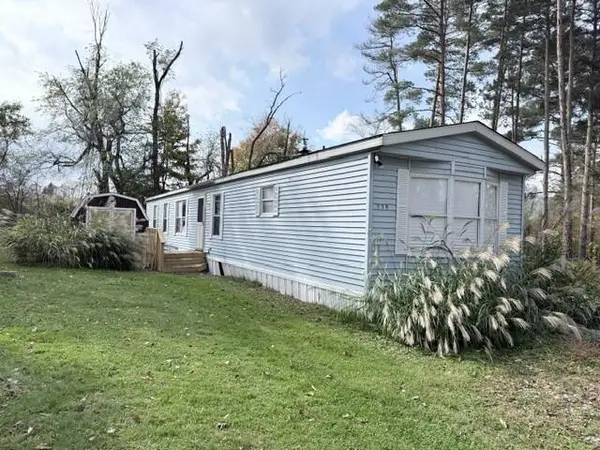 $19,900Active2 beds 1 baths980 sq. ft.
119 S Red Drive, Johnstown, PA 15905
MLS# 96042775Listed by: RE/MAX TEAM, REALTORS - New
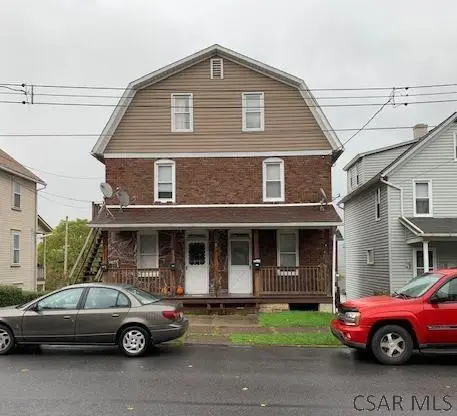 $79,900Active-- beds -- baths2,028 sq. ft.
282-284 Glenn Street, Johnstown, PA 15906
MLS# 96042738Listed by: SPEICHER SELECT PROPERTIES, LLC - New
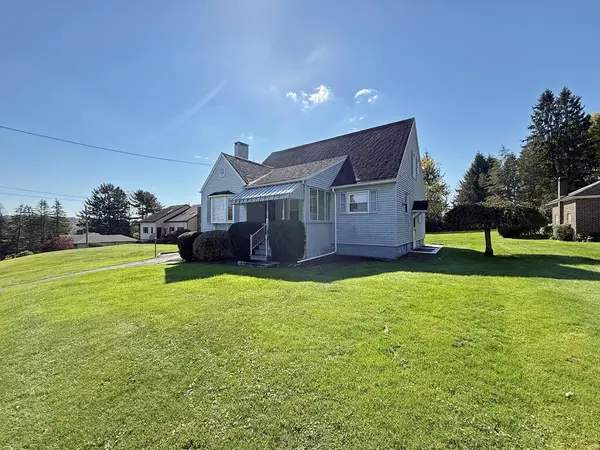 $199,900Active4 beds 2 baths1,848 sq. ft.
3115 Menoher Boulevard, Johnstown, PA 15905
MLS# 96042769Listed by: RE/MAX POWER ASSOCIATES - New
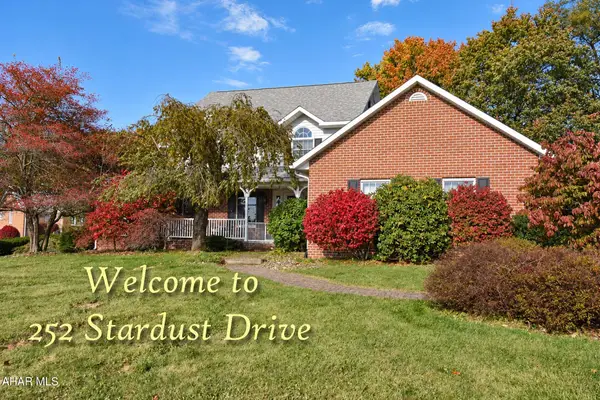 $375,000Active3 beds 3 baths2,265 sq. ft.
252 Stardust Drive, Johnstown, PA 15904
MLS# 81528Listed by: RE/MAX POWER ASSOCIATES - New
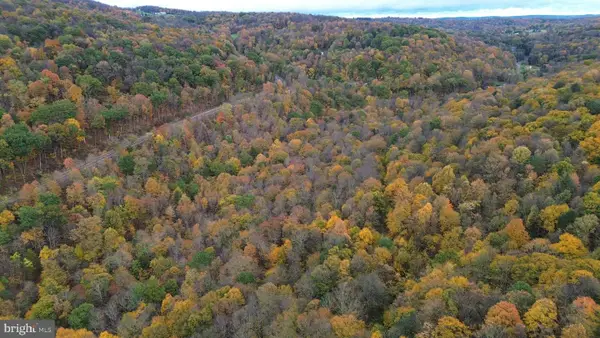 $149,000Active31.3 Acres
0 Clapboard Run Rd, JOHNSTOWN, PA 15904
MLS# PACA2000862Listed by: CHARIS REALTY GROUP - New
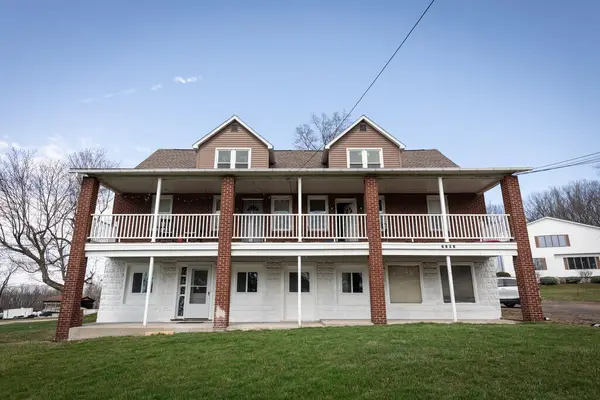 $374,900Active-- beds -- baths4,700 sq. ft.
1363 Frankstown Road, Johnstown, PA 15902
MLS# 96042745Listed by: HOWARD HANNA BARDELL REALTY SOMERSET - New
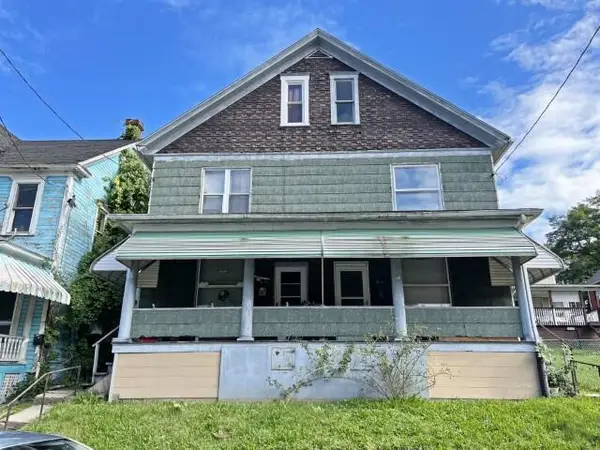 $70,000Active-- beds -- baths3,284 sq. ft.
812-814 & R812 Central Ave., Johnstown, PA 15902
MLS# 96042742Listed by: RE/MAX POWER ASSOCIATES


Protect your home and budget from life's surprises with an Assurant Home Warranty, backed by a partner that supports you through every step of homeownership. Explore Plans.
©2026 Century 21 Real Estate LLC. All rights reserved. CENTURY 21®, the CENTURY 21 Logo and C21® are service marks owned by Century 21 Real Estate LLC. Century 21 Real Estate LLC fully supports the principles of the Fair Housing Act and the Equal Opportunity Act. Each office is independently owned and operated. Listing information is deemed reliable but not guaranteed accurate.