2247 Woodcrest Drive, Johnstown, PA 15905
Local realty services provided by:CENTURY 21 All Service, Inc.
Upcoming open houses
- Sat, Nov 2111:00 am - 11:45 am
Listed by: bob & bobby colvin, paula kuzma, robert (bobby) colvin jr
Office: re/max team, realtors
MLS#:96042926
Source:PA_CSAR
Price summary
- Price:$459,900
- Price per sq. ft.:$124.63
About this home
Welcome to 2247 Woodcrest Drive, an amazing residential property located in the heart of Westmont Boro. This totally renovated home offers an open concept design that serves as an ideal backdrop for your daily routine. The main area includes living room space with large picture window; dining area with patio door leading to the oversized covered patio; and chef's dream kitchen with center island, new cabinetry, an abundance of quartz counters/workspace, and beautiful stainless appliances. Additionally, the residence features three bedrooms, providing ample space for personal retreats, a home office, or guest accommodations. Each room is designed to offer a tranquil environment, allowing you to tailor the space to fit your specific lifestyle needs. Additionally, the home is equipped with three totally renovated 3/4 bathrooms and a half bathroom. These facilities are strategically placed to ensure convenience for both residents and visitors, supporting a seamless flow throughout the living areas. The expansive lower level family room with wet bar, wine refrigerator, and fireplace is the perfect location for relaxation or entertainment. The huge flagstone covered patio with built-in gas grill overlooks the backyard and provides an ideal outdoor living/entertaining area. This home has been totally renovated including new baths, new kitchen, new lighting, and new flooring. The other updates including all new mechanicals, windows, roof, and gutters/spouting will provide its new owners with peace of mind. This property is situated on .80 acres and offers the perfect opportunity to establish your next chapter in a comfortable and thoughtfully renovated home. Contact us today to schedule your private tour and experience the potential of 2247 Woodcrest Drive has to offer!...
Contact an agent
Home facts
- Year built:1965
- Listing ID #:96042926
- Added:5 day(s) ago
- Updated:November 17, 2026 at 03:44 PM
Rooms and interior
- Bedrooms:3
- Total bathrooms:4
- Full bathrooms:3
- Half bathrooms:1
- Flooring:Ceramic Tile, Laminate Wood
- Kitchen Description:Dishwasher, Eat-in Kitchen
- Basement Description:Finished, Full Basement
- Living area:3,690 sq. ft.
Heating and cooling
- Cooling:Central Air
- Heating:Baseboard, Hot Water, Zoned
- Central air:Yes
Structure and exterior
- Roof:Shingle
- Year built:1965
- Building area:3,690 sq. ft.
- Lot area:0.8 Acres
- Lot Features:Rectangular
- Construction Materials:Brick
- Exterior Features:Covered Porch
- Levels:1 Story
Utilities
- Water:Public
- Sewer:Public Sewer
Finances and disclosures
- Price:$459,900
- Price per sq. ft.:$124.63
- Tax amount:$7,783 (2026)
Features and amenities
- Amenities:Bath Updated, Foyer, Kitchen Updated, Walk-in Closet
Parking
- Parking description:Attached, Detached
- Garage spaces:3
New listings near 2247 Woodcrest Drive
- New
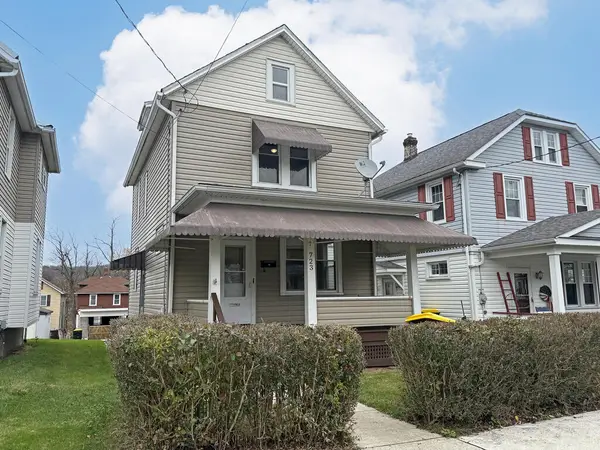 $69,900Active3 beds 1 baths1,128 sq. ft.
723 Summit Avenue, Johnstown, PA 15905
MLS# 96042962Listed by: RE/MAX POWER ASSOCIATES - New
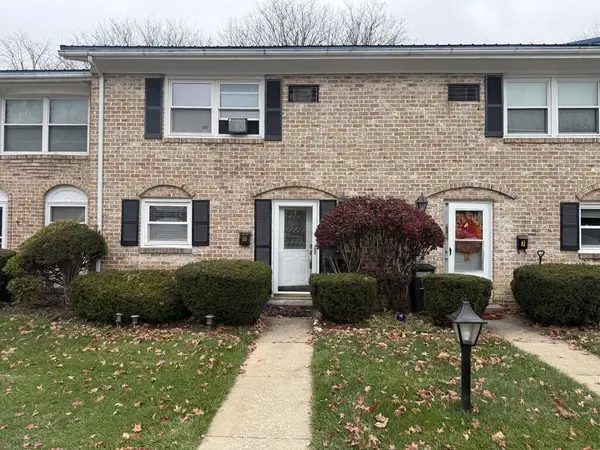 $139,900Active3 beds 3 baths1,280 sq. ft.
1050 Tener Street, #8, Johnstown, PA 15904
MLS# 96042957Listed by: RE/MAX TEAM, REALTORS - New
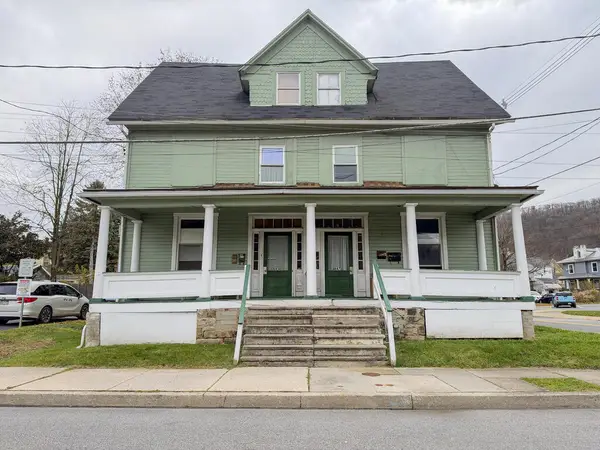 $109,900Active-- beds -- baths2,605 sq. ft.
645-647 Wood Street, Johnstown, PA 15902
MLS# 96042950Listed by: HOWARD HANNA BARDELL REALTY SOMERSET - New
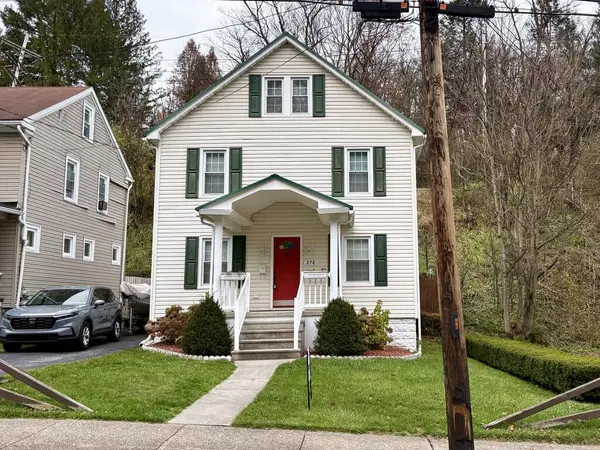
 $96,000Active3 beds 1 baths1,248 sq. ft.
278 Southmont Blvd, Johnstown, PA 15905
MLS# 96042951Listed by: CENTURY 21 ALL SERVICE, INC. - New
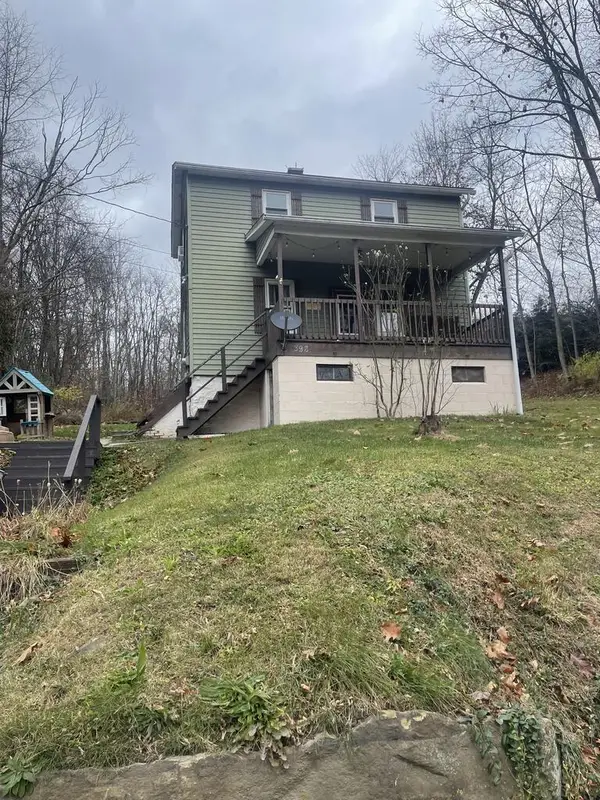 $84,900Active3 beds 1 baths1,000 sq. ft.
398 Old Walsall Rd., Johnstown, PA 15904
MLS# 96042947Listed by: CENTURY 21 ALL SERVICE, INC. - New
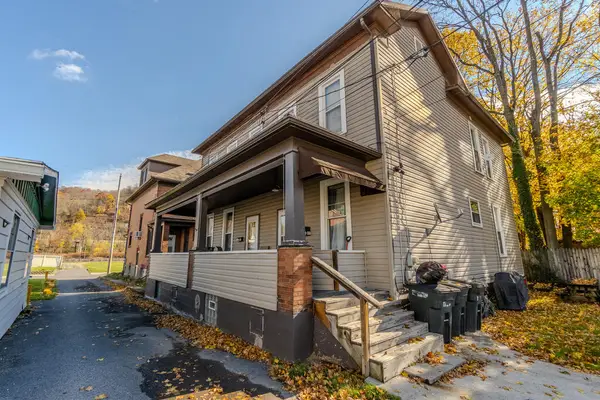 $59,900Active-- beds -- baths2,442 sq. ft.
632R-634R Somerset Street, Johnstown, PA 15901
MLS# 96042912Listed by: RE/MAX POWER ASSOCIATES - New
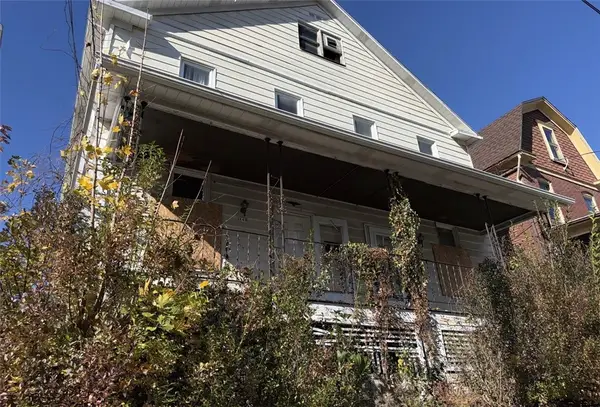 $20,000Active-- beds -- baths
143-145 Garfield, Johnstown, PA 15906
MLS# 1783405Listed by: CENTURY 21 FRONTIER REALTY
- New
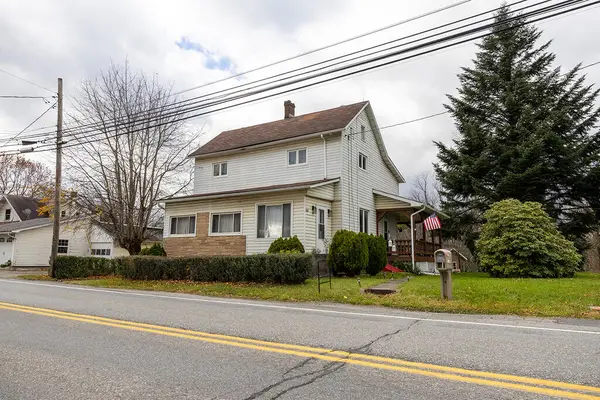 $124,900Active4 beds 2 baths1,600 sq. ft.
2389 William Penn Ave, Johnstown, PA 15909
MLS# 96042935Listed by: REALTY ONE GROUP LANDMARK JOHNSTOWN - New
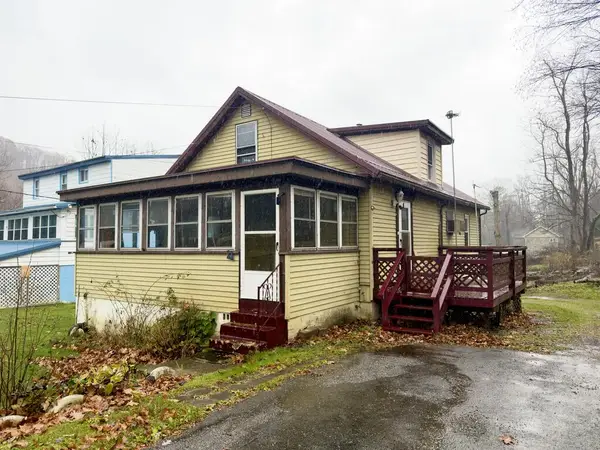 $36,900Active3 beds 2 baths1,167 sq. ft.
11 Knox Street, Johnstown, PA 15906
MLS# 96042934Listed by: RE/MAX POWER ASSOCIATES 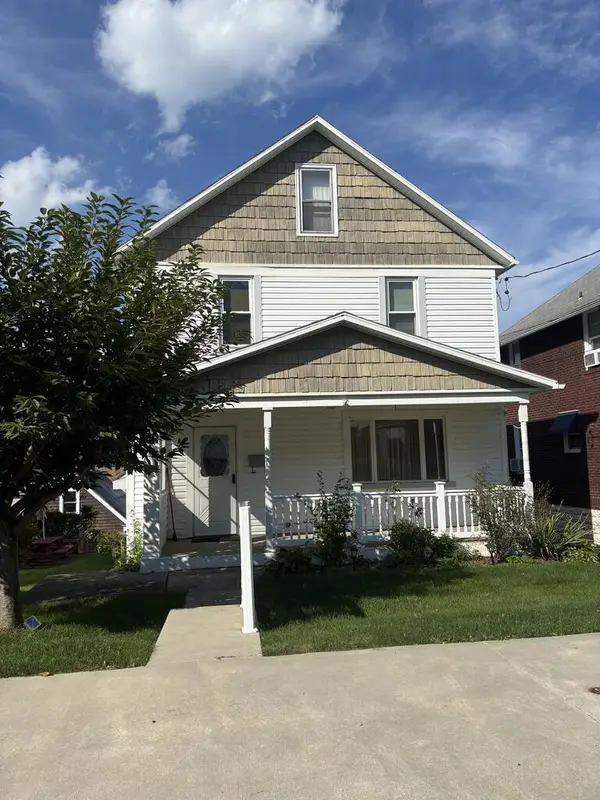 $69,900Pending3 beds 2 baths1,344 sq. ft.
222 Burkhard, Johnstown, PA 15906
MLS# 96042709Listed by: COLDWELL BANKER PRESTIGE REALTY


Protect your home and budget from life's surprises with an Assurant Home Warranty, backed by a partner that supports you through every step of homeownership. Explore Plans.
©2026 Century 21 Real Estate LLC. All rights reserved. CENTURY 21®, the CENTURY 21 Logo and C21® are service marks owned by Century 21 Real Estate LLC. Century 21 Real Estate LLC fully supports the principles of the Fair Housing Act and the Equal Opportunity Act. Each office is independently owned and operated. Listing information is deemed reliable but not guaranteed accurate.