
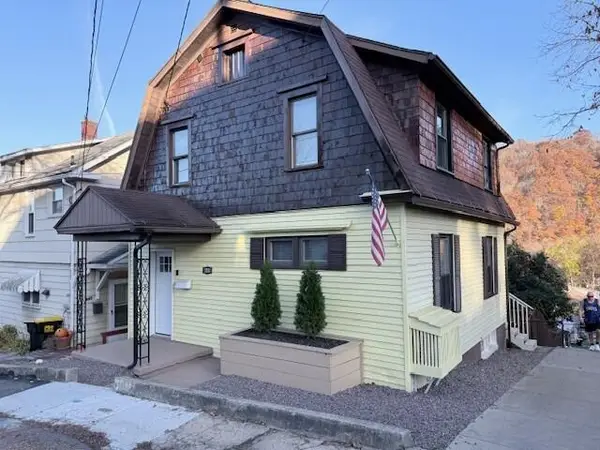
225 Burke Avenue, Johnstown, PA 15904
Local realty services provided by:CENTURY 21 All Service, Inc.
Listed by: douglas meagher
Office: re/max power associates
MLS#:96042893
Source:PA_CSAR
Price summary
- Price:$149,000
- Price per sq. ft.:$102.69
About this home
Charming 2-bedroom, 1-bath Cape Cod in Richland Township with great curb appeal! This inviting home features a spacious living room, a separate dining room, an eat-in kitchen, and a one-car integral garage. Unfinished basement has plenty of storage. Come and take a look. Showings begin Monday November, 9th. Images digitally enhanced for clarity.
Contact an agent
Home facts
- Year built:1946
- Listing ID #:96042893
- Added:1 day(s) ago
- Updated:November 08, 2026 at 03:46 PM
Rooms and interior
- Bedrooms:2
- Total bathrooms:1
- Full bathrooms:1
- Flooring:Carpet, Hardwood, Linoleum
- Kitchen Description:Eat-in Kitchen
- Basement Description:Full Basement, Unfinished
- Living area:1,451 sq. ft.
Heating and cooling
- Cooling:Multiple A/C Units
- Heating:Baseboard, Hot Water
Structure and exterior
- Roof:Shingle
- Year built:1946
- Building area:1,451 sq. ft.
- Lot area:0.17 Acres
- Lot Features:Rectangular
- Construction Materials:Brick
- Exterior Features:Porch, Shed/Utility Building
- Levels:1 1/2 Story
Utilities
- Water:Public
- Sewer:Public Sewer
Finances and disclosures
- Price:$149,000
- Price per sq. ft.:$102.69
- Tax amount:$1,924 (2026)
Features and amenities
- Amenities:Internet Service, Separate Dining Room, Walkout
Parking
- Garage spaces:1
New listings near 225 Burke Avenue
- New
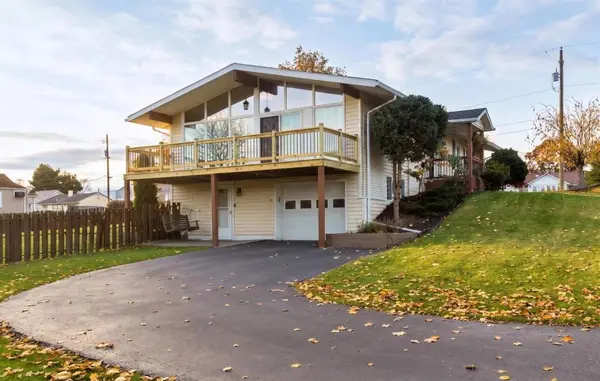 $210,000Active3 beds 3 baths2,496 sq. ft.
423 S. Clearfield Street, Johnstown, PA 15905
MLS# 96042894Listed by: COLDWELL BANKER PRESTIGE REALTY - New
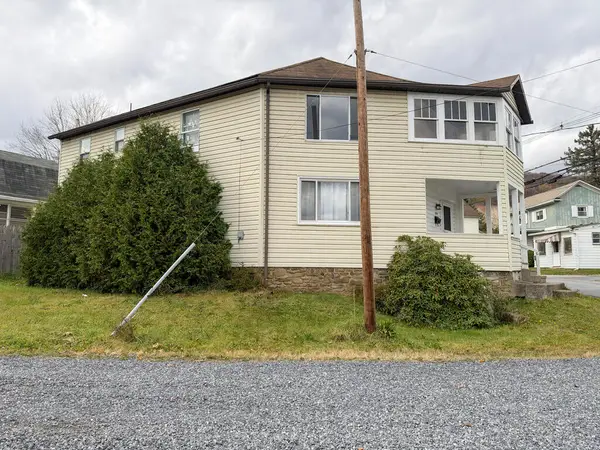 $84,900Active-- beds -- baths1,911 sq. ft.
499 Decker Avenue, Johnstown, PA 15906
MLS# 96042892Listed by: HOWARD HANNA BARDELL REALTY SOMERSET - New
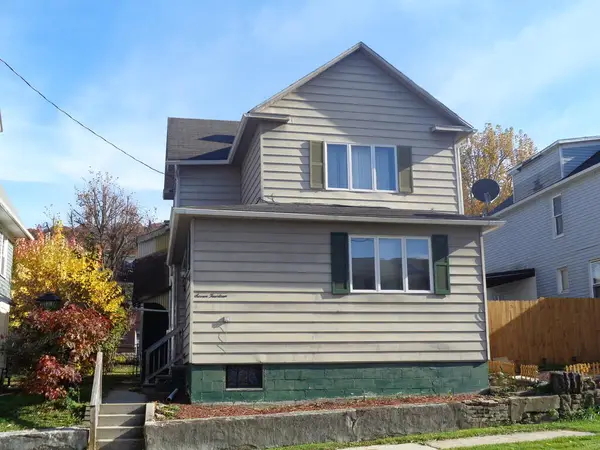 $42,900Active-- beds -- baths1,516 sq. ft.
714 Grove Avenue, Johnstown, PA 15902
MLS# 96042888Listed by: COLDWELL BANKER PRESTIGE REALTY - New
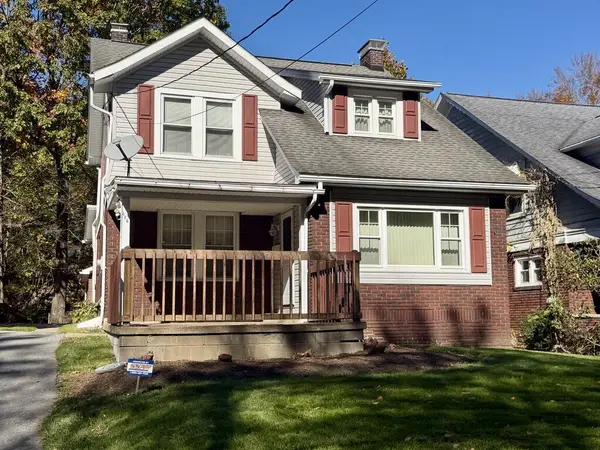 $109,900Active3 beds 2 baths1,541 sq. ft.
446 Southmont Blvd, Johnstown, PA 15905
MLS# 96042884Listed by: RE/MAX POWER ASSOCIATES - New
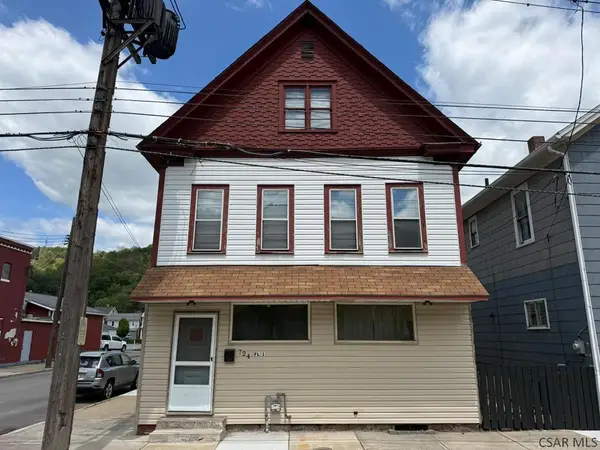 $79,900Active-- beds -- baths1,786 sq. ft.
724 Broad Street, Johnstown, PA 15906
MLS# 96042883Listed by: RE/MAX TEAM, REALTORS - New
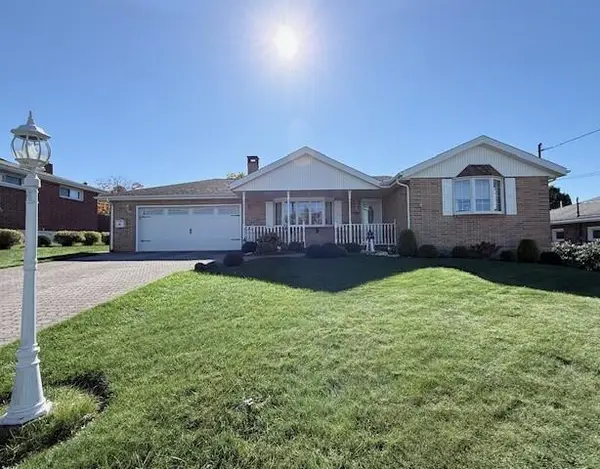 $179,900Active3 beds 2 baths1,890 sq. ft.
102 Kinamrok Street, Johnstown, PA 15904
MLS# 96042879Listed by: RE/MAX TEAM, REALTORS - New
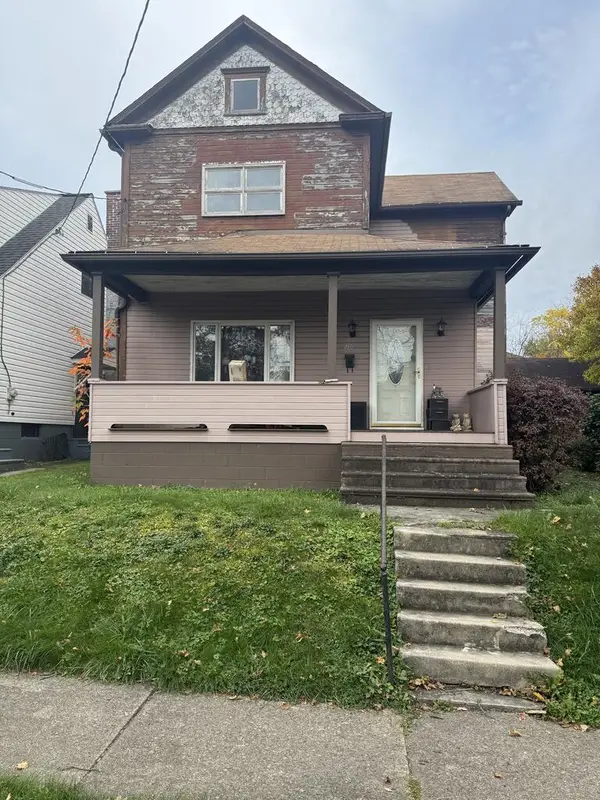 $60,000Active4 beds 2 baths1,800 sq. ft.
410 Linden, Johnstown, PA 15902
MLS# 96042876Listed by: REALTY ONE GROUP LANDMARK JOHNSTOWN - New
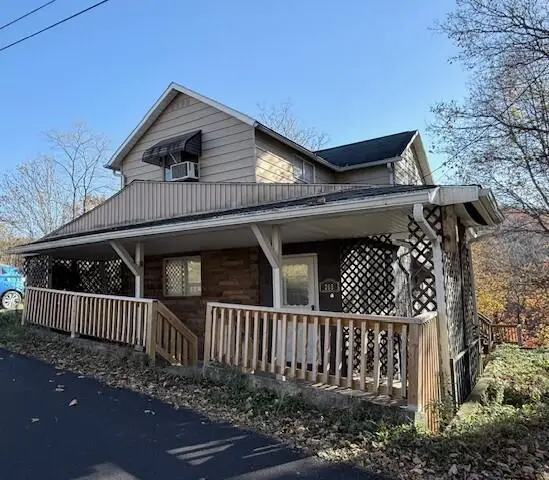 $84,900Active3 beds 2 baths1,526 sq. ft.
265 View Street, Johnstown, PA 15902
MLS# 96042873Listed by: RE/MAX TEAM, REALTORS - New
 $99,900Active3 beds 1 baths1,248 sq. ft.
845 Fernwood Place, Johnstown, PA 15905
MLS# 96042866Listed by: RE/MAX TEAM, REALTORS


Protect your home and budget from life's surprises with an Assurant Home Warranty, backed by a partner that supports you through every step of homeownership. Explore Plans.
©2026 Century 21 Real Estate LLC. All rights reserved. CENTURY 21®, the CENTURY 21 Logo and C21® are service marks owned by Century 21 Real Estate LLC. Century 21 Real Estate LLC fully supports the principles of the Fair Housing Act and the Equal Opportunity Act. Each office is independently owned and operated. Listing information is deemed reliable but not guaranteed accurate.