
423 S. Clearfield Street, Johnstown, PA 15905
Local realty services provided by:CENTURY 21 All Service, Inc.
423 S. Clearfield Street,Johnstown, PA 15905
$210,000
- 3 Beds
- 3 Baths
- 2,496 sq. ft.
- Single family
- Active
Listed by: helen dugan
Office: coldwell banker prestige realty
MLS#:96042894
Source:PA_CSAR
Price summary
- Price:$210,000
- Price per sq. ft.:$84.13
About this home
SO MUCH MORE THAN MEETS THE EYE! Beautifully updated 3 bedroom, 3 bath brick & vinyl raised ranch situated on a fenced DOUBLE CORNER LOT totaling .33 acre in Upper Yoder Township – Westmont Schools! Spacious L-shaped living room features vaulted beamed ceilings, an entire wall of floor-to-ceiling windows, sliding glass doors to a new deck & Mitsubishi mini-split for heating & cooling. Kitchen offers dinette area with additional open dining space & access to a new covered deck. All 3 bedrooms have new carpeting, first floor freshly painted & primary bath completely renovated with ceramic tile shower, new vanity, flooring & fixtures. The current owners COMPLETELY TRANSFORMED the lower level, removing walls & creating a gorgeous family room with wood pellet stove, custom bar with WET BAR, additional bonus room, beautifully renovated 3/4 bath with tiled shower & glass doors, laundry area & remodeled mudroom with built-in seating, cabinetry, custom coat & shoe storage! Enjoy THREE NEW DECKS, stamped concrete patio, new firepit area, raised garden beds, landscaping, large storage shed, fenced yard & pretty mountain views! One-car garage includes an impressive workshop area added by the owners with extensive cabinetry, workbench & storage. Freshly blacktopped driveway provides off-street parking for approximately 4 vehicles. Custom Govee brand permanent smart exterior lighting with app controlNEW ROOF IN 2022! Convenient location near golfing. An exceptional amount of living space, thoughtful improvements & outdoor amenities!...
Contact an agent
Home facts
- Year built:1967
- Listing ID #:96042894
- Added:1 day(s) ago
- Updated:November 08, 2026 at 03:46 PM
Rooms and interior
- Bedrooms:3
- Total bathrooms:3
- Full bathrooms:3
- Kitchen Description:Range Hood
- Basement Description:Finished, Full Basement
- Living area:2,496 sq. ft.
Heating and cooling
- Cooling:Ceiling Fans, Wall Unit(s)
- Heating:Zoned
Structure and exterior
- Roof:Shingle
- Year built:1967
- Building area:2,496 sq. ft.
- Lot area:0.33 Acres
- Lot Features:More Than One Lot
- Construction Materials:Brick, Vinyl Siding
- Levels:1 Story
Utilities
- Water:Public
- Sewer:Public Sewer
Finances and disclosures
- Price:$210,000
- Price per sq. ft.:$84.13
- Tax amount:$3,174 (2026)
Features and amenities
- Amenities:Bath Updated, Separate Dining Room
Parking
- Garage spaces:1
New listings near 423 S. Clearfield Street
- New
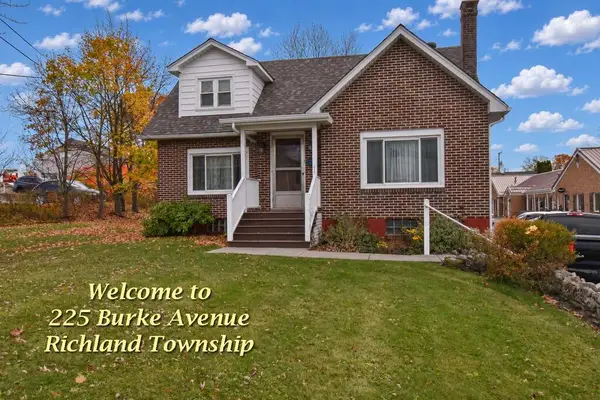 $149,000Active2 beds 1 baths1,451 sq. ft.
225 Burke Avenue, Johnstown, PA 15904
MLS# 96042893Listed by: RE/MAX POWER ASSOCIATES - New
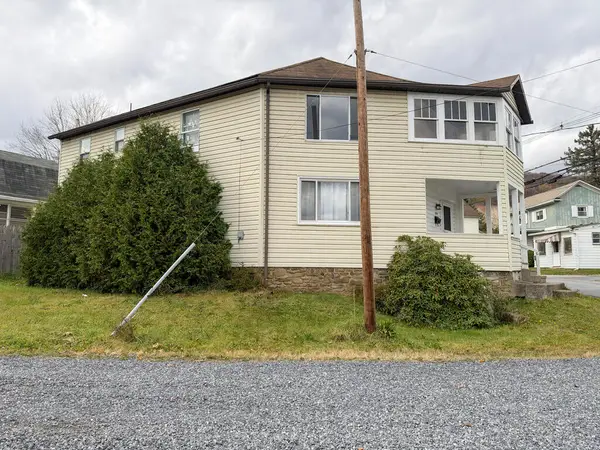 $84,900Active-- beds -- baths1,911 sq. ft.
499 Decker Avenue, Johnstown, PA 15906
MLS# 96042892Listed by: HOWARD HANNA BARDELL REALTY SOMERSET - New
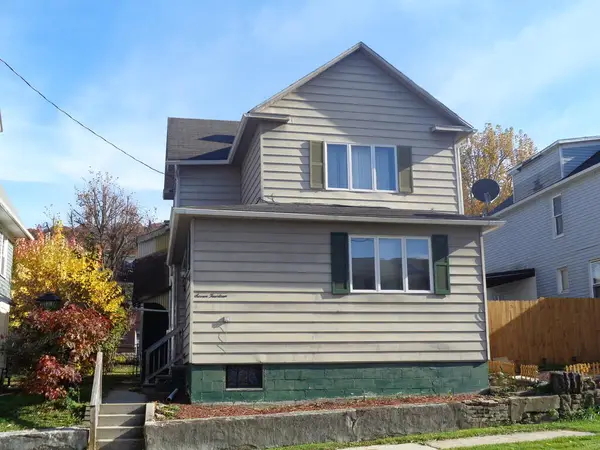 $42,900Active-- beds -- baths1,516 sq. ft.
714 Grove Avenue, Johnstown, PA 15902
MLS# 96042888Listed by: COLDWELL BANKER PRESTIGE REALTY - New
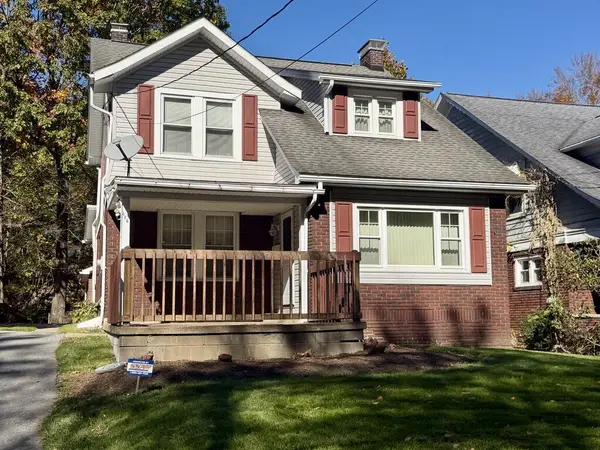 $109,900Active3 beds 2 baths1,541 sq. ft.
446 Southmont Blvd, Johnstown, PA 15905
MLS# 96042884Listed by: RE/MAX POWER ASSOCIATES - New
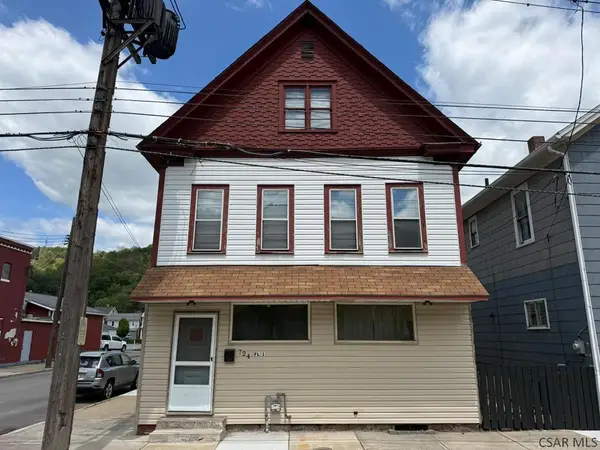 $79,900Active-- beds -- baths1,786 sq. ft.
724 Broad Street, Johnstown, PA 15906
MLS# 96042883Listed by: RE/MAX TEAM, REALTORS - New
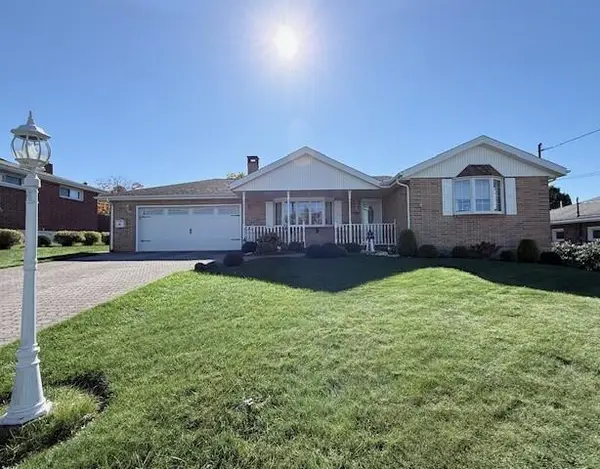 $179,900Active3 beds 2 baths1,890 sq. ft.
102 Kinamrok Street, Johnstown, PA 15904
MLS# 96042879Listed by: RE/MAX TEAM, REALTORS - New
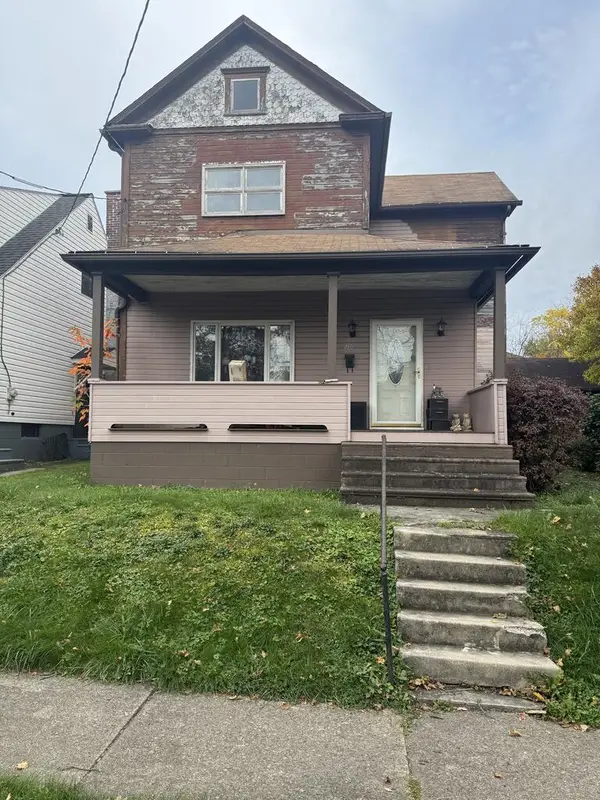 $60,000Active4 beds 2 baths1,800 sq. ft.
410 Linden, Johnstown, PA 15902
MLS# 96042876Listed by: REALTY ONE GROUP LANDMARK JOHNSTOWN - New
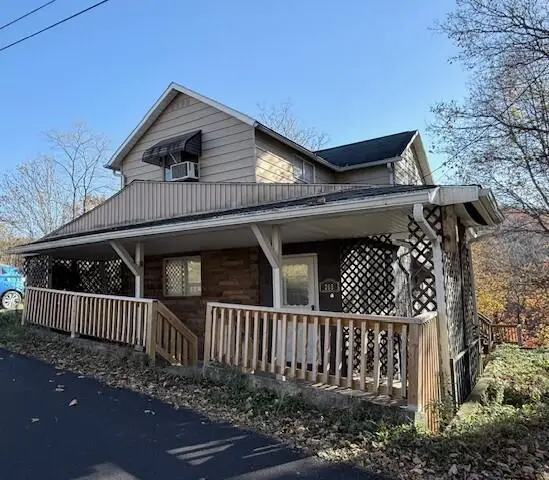 $84,900Active3 beds 2 baths1,526 sq. ft.
265 View Street, Johnstown, PA 15902
MLS# 96042873Listed by: RE/MAX TEAM, REALTORS - New
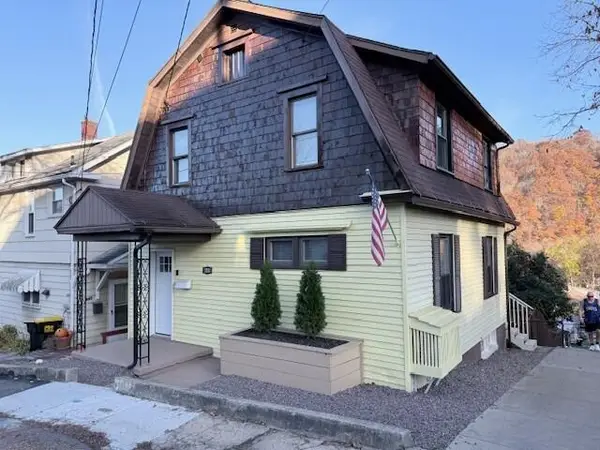 $99,900Active3 beds 1 baths1,248 sq. ft.
845 Fernwood Place, Johnstown, PA 15905
MLS# 96042866Listed by: RE/MAX TEAM, REALTORS


Protect your home and budget from life's surprises with an Assurant Home Warranty, backed by a partner that supports you through every step of homeownership. Explore Plans.
©2026 Century 21 Real Estate LLC. All rights reserved. CENTURY 21®, the CENTURY 21 Logo and C21® are service marks owned by Century 21 Real Estate LLC. Century 21 Real Estate LLC fully supports the principles of the Fair Housing Act and the Equal Opportunity Act. Each office is independently owned and operated. Listing information is deemed reliable but not guaranteed accurate.