
305 Tioga Street, Johnstown, PA 15905
Local realty services provided by:CENTURY 21 All Service, Inc.
Listed by: michael zamias
Office: exp realty, llc.
MLS#:96042180
Source:PA_CSAR
Price summary
- Price:$209,900
- Price per sq. ft.:$89.32
About this home
Positioned on a prime corner lot in desirable Old Westmont, welcome to 305 Tioga St! This grand four-bedroom residence is anchored by an extraordinary 4-car detached garage equipped with natural gas — the ultimate dream setup for mechanics, woodworkers, hobbyists, or heavy-duty storage. Beyond this remarkable exterior feature, the home seamlessly blends classic architectural character with expansive living spaces and solid infrastructure. Step inside through an impressive 13' x 14' foyer featuring a rich mix of ceramic tile and hardwood floors. The main level offers a light-filled 14' x 17' living room with refinished hardwoods, custom built-in bookcases, and a cozy gas fireplace, flowing into a 12' x 13' formal dining room complete with an elegant chandelier and built-in china cabinet. A functional 9' x 11' kitchen with tile flooring and a ceiling fan, a versatile 12' x 13' main-floor family room or den with its own closet, and a convenient 5' x 11' 3/4 bath with a walk-in shower complete the main level. Upstairs, four generously sized bedrooms offer comfort and privacy. Original hardwood floors span two rooms—a 13' x 13' bedroom with a ceiling fan and closet, and a 12' x 14' bedroom with ample storage. Two carpeted bedrooms include an expansive 13' x 17' secondary suite with a ceiling fan and a cozy 10' x 12' fourth bedroom. An updated 5' x 14' full bathroom with a tub and shower combination serves the second floor, while the basement houses dedicated laundry space complete with a washer and dryer. Powering the home is a heavy-duty electrical system featuring a 200-amp main panel paired with a dedicated 100-amp attic sub-panel. Major capital improvements deliver complete peace of mind, including a natural gas water heater (2022), an efficient 2-zone natural gas hot water heating system, updated top and garage roofs (2017), a porch roof replaced in 2015, and public water and sewer connections. From its prominent corner setting and massive gas-serviced 4-car garage to its solid mechanicals and timeless Westmont design, 305 Tioga St is a standout property ready for its next owner!...
Contact an agent
Home facts
- Year built:1905
- Listing ID #:96042180
- Added:34 day(s) ago
- Updated:August 30, 2026 at 11:02 PM
Rooms and interior
- Bedrooms:4
- Total bathrooms:3
- Full bathrooms:2
- Half bathrooms:1
- Flooring:Ceramic Tile, Hardwood, Laminate Wood, Linoleum
- Kitchen Description:Range Hood
- Basement Description:Full Basement, Unfinished
- Living area:2,350 sq. ft.
Heating and cooling
- Cooling:Ceiling Fans
- Heating:Hot Water
Structure and exterior
- Roof:Shingle
- Year built:1905
- Building area:2,350 sq. ft.
- Lot area:0.18 Acres
- Lot Features:Corner Lot, Rectangular
- Construction Materials:Wood Siding
- Exterior Features:Covered Porch, Patio
- Levels:2 Story
Utilities
- Water:Public
- Sewer:Public Sewer
Finances and disclosures
- Price:$209,900
- Price per sq. ft.:$89.32
- Tax amount:$2,731 (2026)
Features and amenities
- Amenities:Bath Updated, Hardwood Floors, Internet Service, Separate Dining Room, Walk-up Attic
Parking
- Parking description:Detached
- Garage spaces:4
New listings near 305 Tioga Street
- New
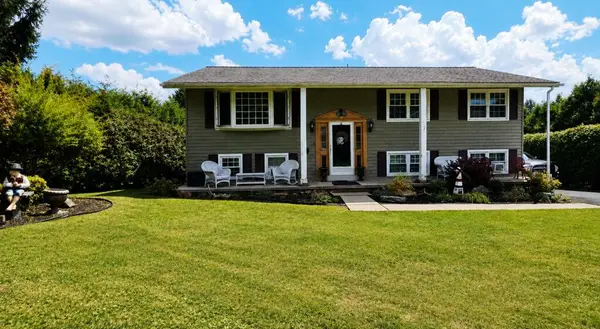 $179,900Active3 beds 3 baths2,113 sq. ft.
112 Fair Oaks Drive, Johnstown, PA 15905
MLS# 96042454Listed by: COLDWELL BANKER PRESTIGE REALTY - New
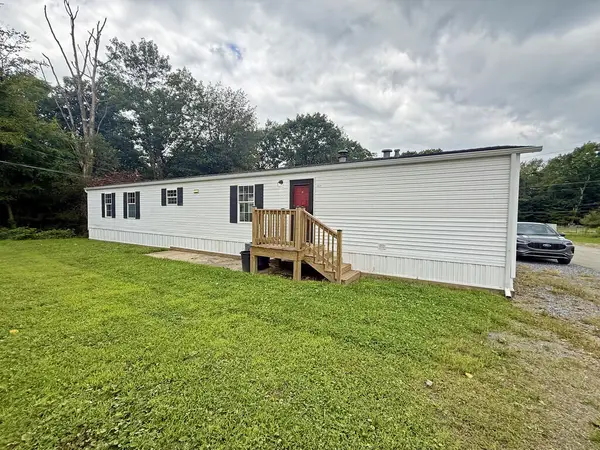 $49,500Active2 beds 2 baths980 sq. ft.
108 Bansky Avenue, Johnstown, PA 15909
MLS# 96042455Listed by: RE/MAX POWER ASSOCIATES - New
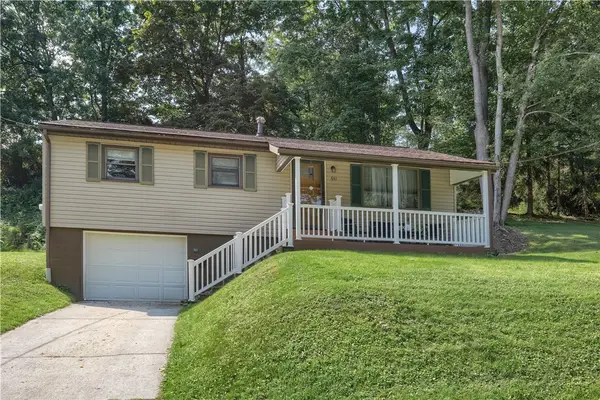 $129,999Active3 beds 1 baths
551 Bluff Street, Johnstown, PA 15905
MLS# 1771786Listed by: REALTY ONE GROUP LANDMARK
- New
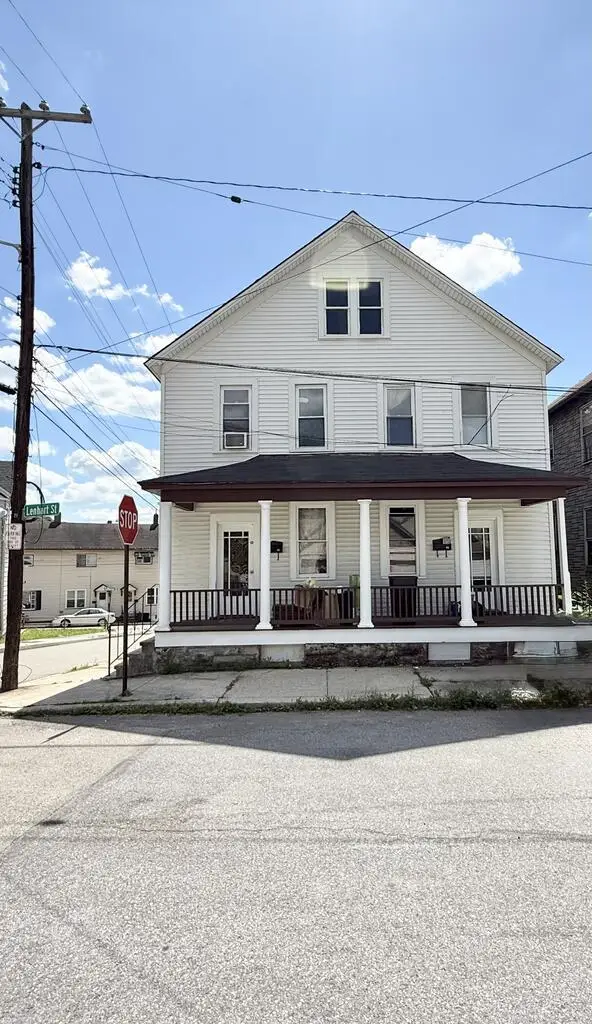 $75,000Active-- beds -- baths1,792 sq. ft.
96-98 Lenhart Street, Johnstown, PA 15901
MLS# 96042452Listed by: REALTY ONE GROUP GOLD STANDARD - New
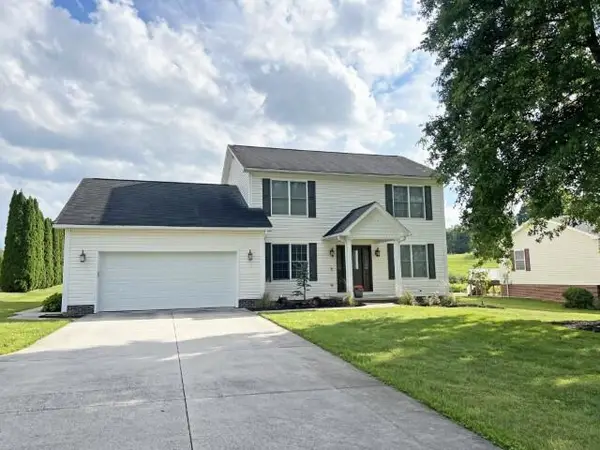 $350,000Active4 beds 4 baths2,941 sq. ft.
246 Oakridge Dr., Johnstown, PA 15904
MLS# 96042450Listed by: RE/MAX POWER ASSOCIATES 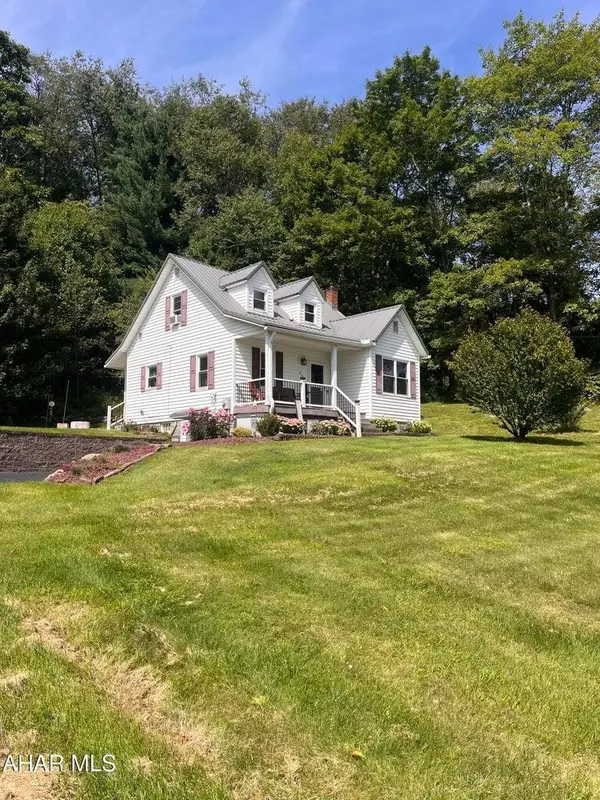 $249,900Pending3 beds 1 baths1,000 sq. ft.
309 Dishong Mountain Road, Johnstown, PA 15906
MLS# 96042446Listed by: RE/MAX RESULTS ALTOONA- New
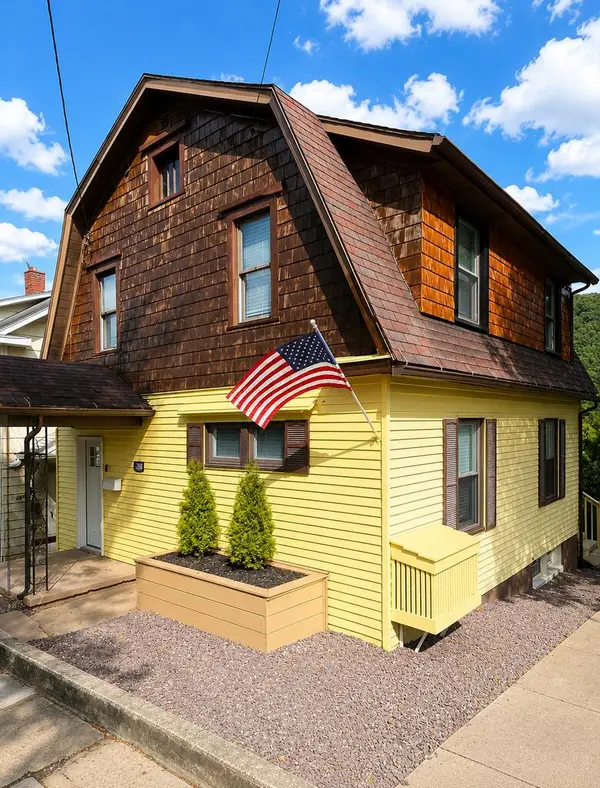 $107,000Active3 beds 1 baths1,248 sq. ft.
845 Fernwood Place, Johnstown, PA 15905
MLS# 96042447Listed by: COLDWELL BANKER PRESTIGE REALTY - New
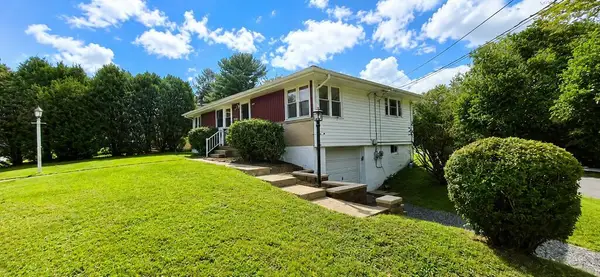 $127,500Active3 beds 1 baths1,267 sq. ft.
80 Rosemont Street, Johnstown, PA 15905
MLS# 96042444Listed by: COLDWELL BANKER PRESTIGE REALTY 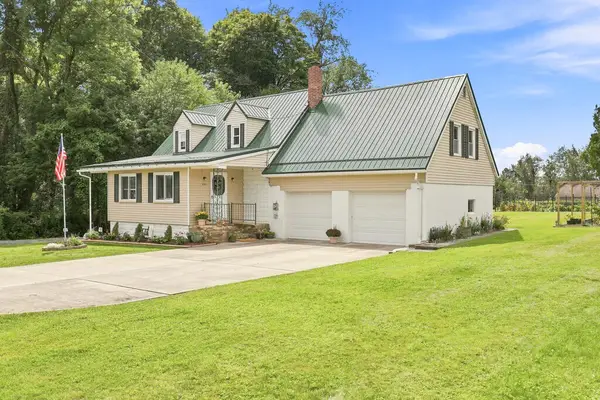 $149,900Pending3 beds 2 baths1,792 sq. ft.
530 Swank Street, Johnstown, PA 15905
MLS# 96042443Listed by: EXP REALTY, LLC- New
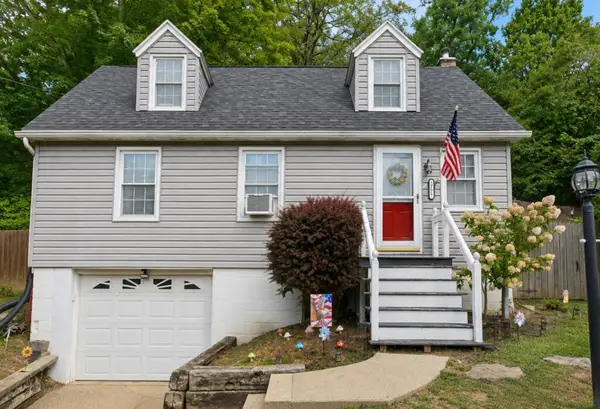 $129,900Active2 beds 1 baths970 sq. ft.
2771 Somerset Pike, Johnstown, PA 15905
MLS# 96042441Listed by: COLDWELL BANKER PRESTIGE REALTY


Protect your home and budget from life's surprises with an Assurant Home Warranty, backed by a partner that supports you through every step of homeownership. Explore Plans.
©2026 Century 21 Real Estate LLC. All rights reserved. CENTURY 21®, the CENTURY 21 Logo and C21® are service marks owned by Century 21 Real Estate LLC. Century 21 Real Estate LLC fully supports the principles of the Fair Housing Act and the Equal Opportunity Act. Each office is independently owned and operated. Listing information is deemed reliable but not guaranteed accurate.