
316 Owen Drive, Johnstown, PA 15904
Local realty services provided by:CENTURY 21 All Service, Inc.
Listed by: michael zamias
Office: exp realty, llc.
MLS#:96042659
Source:PA_CSAR
Price summary
- Price:$179,900
- Price per sq. ft.:$187.4
About this home
Welcome to 316 Owen Drive, a meticulously maintained and comprehensively upgraded split-entry home in Richland Twp, offering approximately 960 finished square feet of comfortable main-level living. The home greets you with outstanding curb appeal featuring a brand-new concrete front porch and steps completed in 2025. Step inside to an inviting main level centered around a spacious living room bathed in natural light. The adjoining dining room provides an ideal setting for everyday meals and entertaining, complete with a newly replaced patio sliding glass door (2026) that opens directly to the rear yard. The adjacent kitchen offers practical workspace and abundant cabinetry for all your culinary needs. The main floor accommodates three comfortable bedrooms, each appointed with wall-to-wall carpeting and dedicated closet storage. A centrally located full bath serves the floor, featuring an updated vanity alongside a classic tub/shower combination. What truly sets this home apart is the extensive list of major capital improvements and high-efficiency mechanical upgrades, delivering complete peace of mind for years to come. In 2025, the home was outfitted with a premium Bosch high-efficiency furnace and central air heat pump system, brand-new ductwork, a newly installed natural gas service line, an on-demand tankless water heater, and a modern 200-amp electrical panel. Additional infrastructure upgrades include a public sewer line replacement in 2025 and a durable roof installed in 2022. The lower level features an expansive, clean unfinished basement with unlimited possibilities for future finished living space, a recreation room, home gym, or workshop, while providing exceptional dry storage. Completing the lower level is a spacious two-car integral garage with ample room for vehicles, tools, and equipment. Outside, enjoy a lovely, usable backyard enhanced by recent professional tree clearing (2026) that opens up the grounds for outdoor relaxation, gardening, and pets—all situated in a peaceful neighborhood setting close to local shopping, dining, and commuter routes....
Contact an agent
Home facts
- Year built:1976
- Listing ID #:96042659
- Added:1 day(s) ago
- Updated:October 01, 2026 at 05:24 PM
Rooms and interior
- Bedrooms:3
- Total bathrooms:1
- Full bathrooms:1
- Flooring:Carpet, Linoleum
- Kitchen Description:Dishwasher
- Basement Description:Full Basement, Unfinished
- Living area:960 sq. ft.
Heating and cooling
- Cooling:Central Air
- Heating:Forced Air
- Central air:Yes
Structure and exterior
- Roof:Shingle
- Year built:1976
- Building area:960 sq. ft.
- Lot area:0.34 Acres
- Lot Features:Rectangular
- Construction Materials:Aluminum Siding, Brick
- Exterior Features:Porch
- Levels:1 Story
Utilities
- Water:Public
- Sewer:Public Sewer
Finances and disclosures
- Price:$179,900
- Price per sq. ft.:$187.4
- Tax amount:$2,344 (2026)
Features and amenities
- Amenities:Bath Updated, Separate Dining Room, Smoke Detectors
Parking
- Garage spaces:2
New listings near 316 Owen Drive
- New
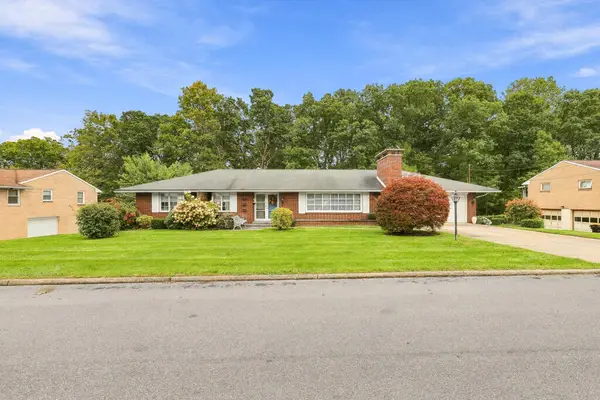 $249,900Active4 beds 4 baths3,548 sq. ft.
91 Schrader Avenue, Johnstown, PA 15902
MLS# 96042657Listed by: RE/MAX POWER ASSOCIATES - New
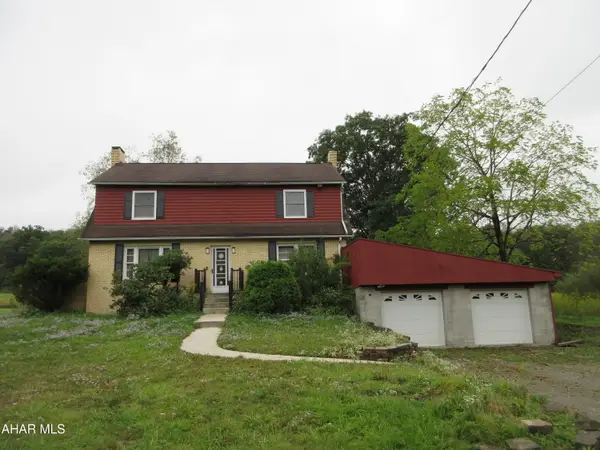 $115,000Active3 beds 1 baths1,850 sq. ft.
221 Wissinger Hollow Road, Johnstown, PA 15904
MLS# 81406Listed by: HOLTZ AND ASSOCIATES REAL ESTATE LLC - New
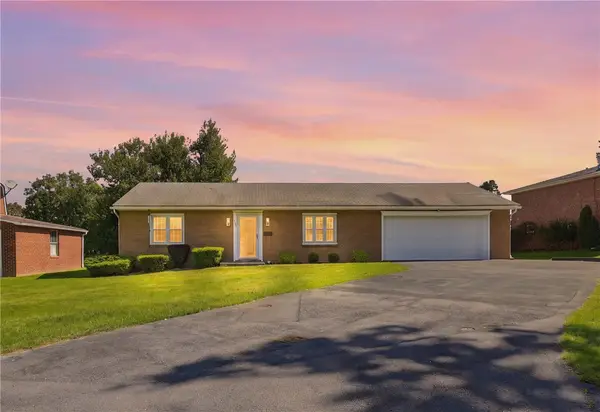 $155,000Active2 beds 1 baths
1618 Goucher, Johnstown, PA 15905
MLS# 1776532Listed by: BERKSHIRE HATHAWAY THE PREFERRED REALTY
- New
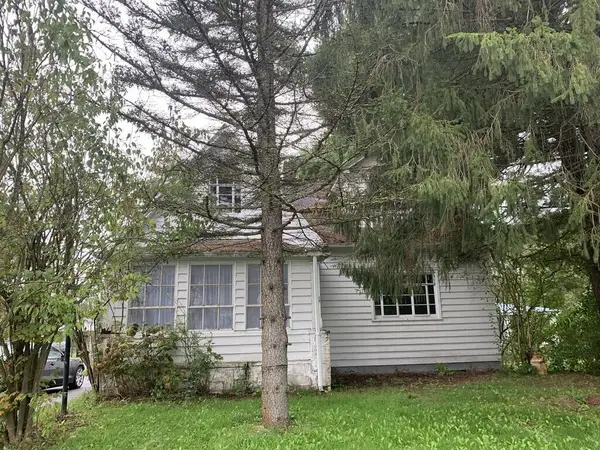 $49,900Active4 beds 3 baths1,687 sq. ft.
3270 William Penn Avenue, Johnstown, PA 15909
MLS# 96042651Listed by: COLDWELL BANKER PRESTIGE REALTY - New
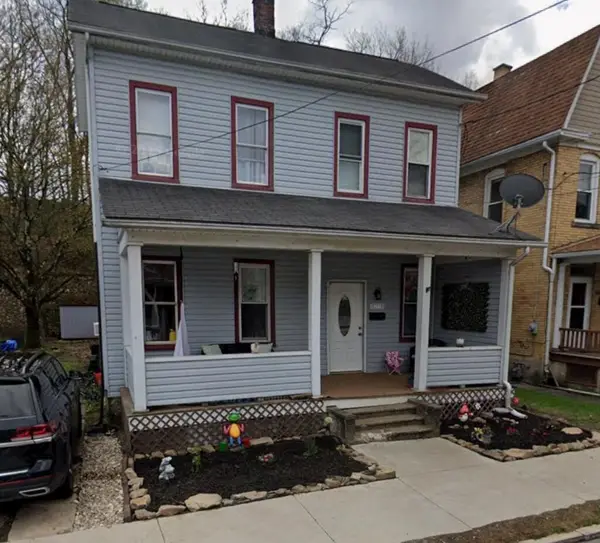 $46,900Active3 beds 2 baths1,257 sq. ft.
197 Barron Avenue, Johnstown, PA 15906
MLS# 1776784Listed by: BERKSHIRE HATHAWAY THE PREFERRED REALTY - Open Sat, 11am to 2pmNew
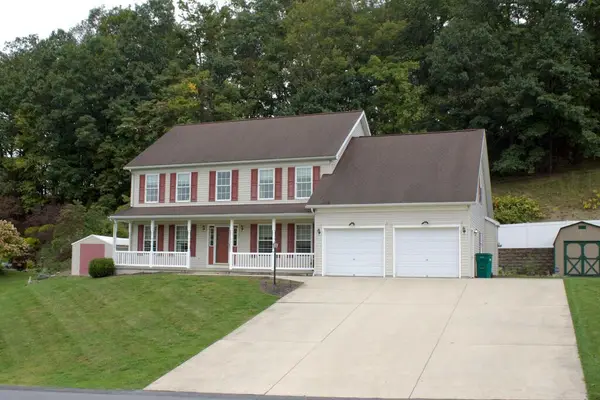 $420,000Active4 beds 4 baths3,954 sq. ft.
310 Westgate Dr, Johnstown, PA 15905
MLS# 96042650Listed by: KW EXCLUSIVE REAL ESTATE 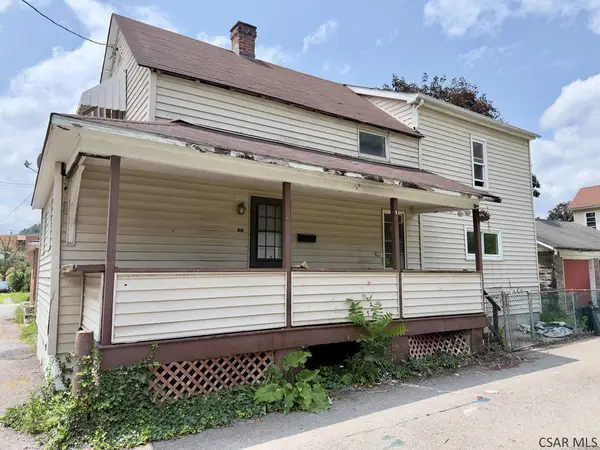 $16,900Active3 beds 1 baths1,360 sq. ft.
R715 Oak Street, Johnstown, PA 15902
MLS# 96042154Listed by: RE/MAX POWER ASSOCIATES- New
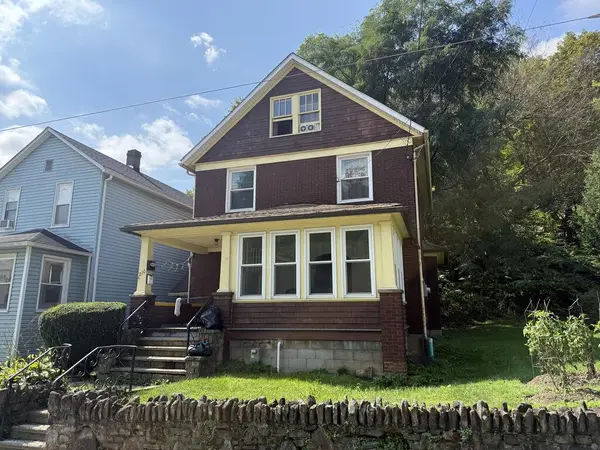 $49,900Active-- beds -- baths2,043 sq. ft.
210 Southmont Boulevard, Johnstown, PA 15905
MLS# 96042647Listed by: RE/MAX POWER ASSOCIATES - New
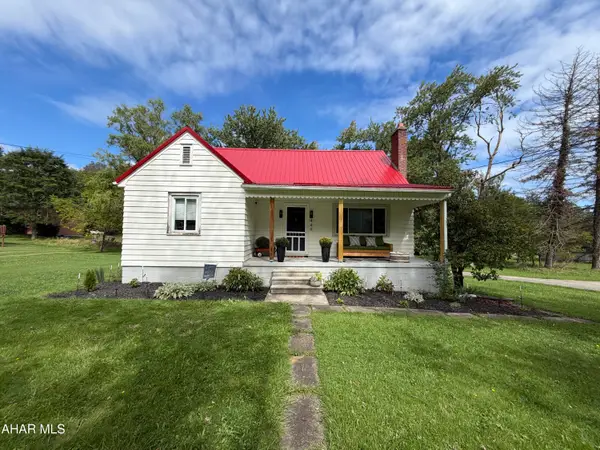 $150,000Active3 beds 1 baths1,352 sq. ft.
449 Harshberger Road, Johnstown, PA 15905
MLS# 81390Listed by: KELLER WILLIAMS EXCLUSIVE ALTOONA


Protect your home and budget from life's surprises with an Assurant Home Warranty, backed by a partner that supports you through every step of homeownership. Explore Plans.
©2026 Century 21 Real Estate LLC. All rights reserved. CENTURY 21®, the CENTURY 21 Logo and C21® are service marks owned by Century 21 Real Estate LLC. Century 21 Real Estate LLC fully supports the principles of the Fair Housing Act and the Equal Opportunity Act. Each office is independently owned and operated. Listing information is deemed reliable but not guaranteed accurate.