
310 Sioux Street, Johnstown, PA 15904
Local realty services provided by:CENTURY 21 Strayer & Associates, Inc.
Listed by: megan hand
Office: realty one group landmark philipsburg
MLS#:80742
Source:PA_AHAR
Price summary
- Price:$299,900
- Price per sq. ft.:$136.69
About this home
Welcome to 310 Sioux Street!
Step inside to a beautiful, raised ranch home with many updates!
The kitchen has brand new appliances, brand new sink, and brand-new lights!
The bathroom down the hall was totally remodeled. You will find your laundry in the hallway full bathroom. Keep going to find three bedrooms, each with a nice size closet!
When you journey downstairs, you will find a finished living space, a kitchenette, another full bathroom and a hot tub. The hot water heater is also only about a year or two old!
There is also plenty of storage in the downstairs area.
Find a beautiful patio, yard, deck and fire pit for relaxing or entertaining outdoors.
Not to mention the roof of approximately four years old!
The home is also located in the Richland school district.
It is definitely the a home to see!
Contact an agent
Home facts
- Year built:1996
- Listing ID #:80742
- Added:1 day(s) ago
- Updated:July 22, 2026 at 02:13 AM
Rooms and interior
- Bedrooms:4
- Total bathrooms:4
- Full bathrooms:3
- Half bathrooms:1
- Flooring:Hardwood, Laminate
- Kitchen Description:Dishwasher, Microwave, Oven, Pantry, Refrigerator
- Living area:2,194 sq. ft.
Heating and cooling
- Cooling:Central Air
- Heating:Forced Air, Natural Gas
- Central air:Yes
Structure and exterior
- Year built:1996
- Building area:2,194 sq. ft.
- Lot area:0.5 Acres
- Lot Features:Cleared
- Architectural Style:Raised Ranch
- Construction Materials:Vinyl Siding
- Exterior Features:Deck, Fire Pit, Patio, Private Yard
- Foundation Description:Block
Utilities
- Water:Public
- Sewer:Public Sewer, Sewer Connected
Finances and disclosures
- Price:$299,900
- Price per sq. ft.:$136.69
- Tax amount:$1,300
Features and amenities
- Appliances:Microwave, Oven, Refrigerator
Parking
- Garage:Yes
- Garage spaces:2
New listings near 310 Sioux Street
- New
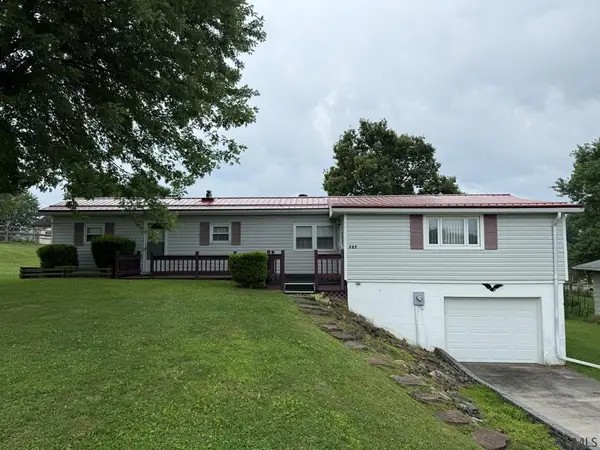 $79,900Active2 beds 1 baths966 sq. ft.
127 Buriak Road, Johnstown, PA 15909
MLS# 96042132Listed by: RE/MAX TEAM, REALTORS - New
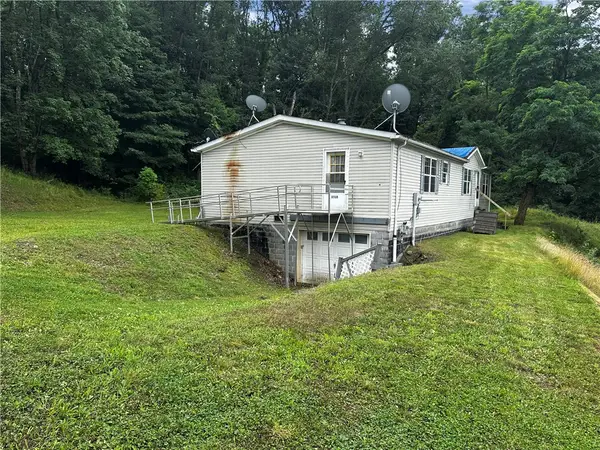 $125,000Active3 beds 2 baths1,200 sq. ft.
1818 Pershing Street, Johnstown, PA 15902
MLS# 1765900Listed by: BERKSHIRE HATHAWAY THE PREFERRED REALTY
- New
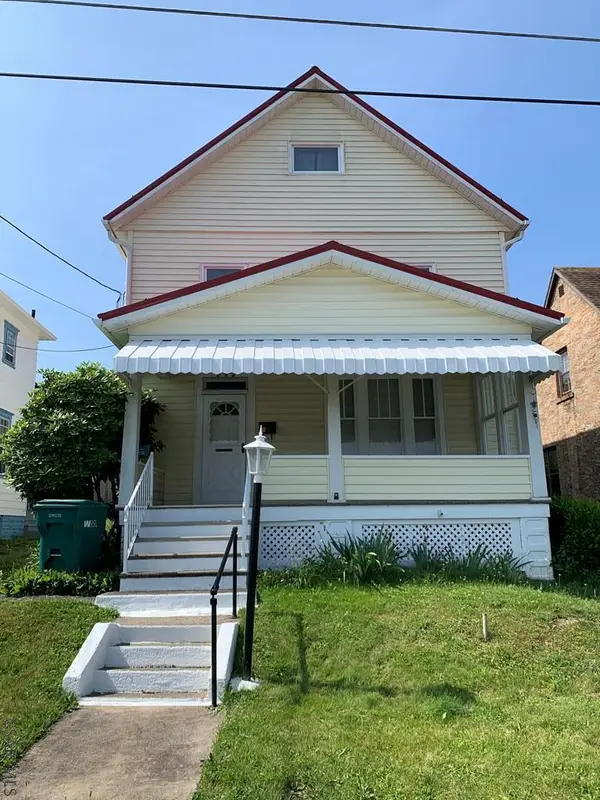 $95,000Active3 beds 2 baths1,248 sq. ft.
213 Edgewood Avenue, Johnstown, PA 15906
MLS# 96042130Listed by: COLDWELL BANKER PRESTIGE REALTY - New
 $74,900Active6 beds 3 baths2,910 sq. ft.
243 Fairfield, JOHNSTOWN, PA 15906
MLS# PACA2000808Listed by: REALTY ONE GROUP SUPREME - New
 $149,900Active6 beds 4 baths3,300 sq. ft.
102-104 Main St, JOHNSTOWN, PA 15901
MLS# PACA2000804Listed by: REALTY ONE GROUP SUPREME - New
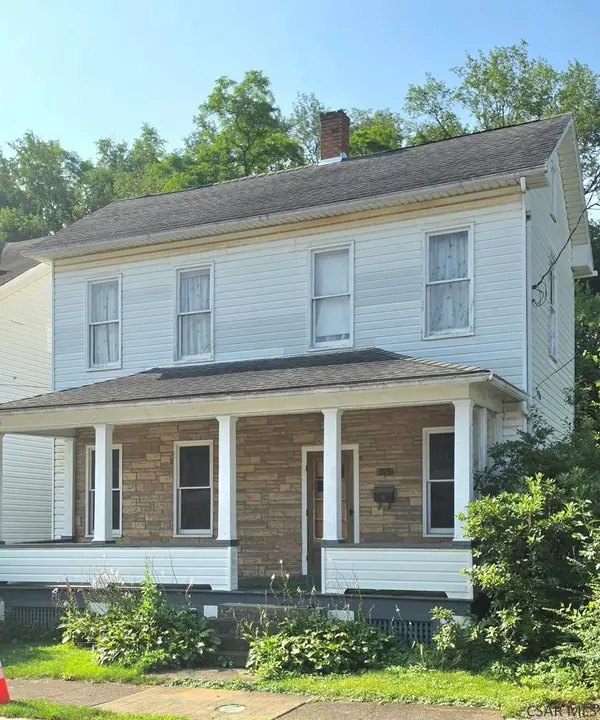 $19,900Active3 beds 1 baths1,424 sq. ft.
213 Barron Avenue, Johnstown, PA 15906
MLS# 96042115Listed by: COLDWELL BANKER PRESTIGE REALTY - New
 $299,900Active0 Acres
999 Confidential, Johnstown, PA 15904
MLS# 80722Listed by: HOWARD HANNA BARDELL REALTY ALTOONA - New
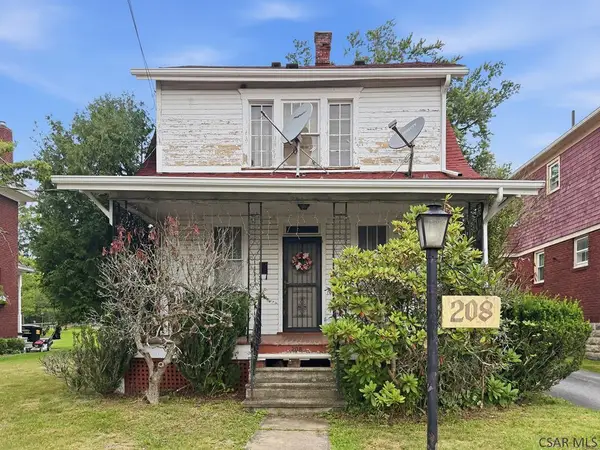 $54,900Active2 beds 2 baths1,200 sq. ft.
208 Blair Street, Johnstown, PA 15905
MLS# 96042112Listed by: HOWARD HANNA BARDELL REALTY ALTOONA - New
 $149,900Active2 beds 2 baths1,860 sq. ft.
2208 Sunshine Ave., Johnstown, PA 15905
MLS# 96042111Listed by: RE/MAX POWER ASSOCIATES


Protect your home and budget from life's surprises with an Assurant Home Warranty, backed by a partner that supports you through every step of homeownership. Explore Plans.
©2026 Century 21 Real Estate LLC. All rights reserved. CENTURY 21®, the CENTURY 21 Logo and C21® are service marks owned by Century 21 Real Estate LLC. Century 21 Real Estate LLC fully supports the principles of the Fair Housing Act and the Equal Opportunity Act. Each office is independently owned and operated. Listing information is deemed reliable but not guaranteed accurate.