
312 Owen Drive, Johnstown, PA 15904
Local realty services provided by:CENTURY 21 All Service, Inc.
Listed by: michael zamias
Office: exp realty, llc.
MLS#:96042495
Source:PA_CSAR
Price summary
- Price:$274,900
- Price per sq. ft.:$127.86
About this home
Welcome to this inviting two-story home offering 2,150 square feet of comfortable living space in the desirable Richland School District. Step inside to an entryway foyer featuring durable slate flooring and a coat closet, opening directly into a bright and functional main floor. Rich hardwood floors flow through the sun-filled living room into a formal dining room accented by an elegant chandelier. The well-appointed kitchen features granite countertops, stainless steel appliances, and a convenient pantry. Just off the kitchen, unwind in the cozy family room complete with tile flooring, a warm natural gas fireplace, and direct walkout access to the covered back patio. A tastefully updated half bath with tile flooring completes the first floor. The second story hosts four comfortable bedrooms, each appointed with neutral carpeting, a ceiling fan, and double closets. A beautifully updated full bathroom with tile flooring and a tub/shower combination conveniently serves the upper level. Downstairs, the finished lower level provides an expansive 18x20 entertainment space complete with carpeting, recessed lighting, and a drop ceiling—the perfect venue for hosting game days, setting up a home theater, or creating a dedicated recreation area. A separate laundry room with a slop sink and stackable hookups rounds out the lower level.Outdoor living is effortless in the nicely sized backyard, featuring a covered patio for warm-weather relaxation, a storage shed for yard equipment, and an attached two-car garage. Equipped with central air conditioning, efficient natural gas heat, 200-amp electrical service, and public utilities, this move-in ready residence perfectly blends comfort, space, and modern convenience....
Contact an agent
Home facts
- Year built:1976
- Listing ID #:96042495
- Added:30 day(s) ago
- Updated:October 03, 2026 at 05:07 PM
Rooms and interior
- Bedrooms:4
- Total bathrooms:2
- Full bathrooms:1
- Half bathrooms:1
- Flooring:Carpet, Hardwood, Linoleum
- Kitchen Description:Dishwasher, Double Oven, Range Hood
- Basement Description:Finished, Full Basement
- Living area:2,150 sq. ft.
Heating and cooling
- Cooling:Central Air
- Heating:Forced Air, Radiant
- Central air:Yes
Structure and exterior
- Roof:Shingle
- Year built:1976
- Building area:2,150 sq. ft.
- Lot area:0.34 Acres
- Lot Features:Rectangular
- Construction Materials:Brick, Vinyl Siding
- Exterior Features:Covered Porch, Patio, Shed/Utility Building
- Levels:2 Story
Utilities
- Water:Public
- Sewer:Public Sewer
Finances and disclosures
- Price:$274,900
- Price per sq. ft.:$127.86
- Tax amount:$3,060 (2026)
Features and amenities
- Laundry features:Laundry Tub
- Amenities:Bath Updated, Furnace Room, Hardwood Floors, Kitchen Updated, Separate Dining Room, Smoke Detectors
Parking
- Parking description:Attached
- Garage spaces:2
New listings near 312 Owen Drive
- New
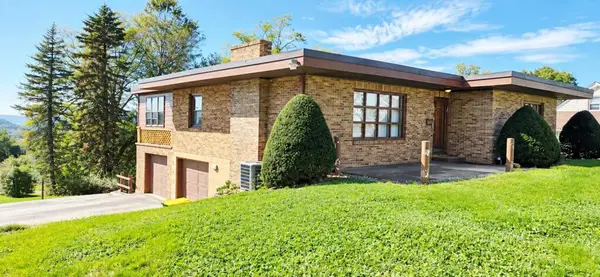 $179,000Active3 beds 2 baths1,968 sq. ft.
1760 Linwood Avenue, Johnstown, PA 15902
MLS# 96042670Listed by: COLDWELL BANKER PRESTIGE REALTY - New
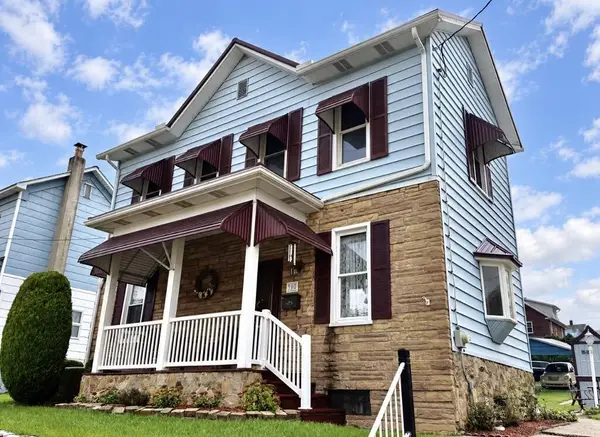 $85,000Active3 beds 2 baths1,486 sq. ft.
390 Fairfield Avenue, Johnstown, PA 15906
MLS# 96042671Listed by: COLDWELL BANKER PRESTIGE REALTY - New
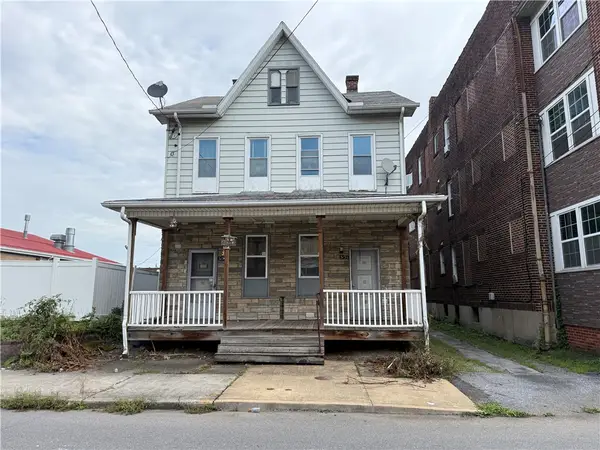 $25,000Active-- beds -- baths
515-515 1/2 Somerset, Johnstown, PA 15901
MLS# 1777124Listed by: BERKSHIRE HATHAWAY THE PREFERRED REALTY
- New
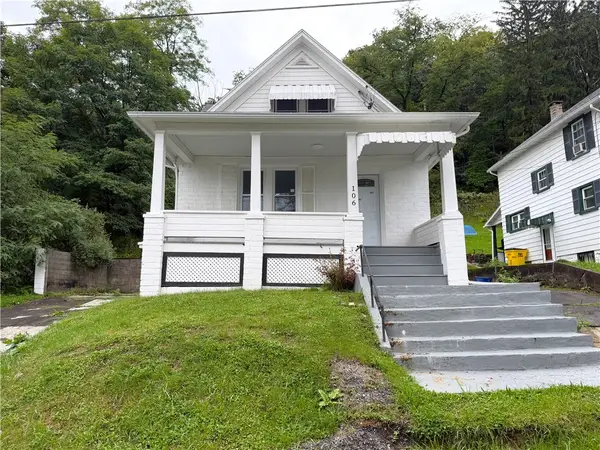 $97,500Active2 beds 1 baths
106 Krider Street, Johnstown, PA 15905
MLS# 1777447Listed by: BERKSHIRE HATHAWAY THE PREFERRED REALTY - New
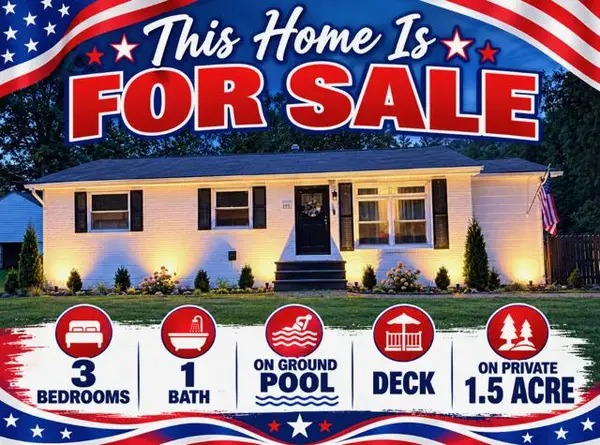 $189,900Active3 beds 1 baths1,227 sq. ft.
193 Neil Street, Johnstown, PA 15904
MLS# 96042666Listed by: RE/MAX TEAM, REALTORS - New
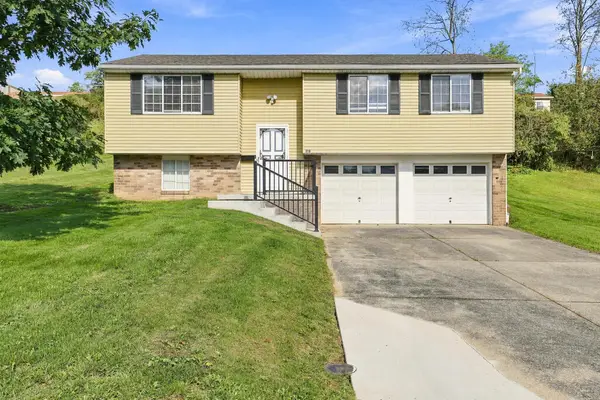 $179,900Active3 beds 1 baths960 sq. ft.
316 Owen Drive, Johnstown, PA 15904
MLS# 96042659Listed by: EXP REALTY, LLC - New
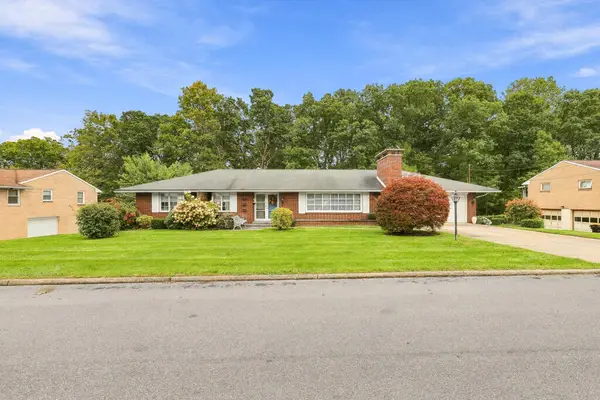 $249,900Active4 beds 4 baths3,548 sq. ft.
91 Schrader Avenue, Johnstown, PA 15902
MLS# 96042657Listed by: RE/MAX POWER ASSOCIATES - New
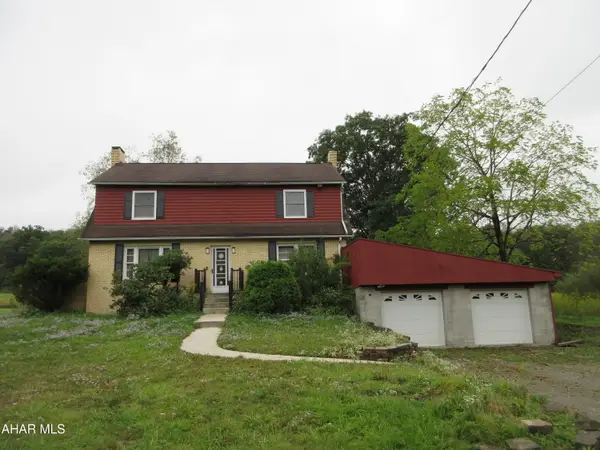 $115,000Active3 beds 1 baths1,850 sq. ft.
221 Wissinger Hollow Road, Johnstown, PA 15904
MLS# 81406Listed by: HOLTZ AND ASSOCIATES REAL ESTATE LLC - New
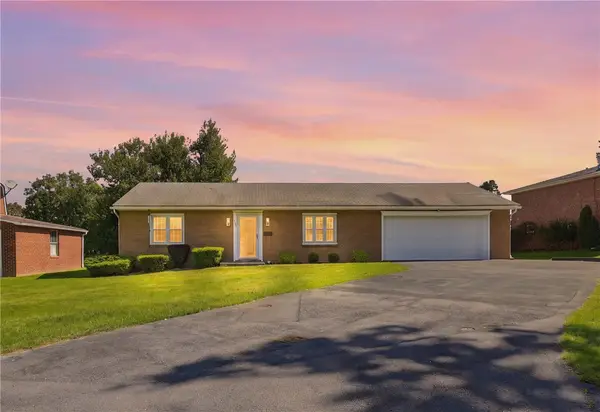 $155,000Active2 beds 1 baths
1618 Goucher, Johnstown, PA 15905
MLS# 1776532Listed by: BERKSHIRE HATHAWAY THE PREFERRED REALTY - New
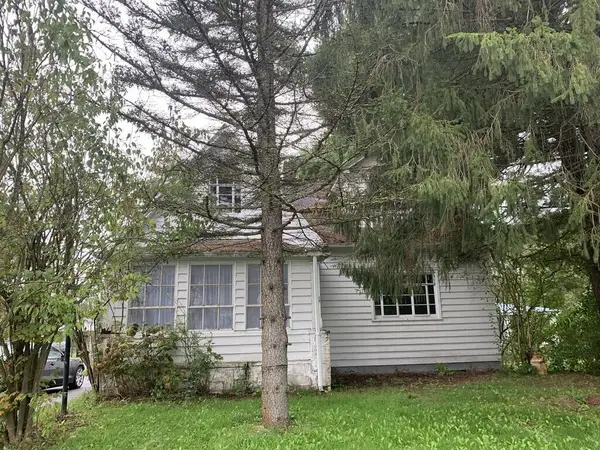 $49,900Active4 beds 3 baths1,687 sq. ft.
3270 William Penn Avenue, Johnstown, PA 15909
MLS# 96042651Listed by: COLDWELL BANKER PRESTIGE REALTY


Protect your home and budget from life's surprises with an Assurant Home Warranty, backed by a partner that supports you through every step of homeownership. Explore Plans.
©2026 Century 21 Real Estate LLC. All rights reserved. CENTURY 21®, the CENTURY 21 Logo and C21® are service marks owned by Century 21 Real Estate LLC. Century 21 Real Estate LLC fully supports the principles of the Fair Housing Act and the Equal Opportunity Act. Each office is independently owned and operated. Listing information is deemed reliable but not guaranteed accurate.