334 Dickinson Street, Johnstown, PA 15905
Local realty services provided by:CENTURY 21 All Service, Inc.
334 Dickinson Street,Johnstown, PA 15905
$284,900
- 3 Beds
- 2 Baths
- 1,941 sq. ft.
- Single family
- Pending
Listed by: rachael shroyer
Office: bhhs preferred ligonier
MLS#:96042466
Source:PA_CSAR
Price summary
- Price:$284,900
- Price per sq. ft.:$146.78
About this home
Situated on a quiet corner lot with fantastic curb appeal, this beautifully maintained brick ranch delivers effortless one-floor living paired with peace-of-mind upgrades like a NEW metal roof. Sun pours through a massive picture window and lights up the living room, highlighted by original built-ins and a striking stone-surround gas fireplace. The main level flows into a spacious eat-in kitchen with updated countertops and included appliances. Three comfortable bedrooms—including a primary suite with a walk-in closet—two full baths, main-level laundry, central air, and rich hardwood floors make everyday living a breeze. An attached two-car garage with ramp access adds ultimate convenience, while the sprawling basement features a second fireplace and endless potential for future living space. You'll love the serene sun porch and concrete patio overlooking the private, tree-lined backyard. Homes like this do not come around often! Home sweet home in Westmont Boro.
Contact an agent
Home facts
- Year built:1956
- Listing ID #:96042466
- Added:53 day(s) ago
- Updated:September 30, 2026 at 09:22 AM
Rooms and interior
- Bedrooms:3
- Total bathrooms:2
- Full bathrooms:2
- Flooring:Carpet, Ceramic Tile, Hardwood, Vinyl Plank
- Kitchen Description:Dishwasher, Eat-in Kitchen, Microwave Hood
- Basement Description:Full Basement, Unfinished
- Living area:1,941 sq. ft.
Heating and cooling
- Cooling:Central Air
- Heating:Hot Water
- Central air:Yes
Structure and exterior
- Roof:Metal
- Year built:1956
- Building area:1,941 sq. ft.
- Lot area:0.39 Acres
- Lot Features:Corner Lot, Rectangular
- Construction Materials:Brick
- Exterior Features:3 Season Porch, Covered Porch, Patio
- Levels:1 Story
Utilities
- Water:Public
- Sewer:Public Sewer
Finances and disclosures
- Price:$284,900
- Price per sq. ft.:$146.78
- Tax amount:$5,739 (2026)
Features and amenities
- Laundry features:Laundry Tub, Main Floor Laundry
- Amenities:Foyer, Hardwood Floors, Separate Dining Room, Utility Room, Walk-in Closet
Parking
- Parking description:Attached
- Garage spaces:2
New listings near 334 Dickinson Street
- New

 $70,000Active4 beds 2 baths2,254 sq. ft.
213 Horner St, Johnstown, PA 15902
MLS# 96042811Listed by: CENTURY 21 ALL SERVICE, INC. - New
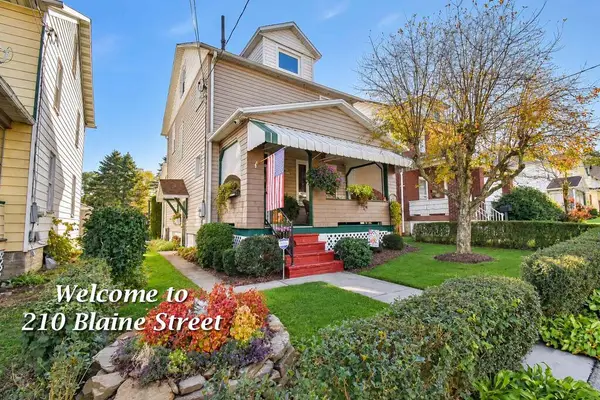 $69,000Active3 beds 1 baths1,291 sq. ft.
210 Blaine Street, Johnstown, PA 15906
MLS# 96042808Listed by: RE/MAX POWER ASSOCIATES - New
 $39,900Active3 beds 1 baths1,040 sq. ft.
409 South Street, Johnstown, PA 15901
MLS# 96042810Listed by: RE/MAX POWER ASSOCIATES - New
 $39,900Active2 beds 1 baths868 sq. ft.
335 Glenn St, Johnstown, PA 15906
MLS# 96042807Listed by: REALTY ONE GROUP LANDMARK JOHNSTOWN - New
 $100,000Active3 beds 2 baths1,056 sq. ft.
1986 Minno Drive, Johnstown, PA 15905
MLS# 96042806Listed by: REALTY ONE GROUP GOLD STANDARD - New
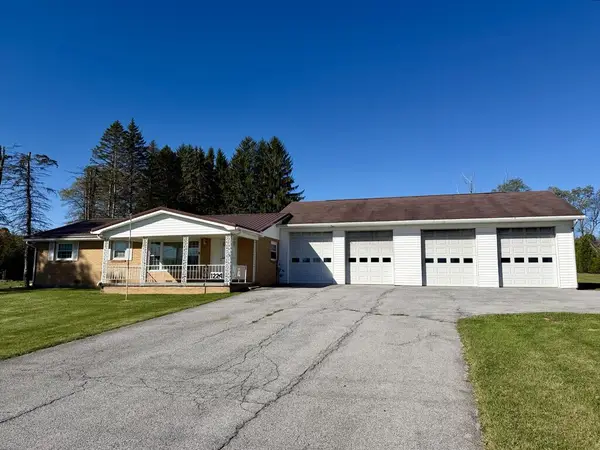 $184,900Active2 beds 2 baths1,232 sq. ft.
1224 Solomon Run Road, Johnstown, PA 15904
MLS# 96042798Listed by: RE/MAX POWER ASSOCIATES - New
 $69,900Active5 beds 3 baths2,600 sq. ft.
606 Maple Ave, JOHNSTOWN, PA 15901
MLS# PACA2000856Listed by: EXIT SUCCESS REALTY - New
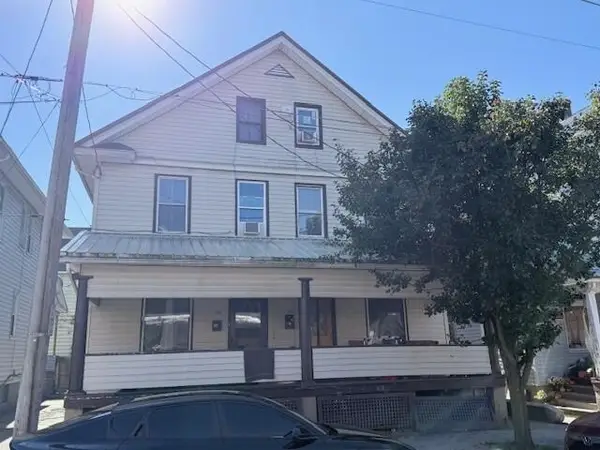 $49,900Active-- beds -- baths1,920 sq. ft.
314-316 Mcmillen Street, Johnstown, PA 15902
MLS# 96042791Listed by: RE/MAX TEAM, REALTORS - New
 $10,000Active3 beds 1 baths1,288 sq. ft.
302 Grove Ave, Johnstown, PA 15902
MLS# 96042784Listed by: REALTY ONE GROUP LANDMARK JOHNSTOWN - New
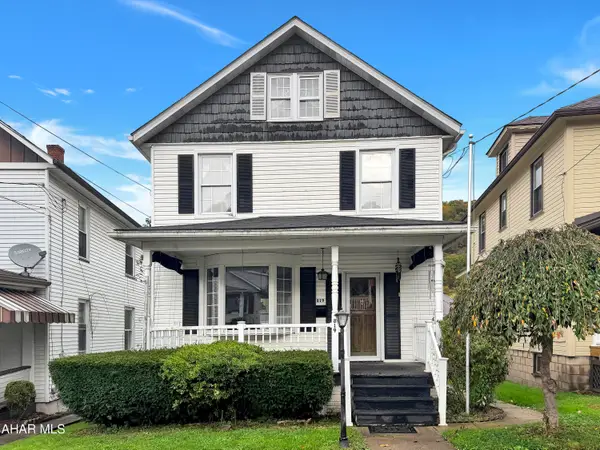 $49,900Active4 beds 2 baths1,320 sq. ft.
819 Vickroy Avenue, Johnstown, PA 15905
MLS# 81564Listed by: HOWARD HANNA BARDELL REALTY ALTOONA


Protect your home and budget from life's surprises with an Assurant Home Warranty, backed by a partner that supports you through every step of homeownership. Explore Plans.
©2026 Century 21 Real Estate LLC. All rights reserved. CENTURY 21®, the CENTURY 21 Logo and C21® are service marks owned by Century 21 Real Estate LLC. Century 21 Real Estate LLC fully supports the principles of the Fair Housing Act and the Equal Opportunity Act. Each office is independently owned and operated. Listing information is deemed reliable but not guaranteed accurate.