
421 Vickroy Ave, Johnstown, PA 15905
Local realty services provided by:CENTURY 21 All Service, Inc.
Listed by:
 Addyson Replogle(814) 269 - 3491CENTURY 21 All Service, Inc.
Office: century 21 all service, inc.
MLS#:96042101
Source:PA_CSAR
Price summary
- Price:$70,000
- Price per sq. ft.:$60.61
About this home
Welcome to 421 Vickroy Ave. Step into a home where love lives in every room. This charming 2 bedroom 1 bath home, located in the Ferndale Area School District, has been lovingly maintained and cared for throughout the years. It's a place where families gathered around the table for countless meals, celebrated holidays, and created memories lasting a lifetime. Inside you'll appreciate the homes warmth, character, and thoughtful care. Everything currently in the home stays with the property, making this an incredible move in opportunity. Enjoy your mornings on the covered front porch or evenings on the covered rear porch, all while overlooking the fenced in back yard, perfect for relaxing, entertaining, children or pets. There is on street parking or parking in the rear of the home. Whether you are looking for your next home, turn key investment, or the perfect Airbnb, this well maintained property offers endless possibilities. Home is being sold AS IS.
Contact an agent
Home facts
- Listing ID #:96042101
- Added:73 day(s) ago
- Updated:August 22, 2026 at 08:08 AM
Rooms and interior
- Bedrooms:2
- Total bathrooms:1
- Full bathrooms:1
- Flooring:Carpet
- Kitchen Description:Eat-in Kitchen, Range Hood
- Basement Description:Full Basement, Partial Basement
- Living area:1,155 sq. ft.
Heating and cooling
- Cooling:Ceiling Fans
- Heating:Hot Water
Structure and exterior
- Roof:Shingle
- Building area:1,155 sq. ft.
- Lot area:0.11 Acres
- Lot Features:Rectangular
- Construction Materials:Vinyl Siding
- Exterior Features:Covered Porch, Deck
- Levels:2 Story
Utilities
- Water:Public
- Sewer:Public Sewer
Finances and disclosures
- Price:$70,000
- Price per sq. ft.:$60.61
- Tax amount:$856 (2026)
Features and amenities
- Amenities:Separate Dining Room
Parking
- Parking description:Off Street, On Street
New listings near 421 Vickroy Ave
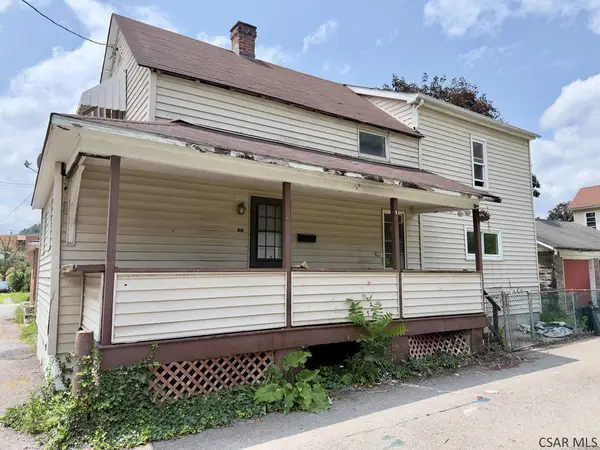 $16,900Active3 beds 1 baths1,360 sq. ft.
R715 Oak Street, Johnstown, PA 15902
MLS# 96042154Listed by: RE/MAX POWER ASSOCIATES- New
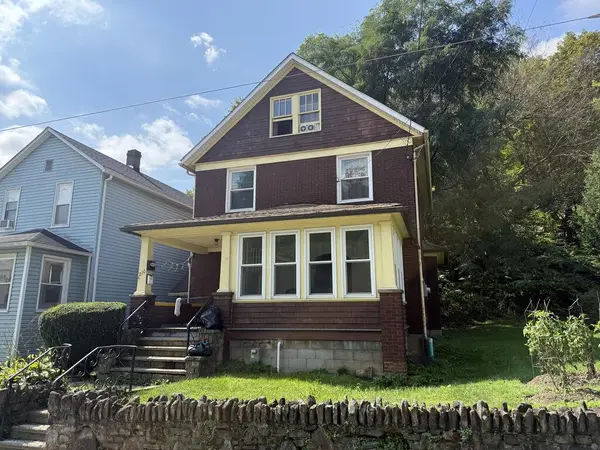 $49,900Active-- beds -- baths2,043 sq. ft.
210 Southmont Boulevard, Johnstown, PA 15905
MLS# 96042647Listed by: RE/MAX POWER ASSOCIATES - New
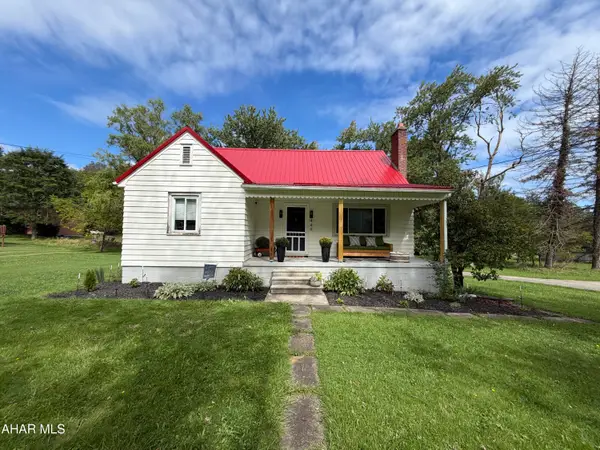 $150,000Active3 beds 1 baths1,352 sq. ft.
449 Harshberger Road, Johnstown, PA 15905
MLS# 81390Listed by: KELLER WILLIAMS EXCLUSIVE ALTOONA - New
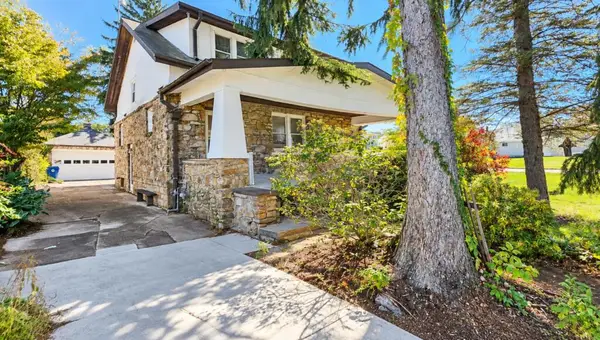 $159,900Active3 beds 2 baths1,975 sq. ft.
300 Nees Avenue, Johnstown, PA 15904
MLS# 96042633Listed by: COLDWELL BANKER PRESTIGE REALTY - New
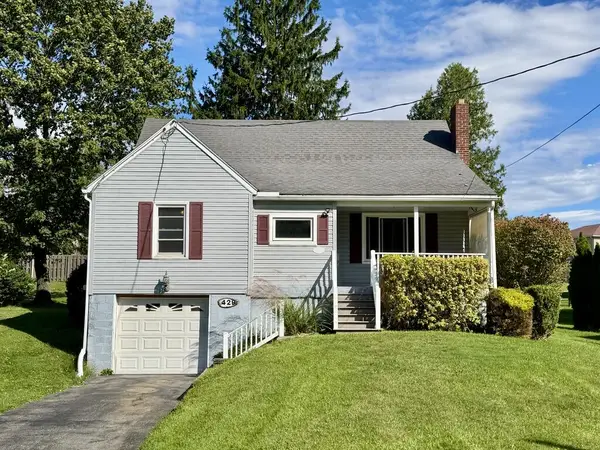 $104,900Active3 beds 1 baths1,399 sq. ft.
1429 Emmett Drive, Johnstown, PA 15905
MLS# 96042630Listed by: RE/MAX POWER ASSOCIATES - New
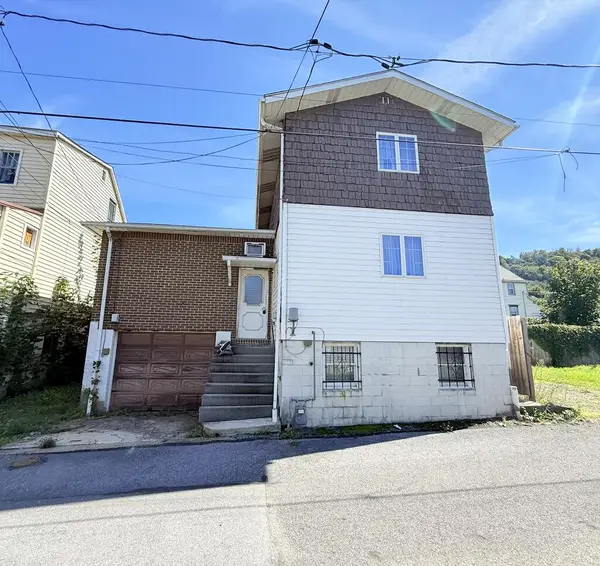 $45,000Active3 beds 2 baths1,344 sq. ft.
561R Linden Ave, Johnstown, PA 15902
MLS# 96042627Listed by: CENTURY 21 ALL SERVICE, INC. - New
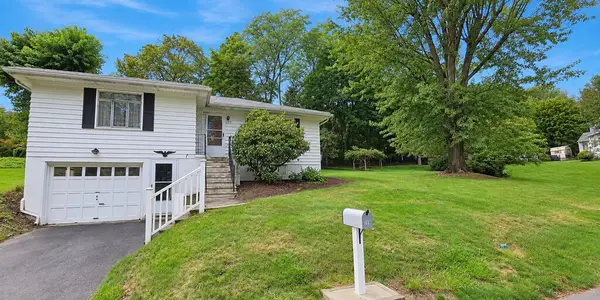 $129,900Active3 beds 2 baths1,483 sq. ft.
219 Sauers Avenue, Johnstown, PA 15906
MLS# 96042626Listed by: COLDWELL BANKER PRESTIGE REALTY - New
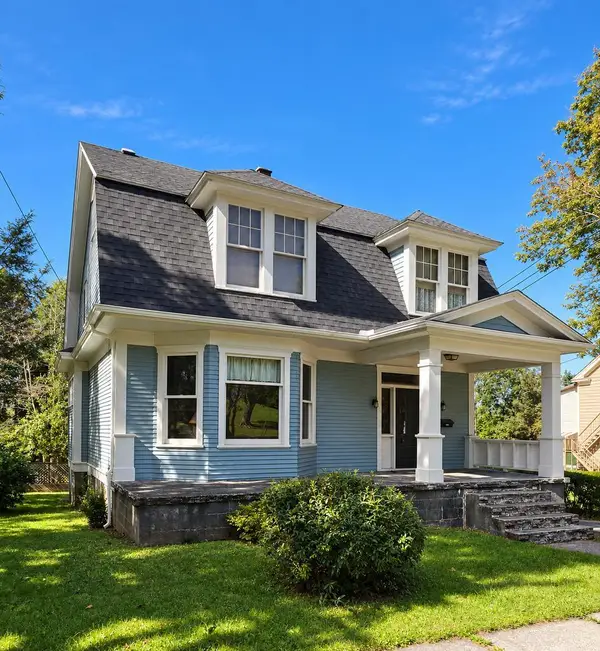 $99,900Active4 beds 2 baths1,820 sq. ft.
716 Bucknell Avenue, Johnstown, PA 15905
MLS# 96042621Listed by: COLDWELL BANKER PRESTIGE REALTY 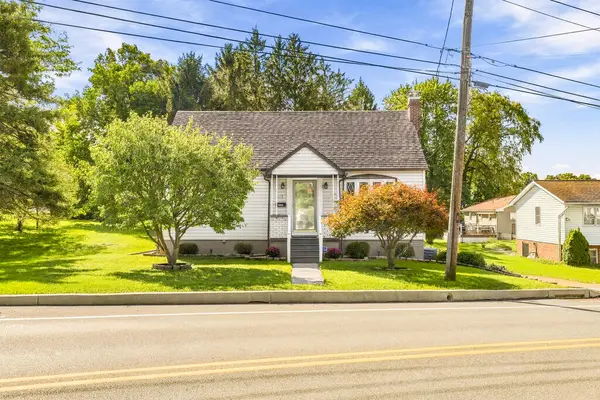 $214,900Pending3 beds 3 baths2,217 sq. ft.
113 Hostetler Road, Johnstown, PA 15904
MLS# 96042623Listed by: RE/MAX POWER ASSOCIATES- New
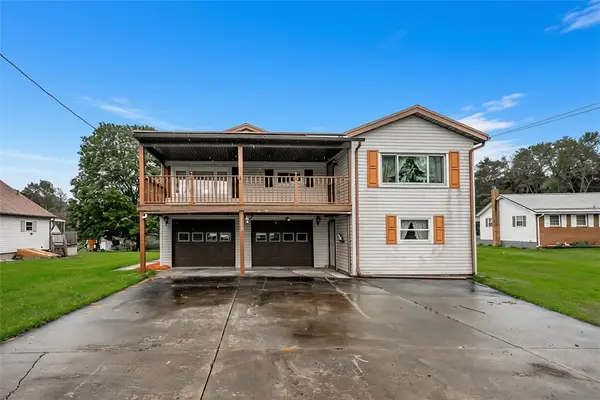 $147,900Active3 beds 2 baths
3243 Benshoff Hill Rd, Johnstown, PA 15909
MLS# 1775969Listed by: EXP REALTY LLC


Protect your home and budget from life's surprises with an Assurant Home Warranty, backed by a partner that supports you through every step of homeownership. Explore Plans.
©2026 Century 21 Real Estate LLC. All rights reserved. CENTURY 21®, the CENTURY 21 Logo and C21® are service marks owned by Century 21 Real Estate LLC. Century 21 Real Estate LLC fully supports the principles of the Fair Housing Act and the Equal Opportunity Act. Each office is independently owned and operated. Listing information is deemed reliable but not guaranteed accurate.