
432 Vickroy Avenue, Johnstown, PA 15905
Local realty services provided by:CENTURY 21 All Service, Inc.
Listed by: james hanley
Office: re/max power associates
MLS#:96042241
Source:PA_CSAR
Price summary
- Price:$85,000
- Price per sq. ft.:$56.82
About this home
Welcome to 432 Vickroy Avenue, a spacious three-bedroom home offering comfortable room sizes, practical updates and plenty of opportunity to make it your own. The main level features a generously sized living room, a formal dining room with closet storage and a refreshed kitchen with ample space for everyday meals. A convenient first-floor laundry area adds to the home's functionality. Upstairs, you will find three well-proportioned bedrooms and a full bathroom. Additional highlights include a covered front porch and a detached one-car garage, durable vinyl siding, a metal roof, 200-amp electrical service and gas hot-water baseboard heat. The stove, refrigerator, washer and dryer are included, making the home ready for its next owner. Situated on a 40-by-120-foot lot in Ferndale Borough and served by the Ferndale Area School District, this property offers approximately 1,496 square feet of living space, public water and sewer, and sewer compliance. Schedule your showing and discover the possibilities this home has to offer!...
Contact an agent
Home facts
- Year built:1920
- Listing ID #:96042241
- Added:1 day(s) ago
- Updated:August 03, 2026 at 04:59 PM
Rooms and interior
- Bedrooms:3
- Total bathrooms:1
- Full bathrooms:1
- Flooring:Carpet, Ceramic Tile, Hardwood, Laminate Wood
- Kitchen Description:Eat-in Kitchen
- Basement Description:Full Basement, Unfinished
- Living area:1,496 sq. ft.
Heating and cooling
- Cooling:Ceiling Fans
- Heating:Baseboard, Hot Water
Structure and exterior
- Roof:Metal
- Year built:1920
- Building area:1,496 sq. ft.
- Lot area:0.11 Acres
- Lot Features:Rectangular
- Construction Materials:Vinyl Siding
- Exterior Features:Covered Porch, Fenced Yard
- Levels:2 Story
Utilities
- Water:Public
- Sewer:Public Sewer
Finances and disclosures
- Price:$85,000
- Price per sq. ft.:$56.82
- Tax amount:$1,416 (2026)
Features and amenities
- Laundry features:Main Floor Laundry
- Amenities:Bath Updated, Hardwood Floors, Internet Service, Kitchen Updated, Separate Dining Room, Walkout
Parking
- Parking description:Detached
- Garage spaces:1
New listings near 432 Vickroy Avenue
- New
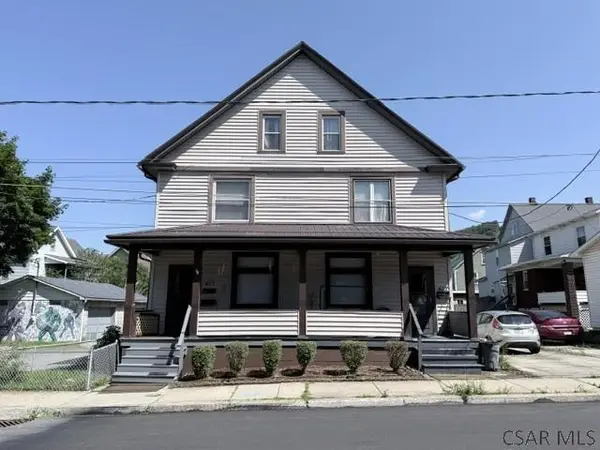 $49,900Active-- beds -- baths2,688 sq. ft.
411-413 Messenger Street, Johnstown, PA 15902
MLS# 96042242Listed by: RE/MAX TEAM, REALTORS - New
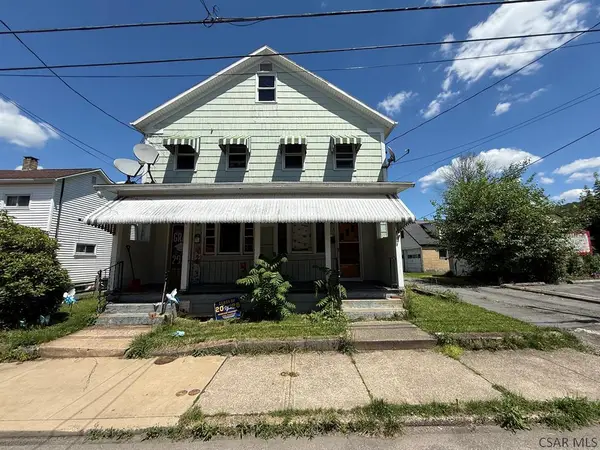 $69,900Active-- beds -- baths2,425 sq. ft.
117-117.5 I Street, Johnstown, PA 15906
MLS# 96042236Listed by: REALTY ONE GROUP GOLD STANDARD - New
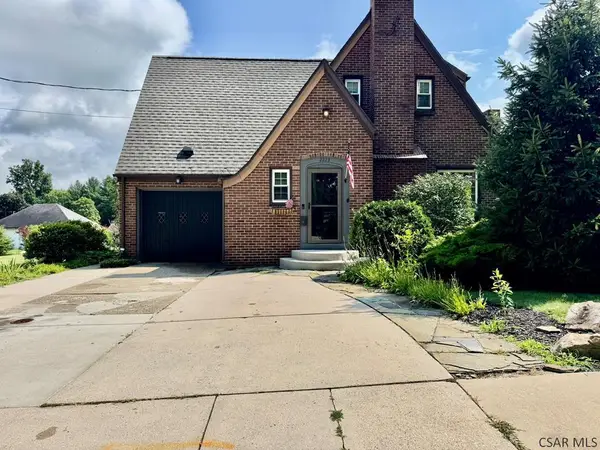 $179,900Active3 beds 2 baths1,591 sq. ft.
2223 Menoher Blvd, Johnstown, PA 15905
MLS# 96042231Listed by: RE/MAX TEAM, REALTORS - New
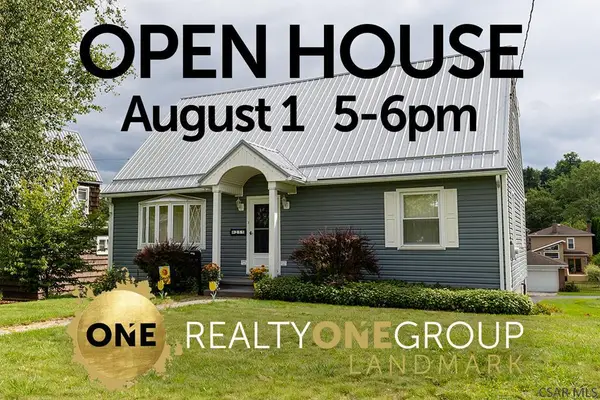 $195,000Active3 beds 2 baths1,650 sq. ft.
211 Leila St, Johnstown, PA 15905
MLS# 96042229Listed by: REALTY ONE GROUP LANDMARK JOHNSTOWN - New
 $174,900Active3 beds 3 baths1,461 sq. ft.
412 E Jackson Street, Johnstown, PA 15909
MLS# 1767677Listed by: BERKSHIRE HATHAWAY THE PREFERRED REALTY
- New
 $79,900Active3 beds 2 baths1,193 sq. ft.
249 Chandler Avenue, Johnstown, PA 15906
MLS# 96042224Listed by: RE/MAX TEAM, REALTORS  $87,500Pending2 beds 2 baths1,040 sq. ft.
146 Violet Street, Johnstown, PA 15905
MLS# 96042218Listed by: RE/MAX POWER ASSOCIATES- New
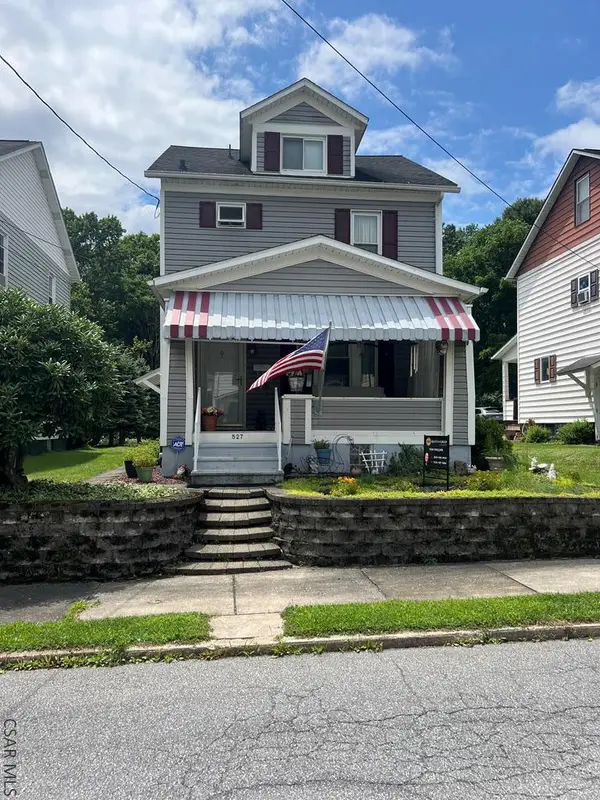 $110,000Active3 beds 1 baths1,754 sq. ft.
527 Duwell, Johnstown, PA 15906
MLS# 96042215Listed by: REALTY ONE GROUP LANDMARK JOHNSTOWN - New
 $28,000Active0.66 Acres
3 Old Farm Lane, #3, Johnstown, PA 15904
MLS# 96042210Listed by: SPEICHER SELECT PROPERTIES, LLC


Protect your home and budget from life's surprises with an Assurant Home Warranty, backed by a partner that supports you through every step of homeownership. Explore Plans.
©2026 Century 21 Real Estate LLC. All rights reserved. CENTURY 21®, the CENTURY 21 Logo and C21® are service marks owned by Century 21 Real Estate LLC. Century 21 Real Estate LLC fully supports the principles of the Fair Housing Act and the Equal Opportunity Act. Each office is independently owned and operated. Listing information is deemed reliable but not guaranteed accurate.