
449 Tiffany Street, Johnstown, PA 15905
Local realty services provided by:CENTURY 21 All Service, Inc.
Listed by: adam dugan
Office: coldwell banker prestige realty
MLS#:96042058
Source:PA_CSAR
Price summary
- Price:$159,900
- Price per sq. ft.:$79.47
About this home
Attention Buyers! Welcome to this charming brick and vinyl 3-bedroom, 2-bath home, ideally situated on a quiet street in Upper Yoder Township. Step inside to the inviting living room, highlighted by a cozy wood-burning fireplace and a seamless flow into the separate dining room. The beautifully updated kitchen features stainless steel appliances and opens into the stunning family room—truly a standout feature of the home. Vaulted, beamed ceilings, warm oak flooring, and an abundance of wall-to-wall windows create a bright and impressive living space. Step through the sliding glass doors into the private, fenced-in backyard, where you can relax, entertain, and enjoy warm summer days by the in-ground swimming pool! Completing the main floor is a conveniently located, updated 3/4 bath featuring a spacious walk-in shower. All three bedrooms are located on the second floor, along with a generously sized full bath boasting ceramic tile flooring, a double-bowl vanity, and a relaxing Jacuzzi tub. Located just off one of the bedrooms is an incredible 400-square-foot private covered deck—the perfect place to unwind and enjoy the outdoors. The lower level offers additional finished living space, providing even more room to spread out. An attached garage adds to the home's convenience. This unique property has so much to offer and is truly a must-see. Schedule your personal tour today!...
Contact an agent
Home facts
- Year built:1927
- Listing ID #:96042058
- Added:97 day(s) ago
- Updated:August 22, 2026 at 08:08 AM
Rooms and interior
- Bedrooms:3
- Total bathrooms:2
- Full bathrooms:2
- Flooring:Carpet, Ceramic Tile, Hardwood, Wood
- Kitchen Description:Dishwasher, Eat-in Kitchen
- Basement Description:Full Basement, Partial Finished
- Living area:2,012 sq. ft.
Heating and cooling
- Cooling:Ceiling Fans
- Heating:Forced Air
Structure and exterior
- Roof:Shingle
- Year built:1927
- Building area:2,012 sq. ft.
- Lot area:0.31 Acres
- Lot Features:Rectangular
- Construction Materials:Brick, Vinyl Siding
- Exterior Features:Covered Porch, Deck, Fenced Yard, Patio, Shed/Utility Building
- Levels:2 Story
Utilities
- Water:Public
- Sewer:Public Sewer
Finances and disclosures
- Price:$159,900
- Price per sq. ft.:$79.47
- Tax amount:$2,921 (2026)
Features and amenities
- Amenities:Bath Updated, Hardwood Floors, Kitchen Updated, Separate Dining Room, Walk-up Attic
- Pool features:Pool
Parking
- Parking description:Attached
- Garage spaces:1
New listings near 449 Tiffany Street
- New
 $10,000Active3 beds 1 baths1,288 sq. ft.
302 Grove Ave, Johnstown, PA 15902
MLS# 96042784Listed by: REALTY ONE GROUP LANDMARK JOHNSTOWN - New
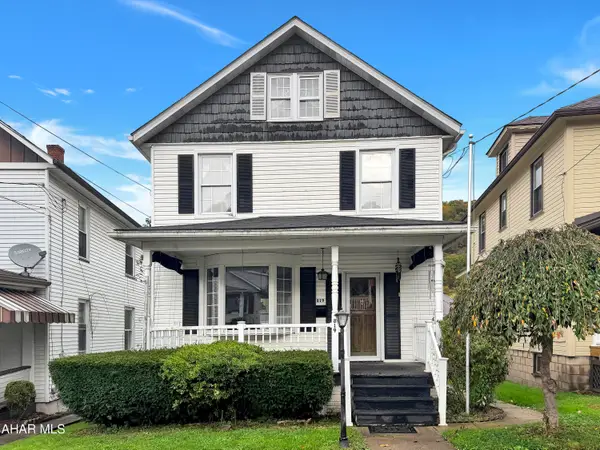 $49,900Active4 beds 2 baths1,320 sq. ft.
819 Vickroy Avenue, Johnstown, PA 15905
MLS# 81564Listed by: HOWARD HANNA BARDELL REALTY ALTOONA - New
 $175,000Active2 beds 2 baths1,866 sq. ft.
212 Churchill Street, Johnstown, PA 15904
MLS# 1779768Listed by: BERKSHIRE HATHAWAY THE PREFERRED REALTY
- New
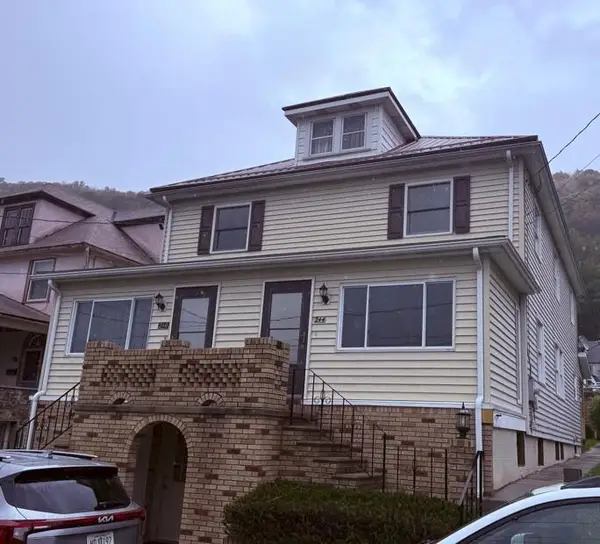 $59,900Active3 beds 2 baths1,260 sq. ft.
244 Vaughn St, Johnstown, PA 15906
MLS# 96042779Listed by: KW EXCLUSIVE REAL ESTATE - New
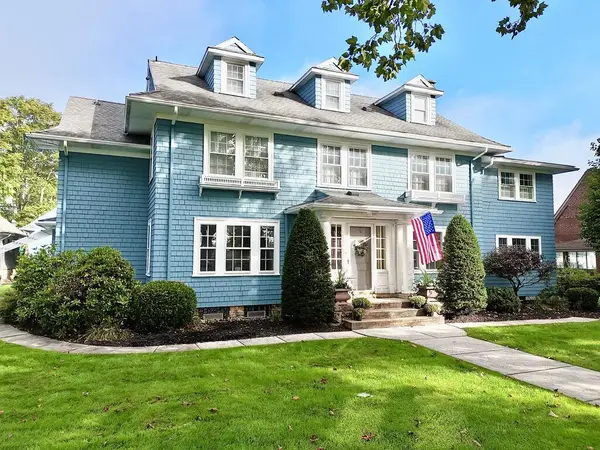 $512,000Active5 beds 4 baths4,554 sq. ft.
432 Wayne Street, Johnstown, PA 15905
MLS# 96042778Listed by: SPEICHER SELECT PROPERTIES, LLC - New
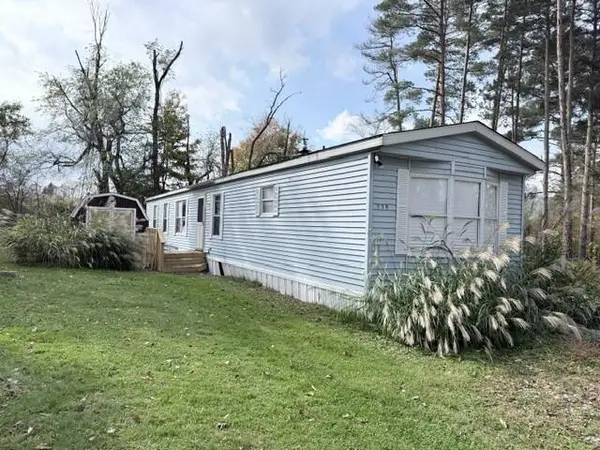 $19,900Active2 beds 1 baths980 sq. ft.
119 S Red Drive, Johnstown, PA 15905
MLS# 96042775Listed by: RE/MAX TEAM, REALTORS - New
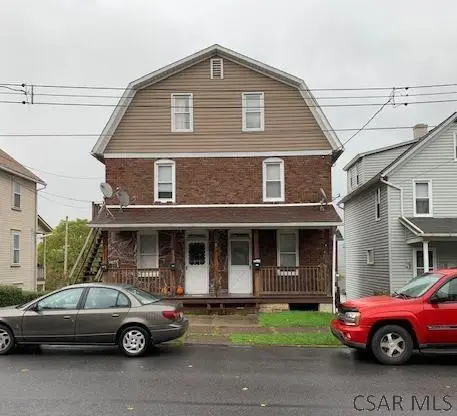 $79,900Active-- beds -- baths2,028 sq. ft.
282-284 Glenn Street, Johnstown, PA 15906
MLS# 96042738Listed by: SPEICHER SELECT PROPERTIES, LLC - New
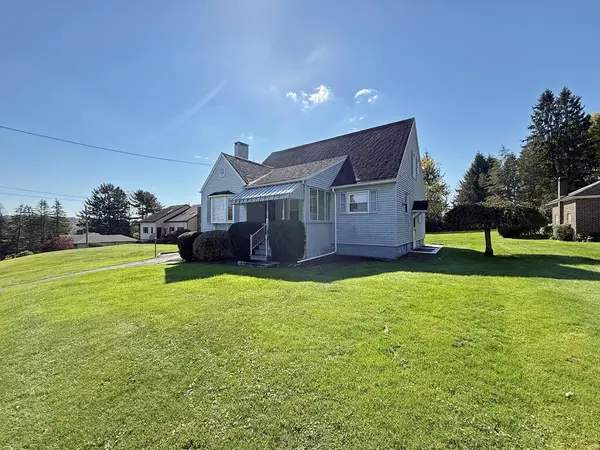 $199,900Active4 beds 2 baths1,848 sq. ft.
3115 Menoher Boulevard, Johnstown, PA 15905
MLS# 96042769Listed by: RE/MAX POWER ASSOCIATES 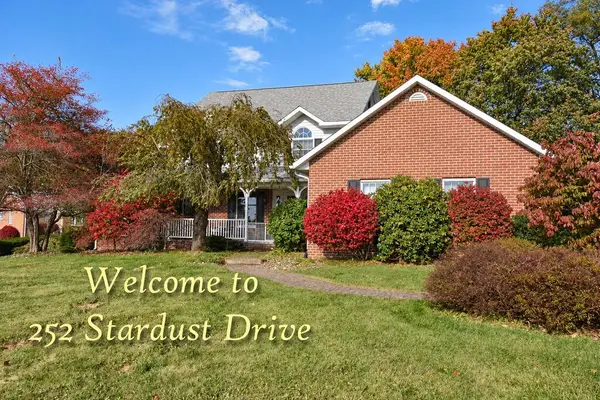 $375,000Pending3 beds 3 baths2,265 sq. ft.
252 Stardust Drive, Johnstown, PA 15904
MLS# 96042757Listed by: RE/MAX POWER ASSOCIATES- New
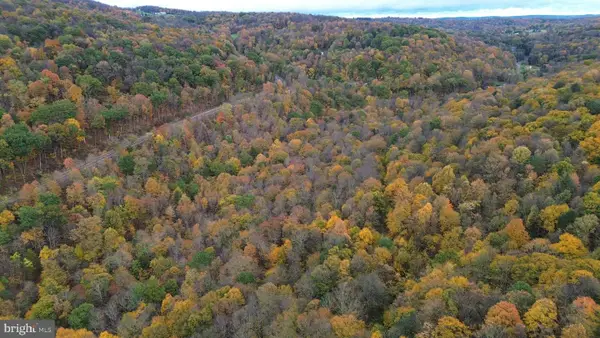 $149,000Active31.3 Acres
0 Clapboard Run Rd, JOHNSTOWN, PA 15904
MLS# PACA2000862Listed by: CHARIS REALTY GROUP


Protect your home and budget from life's surprises with an Assurant Home Warranty, backed by a partner that supports you through every step of homeownership. Explore Plans.
©2026 Century 21 Real Estate LLC. All rights reserved. CENTURY 21®, the CENTURY 21 Logo and C21® are service marks owned by Century 21 Real Estate LLC. Century 21 Real Estate LLC fully supports the principles of the Fair Housing Act and the Equal Opportunity Act. Each office is independently owned and operated. Listing information is deemed reliable but not guaranteed accurate.