
565 Margaret Avenue, Johnstown, PA 15905
Local realty services provided by:CENTURY 21 All Service, Inc.
Listed by: adam dugan
Office: coldwell banker prestige realty
MLS#:96042386
Source:PA_CSAR
Price summary
- Price:$220,000
- Price per sq. ft.:$141.03
About this home
Located close to everyday amenities, this well-maintained 3-bedroom, 2-bath home is ready for its next owner! The seller recently completed a full kitchen renovation, including new flooring, cabinetry, and stainless steel appliances—all included. Beautiful oak flooring flows through the separate dining room and spacious living room, highlighted by a classic brick wood-burning fireplace. An inviting open staircase leads to the second floor, where you’ll find three generously sized bedrooms with ample closet space and an updated full bath featuring a large walk-in shower. Additional highlights include a clean, usable lower level, recently painted exterior, attached garage, and an above-ground pool perfect for enjoying the warmer months. Don’t miss your opportunity to make this home yours. Call today to schedule your personal tour!
Contact an agent
Home facts
- Listing ID #:96042386
- Added:2 day(s) ago
- Updated:August 22, 2026 at 02:57 PM
Rooms and interior
- Bedrooms:3
- Total bathrooms:2
- Full bathrooms:1
- Half bathrooms:1
- Flooring:Carpet, Hardwood, Linoleum
- Kitchen Description:Dishwasher
- Basement Description:Full Basement
- Living area:1,560 sq. ft.
Heating and cooling
- Cooling:Ceiling Fans
- Heating:Hot Water
Structure and exterior
- Roof:Shingle
- Building area:1,560 sq. ft.
- Lot area:0.17 Acres
- Lot Features:Rectangular
- Construction Materials:Aluminum Siding
- Exterior Features:Covered Porch
- Levels:2 Story
Utilities
- Water:Public
- Sewer:Public Sewer
Finances and disclosures
- Price:$220,000
- Price per sq. ft.:$141.03
- Tax amount:$2,924 (2026)
Features and amenities
- Amenities:Bath Updated, Hardwood Floors, Kitchen Updated, Separate Dining Room
Parking
- Parking description:Attached
- Garage spaces:1
New listings near 565 Margaret Avenue
- New
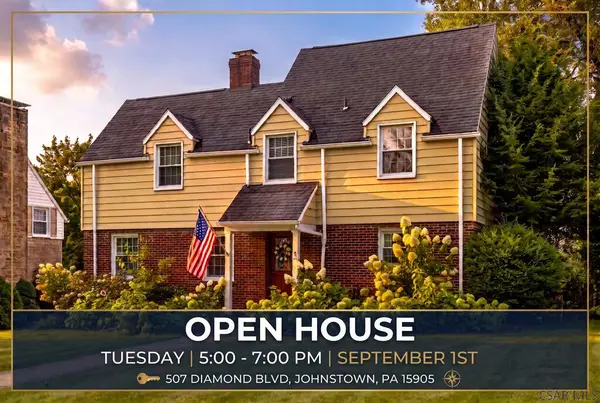 $289,900Active4 beds 2 baths2,030 sq. ft.
507 Diamond Blvd, Johnstown, PA 15905
MLS# 96042413Listed by: EXP REALTY, LLC - New
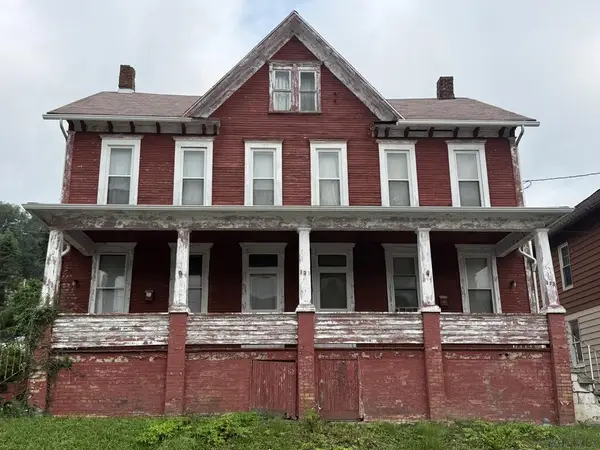 $39,900Active-- beds -- baths2,528 sq. ft.
322-324 Third Street, Johnstown, PA 15909
MLS# 96042410Listed by: RE/MAX TEAM, REALTORS - New
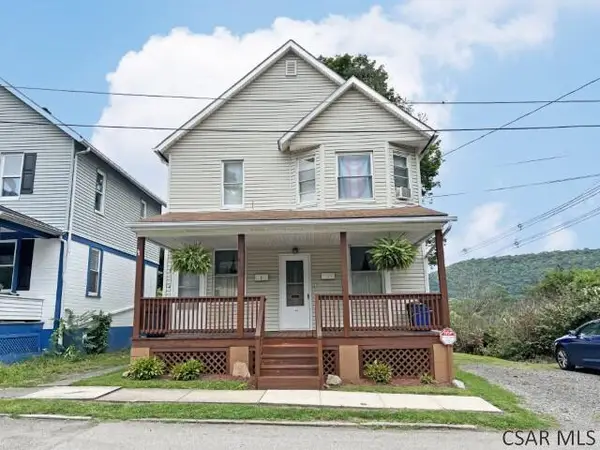 $67,500Active-- beds -- baths1,552 sq. ft.
109 Woodruff St., Johnstown, PA 15905
MLS# 96042407Listed by: RE/MAX POWER ASSOCIATES - New
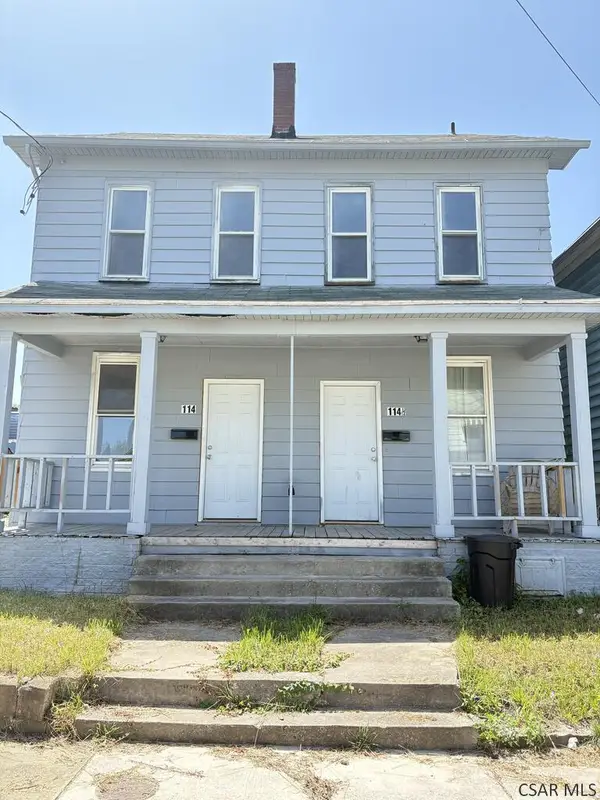 $75,000Active-- beds -- baths1,716 sq. ft.
114 - 114 1/2 I St, Johnstown, PA 15906
MLS# 96042405Listed by: REALTY ONE GROUP LANDMARK - New
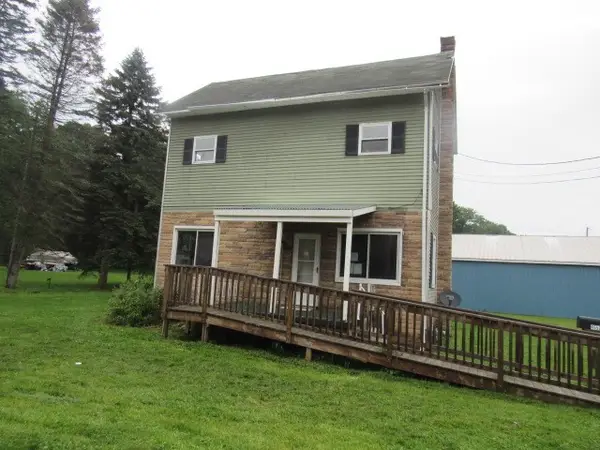 $99,900Active3 beds 2 baths1,542 sq. ft.
4557 Elton Road, Johnstown, PA 15904
MLS# 1770853Listed by: FOREST LAKE REAL ESTATE GROUP
- New
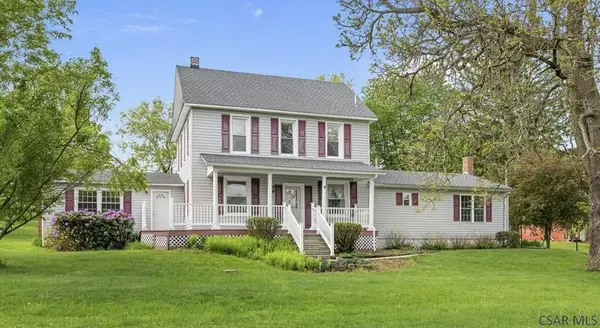 $349,900Active4 beds 5 baths2,550 sq. ft.
153 Rolling Hills Rd, Johnstown, PA 15905
MLS# 96042404Listed by: KW EXCLUSIVE REAL ESTATE - New
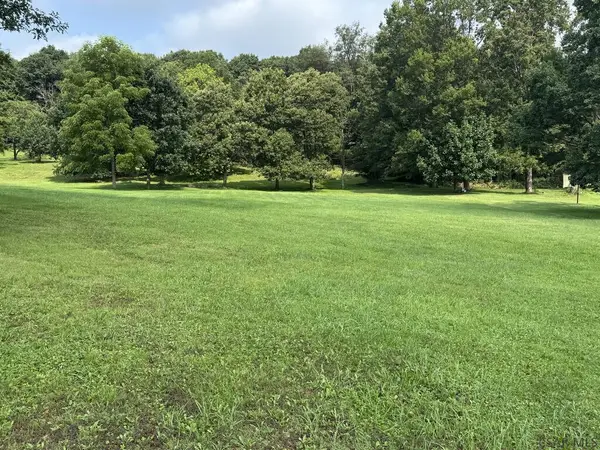 $29,900Active1 Acres
Vacant Lot Mack Avenue, Johnstown, PA 15906
MLS# 96042401Listed by: KW EXCLUSIVE REAL ESTATE - New
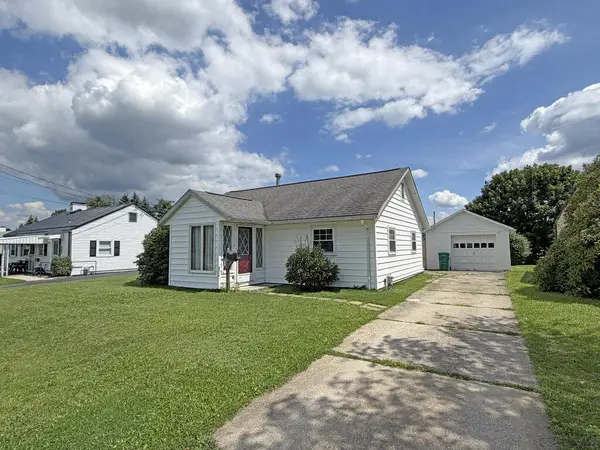 $109,000Active3 beds 1 baths1,503 sq. ft.
1981 Minno Drive, Johnstown, PA 15905
MLS# 96042398Listed by: RE/MAX POWER ASSOCIATES - New
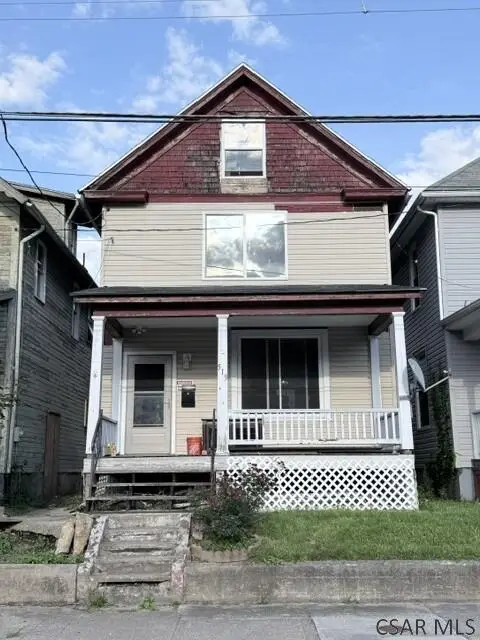 $42,500Active3 beds 1 baths1,240 sq. ft.
519 Wood Street, Johnstown, PA 15902
MLS# 96042399Listed by: RE/MAX TEAM, REALTORS - New
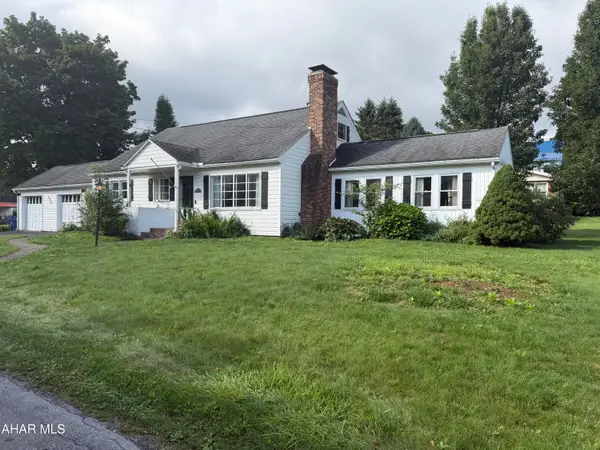 $250,000Active3 beds 2 baths2,000 sq. ft.
330 Princeton Avenue, Johnstown, PA 15905
MLS# 81008Listed by: REDWOOD PRIME REALTY LLC


Protect your home and budget from life's surprises with an Assurant Home Warranty, backed by a partner that supports you through every step of homeownership. Explore Plans.
©2026 Century 21 Real Estate LLC. All rights reserved. CENTURY 21®, the CENTURY 21 Logo and C21® are service marks owned by Century 21 Real Estate LLC. Century 21 Real Estate LLC fully supports the principles of the Fair Housing Act and the Equal Opportunity Act. Each office is independently owned and operated. Listing information is deemed reliable but not guaranteed accurate.