
631 Elm Drive, Johnstown, PA 15905
Local realty services provided by:CENTURY 21 All Service, Inc.
Listed by: james hanley
Office: white diamond realty
MLS#:96042517
Source:PA_CSAR
Price summary
- Price:$96,000
- Price per sq. ft.:$79.67
About this home
SIGNIFICANT PRICE REDUCTION – MOVE-IN READY – MOTIVATED SELLER! Don't miss this opportunity to own a solid, cozy, and well-maintained 3-bedroom ranch in desirable Upper Yoder Township and the Westmont Hilltop School District! With the seller relocating and a substantial price reduction for a quick sale, this home offers exceptional value. Situated on a spacious corner lot, this charming home features approximately 1,205 square feet of comfortable one-level living, freshly refinished hardwood floors, central A/C, newer appliances, and a welcoming floor plan. The main level offers a bright living room, eat-in kitchen, separate dining room with sliding glass doors, three bedrooms, a full bath, and an additional half bath. The walk-out lower level provides approximately 248 square feet of additional space, featuring a cozy family room or den with a bar, another half bath, laundry area, and flexibility for entertaining, hobbies, or storage. Additional highlights include gas forced-air heat, 200-amp electrical service, public water and sewer, blacktop driveway and an outdoor patio perfect for relaxing. Refrigerator, stove, window treatments, and remaining items at the time of sale are included. MOVE RIGHT IN AND MAKE IT YOUR OWN! With its solid construction, freshly refinished hardwood floors, newer appliances, central air conditioning, convenient one-level living, and attractive new price, 631 Elm Drive is an opportunity you won't want to overlook. Seller is relocating and has priced this home for a quick sale. Schedule your private showing today!...
Contact an agent
Home facts
- Year built:1955
- Listing ID #:96042517
- Added:46 day(s) ago
- Updated:October 22, 2026 at 10:59 PM
Rooms and interior
- Bedrooms:3
- Total bathrooms:3
- Full bathrooms:1
- Half bathrooms:2
- Flooring:Carpet, Hardwood
- Kitchen Description:Eat-in Kitchen
- Basement Description:Full Basement, Partial Finished
- Living area:1,205 sq. ft.
Heating and cooling
- Cooling:Central Air
- Heating:Forced Air
- Central air:Yes
Structure and exterior
- Roof:Shingle
- Year built:1955
- Building area:1,205 sq. ft.
- Lot area:0.2 Acres
- Lot Features:Corner Lot
- Construction Materials:Permastone
- Exterior Features:Patio, Porch, Workshop
- Levels:1 Story
Utilities
- Water:Public
- Sewer:Public Sewer
Finances and disclosures
- Price:$96,000
- Price per sq. ft.:$79.67
- Tax amount:$2,080 (2026)
Features and amenities
- Amenities:Bath Updated, Furnace Room, Hardwood Floors, Internet Service
New listings near 631 Elm Drive
- New
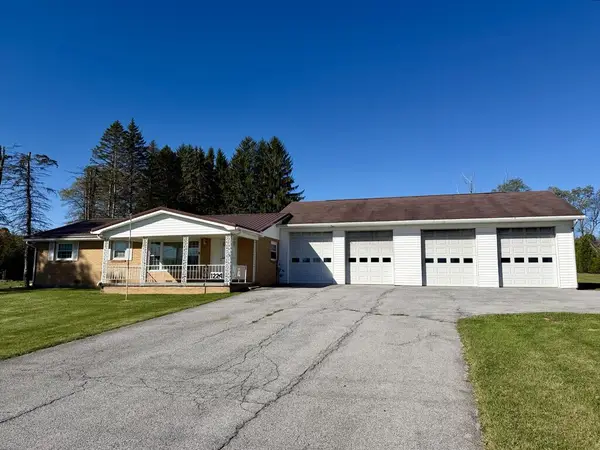 $184,900Active2 beds 2 baths1,232 sq. ft.
1224 Solomon Run Road, Johnstown, PA 15904
MLS# 96042798Listed by: RE/MAX POWER ASSOCIATES - New
 $69,900Active5 beds 3 baths2,600 sq. ft.
606 Maple Ave, JOHNSTOWN, PA 15901
MLS# PACA2000856Listed by: EXIT SUCCESS REALTY - New
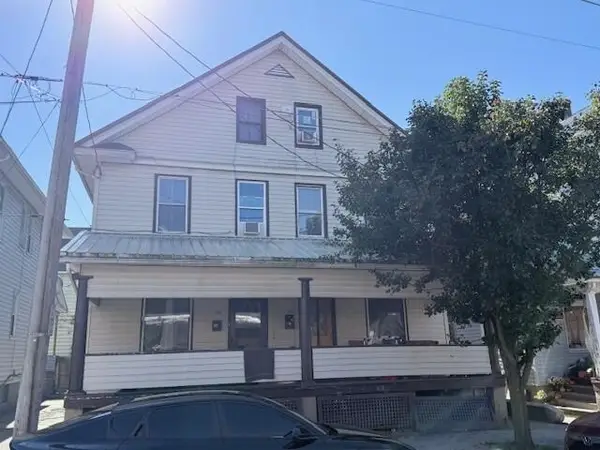 $49,900Active-- beds -- baths1,920 sq. ft.
314-316 Mcmillen Street, Johnstown, PA 15902
MLS# 96042791Listed by: RE/MAX TEAM, REALTORS - New
 $10,000Active3 beds 1 baths1,288 sq. ft.
302 Grove Ave, Johnstown, PA 15902
MLS# 96042784Listed by: REALTY ONE GROUP LANDMARK JOHNSTOWN - New
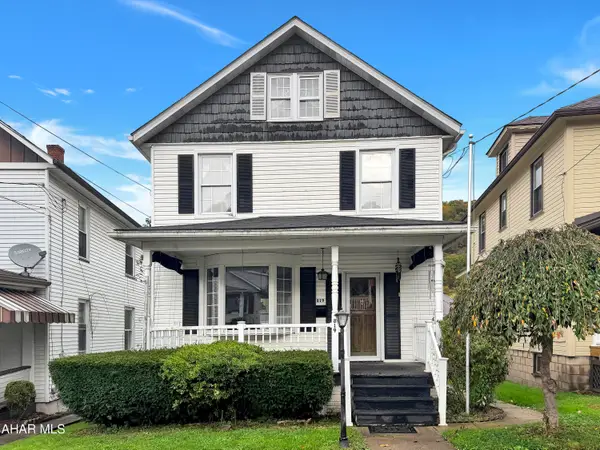 $49,900Active4 beds 2 baths1,320 sq. ft.
819 Vickroy Avenue, Johnstown, PA 15905
MLS# 81564Listed by: HOWARD HANNA BARDELL REALTY ALTOONA - New
 $175,000Active2 beds 2 baths1,866 sq. ft.
212 Churchill Street, Johnstown, PA 15904
MLS# 1779768Listed by: BERKSHIRE HATHAWAY THE PREFERRED REALTY
- New
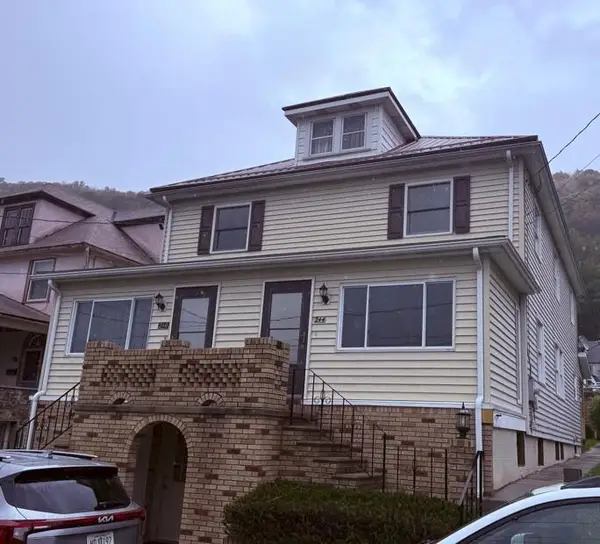 $59,900Active3 beds 2 baths1,260 sq. ft.
244 Vaughn St, Johnstown, PA 15906
MLS# 96042779Listed by: KW EXCLUSIVE REAL ESTATE - New
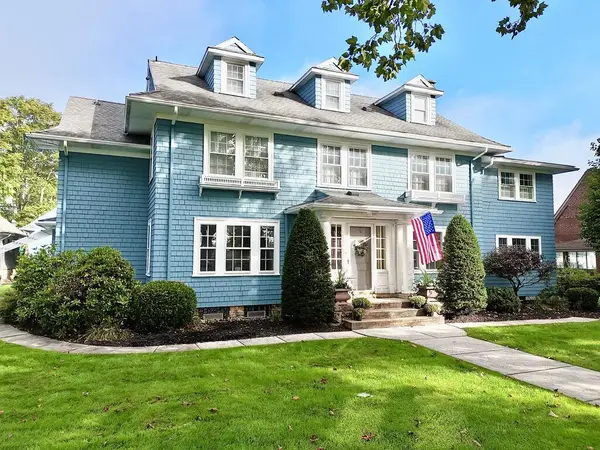 $512,000Active5 beds 4 baths4,554 sq. ft.
432 Wayne Street, Johnstown, PA 15905
MLS# 96042778Listed by: SPEICHER SELECT PROPERTIES, LLC - New
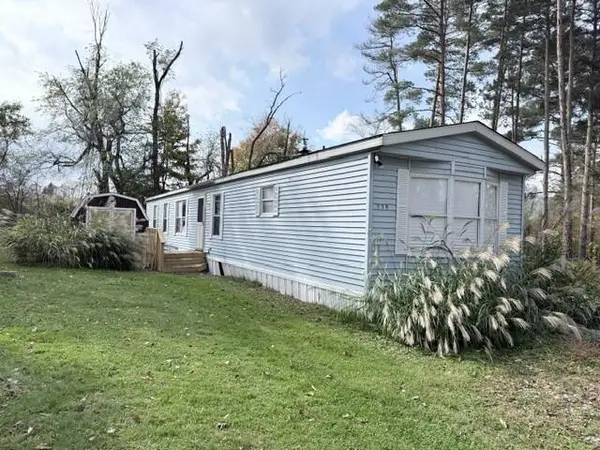 $19,900Active2 beds 1 baths980 sq. ft.
119 S Red Drive, Johnstown, PA 15905
MLS# 96042775Listed by: RE/MAX TEAM, REALTORS 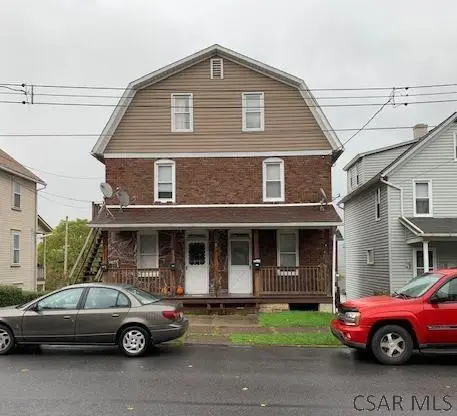 $79,900Pending-- beds -- baths2,028 sq. ft.
282-284 Glenn Street, Johnstown, PA 15906
MLS# 96042738Listed by: SPEICHER SELECT PROPERTIES, LLC


Protect your home and budget from life's surprises with an Assurant Home Warranty, backed by a partner that supports you through every step of homeownership. Explore Plans.
©2026 Century 21 Real Estate LLC. All rights reserved. CENTURY 21®, the CENTURY 21 Logo and C21® are service marks owned by Century 21 Real Estate LLC. Century 21 Real Estate LLC fully supports the principles of the Fair Housing Act and the Equal Opportunity Act. Each office is independently owned and operated. Listing information is deemed reliable but not guaranteed accurate.