
750 Napoleon Street, Johnstown, PA 15901
Local realty services provided by:CENTURY 21 All Service, Inc.
Listed by: ian banks
Office: re/max power associates
MLS#:96042040
Source:PA_CSAR
Price summary
- Price:$44,900
- Price per sq. ft.:$27.68
About this home
Make this spacious home with tons of potential in the City of Johnstown yours! The inviting first floor features a comfortable living room with an electric fireplace, separate dining room, and an eat-in kitchen. On the second floor you'll find 3 bedrooms and 1 bathroom. Taking one more trip up a set of stairs will bring you to the fourth bedroom and beside that is an unfinished room for storage. Outside you'll love the additional side lot, and the partially fenced-in rear patio space with an outdoor grill. This property also features a 3-car garage, making it perfect for any handyman or hobbyist. Situated on a corner lot, there's room to add on and meet anyone's needs.
Contact an agent
Home facts
- Listing ID #:96042040
- Added:87 day(s) ago
- Updated:July 23, 2026 at 03:16 PM
Rooms and interior
- Bedrooms:3
- Total bathrooms:1
- Full bathrooms:1
- Flooring:Carpet, Vinyl
- Kitchen Description:Dishwasher
- Basement Description:Full Basement, Unfinished
- Living area:1,622 sq. ft.
Heating and cooling
- Heating:Hot Water
Structure and exterior
- Roof:Shingle
- Building area:1,622 sq. ft.
- Lot area:0.2 Acres
- Lot Features:More Than One Lot
- Construction Materials:Vinyl Siding
- Exterior Features:Covered Porch, Partial Fencing, Patio
- Levels:2 Story
Utilities
- Water:Public
- Sewer:Public Sewer
Finances and disclosures
- Price:$44,900
- Price per sq. ft.:$27.68
- Tax amount:$1,710 (2026)
Features and amenities
- Amenities:Hardwood Floors, Separate Dining Room, Walk-up Attic
Parking
- Parking description:Detached, On Street
- Garage spaces:3
New listings near 750 Napoleon Street
- New
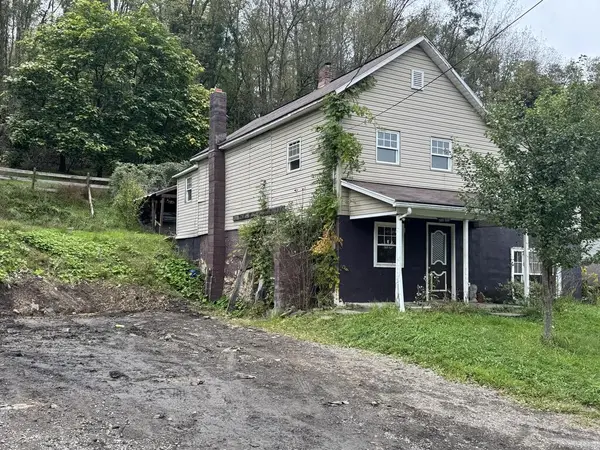 $29,900Active3 beds 3 baths1,348 sq. ft.
301 Saipan Avenue, Johnstown, PA 15902
MLS# 96042674Listed by: KW EXCLUSIVE REAL ESTATE - New
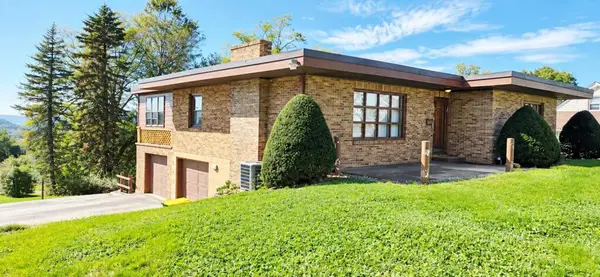 $179,000Active3 beds 2 baths1,968 sq. ft.
1760 Linwood Avenue, Johnstown, PA 15902
MLS# 96042670Listed by: COLDWELL BANKER PRESTIGE REALTY - New
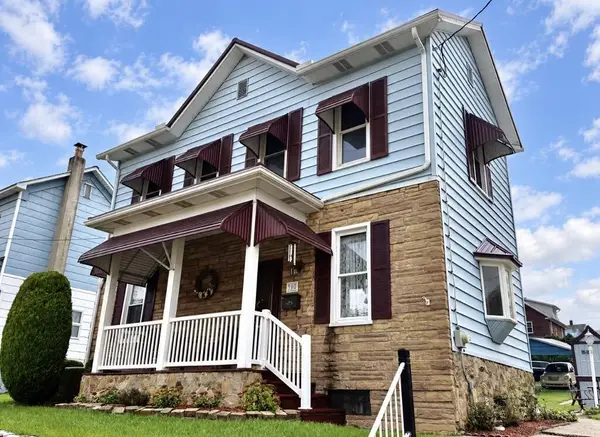 $85,000Active3 beds 2 baths1,486 sq. ft.
390 Fairfield Avenue, Johnstown, PA 15906
MLS# 96042671Listed by: COLDWELL BANKER PRESTIGE REALTY - New
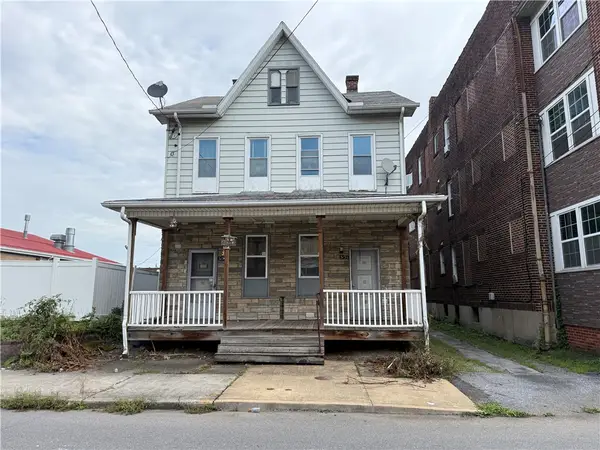 $25,000Active-- beds -- baths
515-515 1/2 Somerset, Johnstown, PA 15901
MLS# 1777124Listed by: BERKSHIRE HATHAWAY THE PREFERRED REALTY
- New
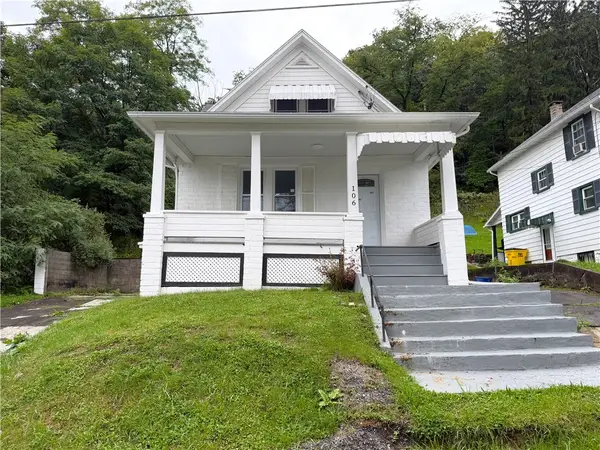 $97,500Active2 beds 1 baths
106 Krider Street, Johnstown, PA 15905
MLS# 1777447Listed by: BERKSHIRE HATHAWAY THE PREFERRED REALTY - New
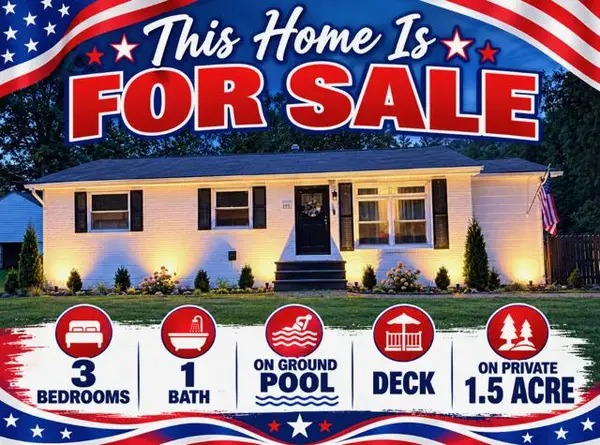 $189,900Active3 beds 1 baths1,227 sq. ft.
193 Neil Street, Johnstown, PA 15904
MLS# 96042666Listed by: RE/MAX TEAM, REALTORS - New
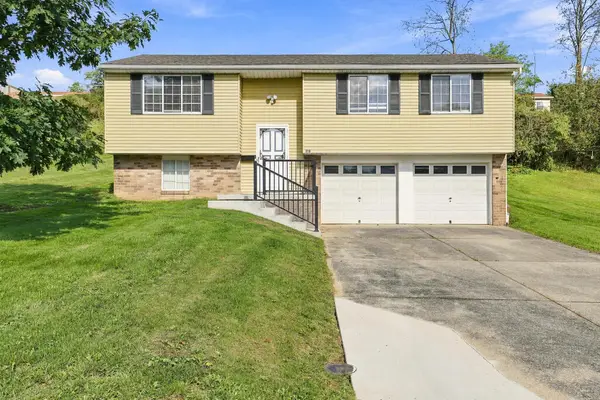 $179,900Active3 beds 1 baths960 sq. ft.
316 Owen Drive, Johnstown, PA 15904
MLS# 96042659Listed by: EXP REALTY, LLC - New
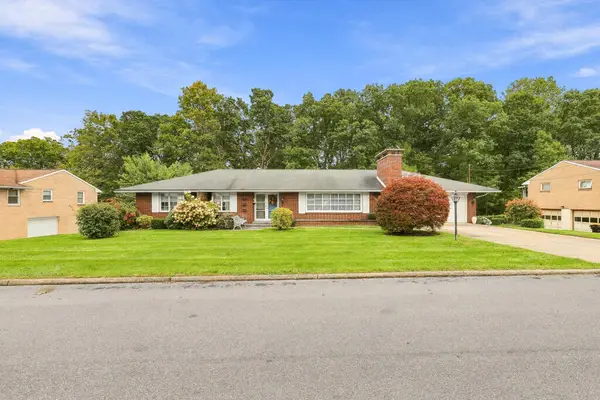 $249,900Active4 beds 4 baths3,548 sq. ft.
91 Schrader Avenue, Johnstown, PA 15902
MLS# 96042657Listed by: RE/MAX POWER ASSOCIATES - New
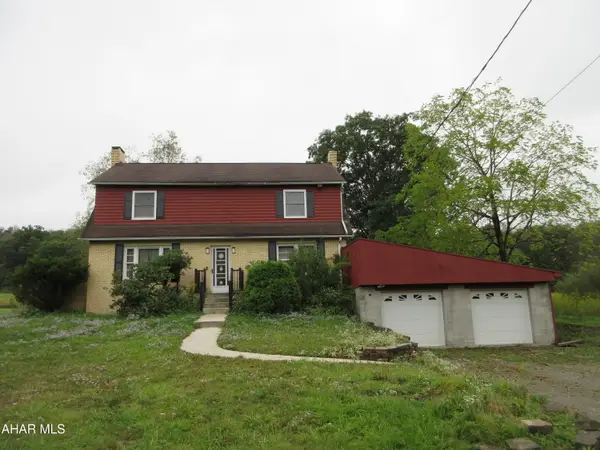 $115,000Active3 beds 1 baths1,850 sq. ft.
221 Wissinger Hollow Road, Johnstown, PA 15904
MLS# 81406Listed by: HOLTZ AND ASSOCIATES REAL ESTATE LLC 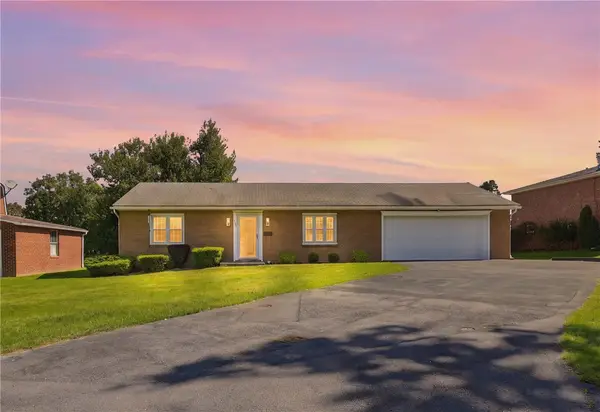 $155,000Pending2 beds 1 baths
1618 Goucher, Johnstown, PA 15905
MLS# 1776532Listed by: BERKSHIRE HATHAWAY THE PREFERRED REALTY


Protect your home and budget from life's surprises with an Assurant Home Warranty, backed by a partner that supports you through every step of homeownership. Explore Plans.
©2026 Century 21 Real Estate LLC. All rights reserved. CENTURY 21®, the CENTURY 21 Logo and C21® are service marks owned by Century 21 Real Estate LLC. Century 21 Real Estate LLC fully supports the principles of the Fair Housing Act and the Equal Opportunity Act. Each office is independently owned and operated. Listing information is deemed reliable but not guaranteed accurate.