845 Fernwood Place, Johnstown, PA 15905
Local realty services provided by:CENTURY 21 All Service, Inc.
Listed by: adam dugan
Office: coldwell banker prestige realty
MLS#:96042447
Source:PA_CSAR
Price summary
- Price:$103,700
- Price per sq. ft.:$83.09
About this home
Must see this beautifully remodeled 3-bedroom home in Ferndale Borough! Completely updated and move-in ready, this home features all-new flooring throughout and a fully renovated kitchen with new cabinetry and countertops. The spacious separate dining room flows seamlessly into the large living room, highlighted by a corner electric fireplace, an open staircase, and access to the covered porch offering beautiful mountain views. Upstairs, you'll find three bedrooms and a completely remodeled full bath. The usable walk-out lower level provides additional space and convenient access to the private, fully fenced rear yard. Additional updates include all-new fixtures, a new furnace, and new central air. So much has already been done—just move in and enjoy! A must-see. Call today to schedule your personal tour!
Contact an agent
Home facts
- Listing ID #:96042447
- Added:58 day(s) ago
- Updated:October 24, 2026 at 07:05 PM
Rooms and interior
- Bedrooms:3
- Total bathrooms:1
- Full bathrooms:1
- Flooring:Carpet, Vinyl Plank
- Kitchen Description:Dishwasher
- Basement Description:Full Basement
- Living area:1,248 sq. ft.
Heating and cooling
- Cooling:Ceiling Fans, Central Air
- Heating:Forced Air
- Central air:Yes
Structure and exterior
- Roof:Shingle
- Building area:1,248 sq. ft.
- Lot area:0.08 Acres
- Construction Materials:Aluminum Siding, Shake Siding
- Exterior Features:Covered Porch, Deck, Fenced Yard
- Levels:2 Story
Utilities
- Water:Public
- Sewer:Public Sewer
Finances and disclosures
- Price:$103,700
- Price per sq. ft.:$83.09
- Tax amount:$1,660 (2026)
Features and amenities
- Amenities:Bath Updated, Kitchen Updated, Separate Dining Room, Walk-up Attic, Walkout
Parking
- Parking description:On Street
New listings near 845 Fernwood Place
- Open Sun, 12 to 2pmNew
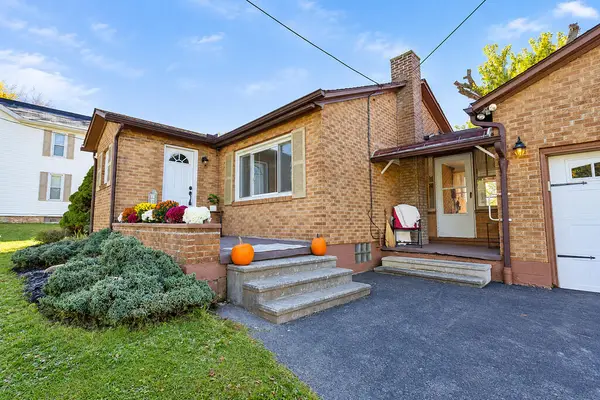 $134,500Active2 beds 2 baths1,000 sq. ft.
1152 Frankstown Road, Johnstown, PA 15902
MLS# 96042814Listed by: REALTY ONE GROUP LANDMARK SOMERSET - New

 $70,000Active4 beds 2 baths2,254 sq. ft.
213 Horner St, Johnstown, PA 15902
MLS# 96042811Listed by: CENTURY 21 ALL SERVICE, INC. - New
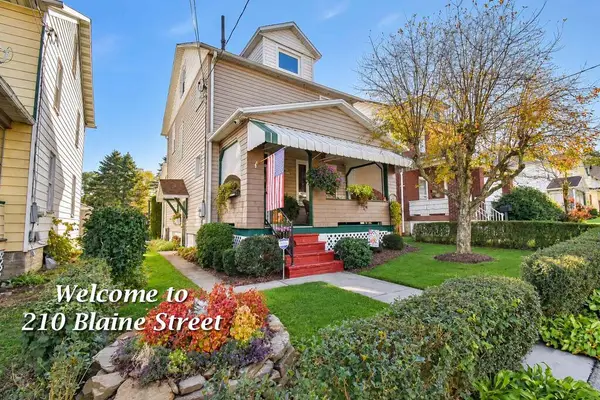 $69,000Active3 beds 1 baths1,291 sq. ft.
210 Blaine Street, Johnstown, PA 15906
MLS# 96042808Listed by: RE/MAX POWER ASSOCIATES - New
 $39,900Active3 beds 1 baths1,040 sq. ft.
409 South Street, Johnstown, PA 15901
MLS# 96042810Listed by: RE/MAX POWER ASSOCIATES - New
 $39,900Active2 beds 1 baths868 sq. ft.
335 Glenn St, Johnstown, PA 15906
MLS# 96042807Listed by: REALTY ONE GROUP LANDMARK JOHNSTOWN - New
 $100,000Active3 beds 2 baths1,056 sq. ft.
1986 Minno Drive, Johnstown, PA 15905
MLS# 96042806Listed by: REALTY ONE GROUP GOLD STANDARD - New
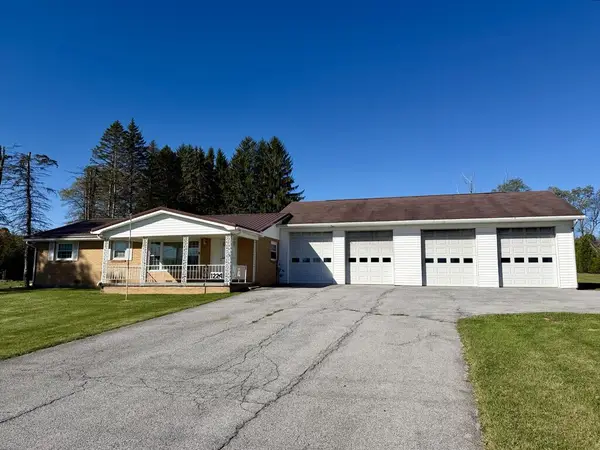 $184,900Active2 beds 2 baths1,232 sq. ft.
1224 Solomon Run Road, Johnstown, PA 15904
MLS# 96042798Listed by: RE/MAX POWER ASSOCIATES - New
 $69,900Active5 beds 3 baths2,600 sq. ft.
606 Maple Ave, JOHNSTOWN, PA 15901
MLS# PACA2000856Listed by: EXIT SUCCESS REALTY - New
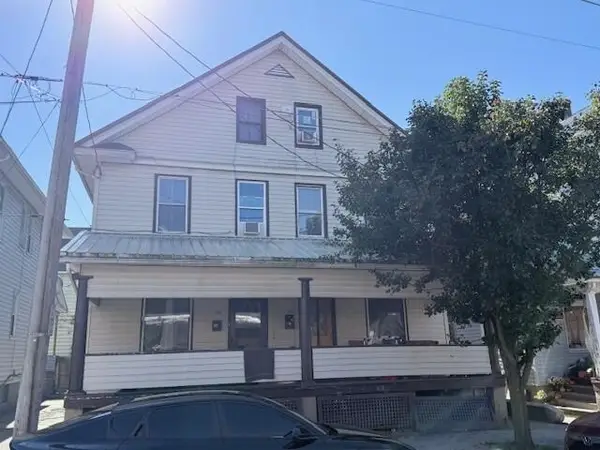 $49,900Active-- beds -- baths1,920 sq. ft.
314-316 Mcmillen Street, Johnstown, PA 15902
MLS# 96042791Listed by: RE/MAX TEAM, REALTORS - New
 $10,000Active3 beds 1 baths1,288 sq. ft.
302 Grove Ave, Johnstown, PA 15902
MLS# 96042784Listed by: REALTY ONE GROUP LANDMARK JOHNSTOWN


Protect your home and budget from life's surprises with an Assurant Home Warranty, backed by a partner that supports you through every step of homeownership. Explore Plans.
©2026 Century 21 Real Estate LLC. All rights reserved. CENTURY 21®, the CENTURY 21 Logo and C21® are service marks owned by Century 21 Real Estate LLC. Century 21 Real Estate LLC fully supports the principles of the Fair Housing Act and the Equal Opportunity Act. Each office is independently owned and operated. Listing information is deemed reliable but not guaranteed accurate.