
314 Orchard Street, Johnstown, PA 15905
Local realty services provided by:CENTURY 21 All Service, Inc.
Listed by: helen dugan
Office: coldwell banker prestige realty
MLS#:96042093
Source:PA_CSAR
Price summary
- Price:$139,900
- Price per sq. ft.:$124.36
About this home
Beautifully maintained 3-bedroom, 2-story brick home in desirable Southmont Borough, Westmont School District! This charming home features beautiful hardwood floors, new modern light fixtures, plaster walls, arched doorways, newer vinyl windows, and a cozy gas-burning fireplace in the living room. The new kitchen offers granite countertops, soft-close cabinetry, ceramic tile backsplash, luxury vinyl flooring, and newer appliances. The first floor has been freshly painted, and the updated full bath features ceramic finishes and a new vanity. The large primary bedroom offers two closets, including one with access to the walk-up attic. The basement has also been freshly painted and provides plenty of storage. Enjoy the covered rear patio with brick pavers, attached 1-car garage, and large storage shed. Conveniently located close to schools, shopping, restaurants, and everyday amenities in beautiful Southmont Borough. This home is truly move-in ready and full of character!
Contact an agent
Home facts
- Year built:1940
- Listing ID #:96042093
- Added:56 day(s) ago
- Updated:August 22, 2026 at 08:08 AM
Rooms and interior
- Bedrooms:3
- Total bathrooms:1
- Full bathrooms:1
- Flooring:Carpet, Ceramic Tile, Hardwood, Vinyl
- Kitchen Description:Dishwasher
- Basement Description:Full Basement, Unfinished
- Living area:1,125 sq. ft.
Heating and cooling
- Cooling:Ceiling Fans, Multiple A/C Units
- Heating:Hot Water
Structure and exterior
- Roof:Shingle
- Year built:1940
- Building area:1,125 sq. ft.
- Lot Features:Rectangular
- Construction Materials:Brick
- Exterior Features:Patio, Porch, Shed/Utility Building
- Levels:2 Story
Utilities
- Water:Public
- Sewer:Public Sewer
Finances and disclosures
- Price:$139,900
- Price per sq. ft.:$124.36
- Tax amount:$2,632 (2026)
Features and amenities
- Laundry features:Laundry Tub
- Amenities:Bath Updated, Furnace Room, Hardwood Floors, Internet Service, Kitchen Updated, Separate Dining Room, Utility Room, Walk-up Attic
Parking
- Parking description:Attached
- Garage spaces:1
New listings near 314 Orchard Street
- New
 $229,900Active3 beds 2 baths2,338 sq. ft.
1766 Regal Drive, Johnstown, PA 15904
MLS# 96042547Listed by: RE/MAX TEAM, REALTORS - New
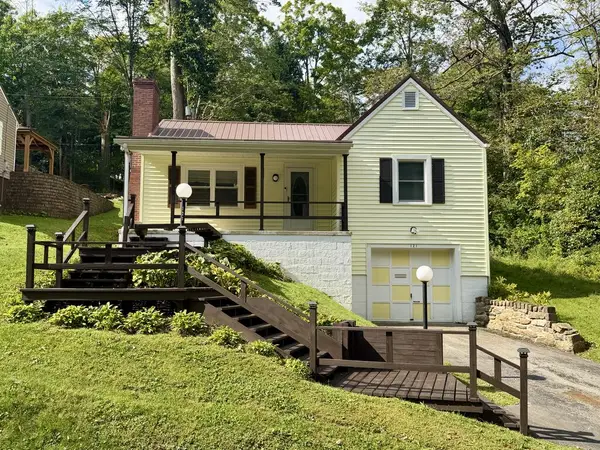 $109,900Active2 beds 1 baths824 sq. ft.
121 Antonia Street, Johnstown, PA 15905
MLS# 96042548Listed by: RE/MAX POWER ASSOCIATES - New
 $349,900Active-- beds -- baths7,488 sq. ft.
700 Belmont Avenue, Johnstown, PA 15904
MLS# 96042541Listed by: COLDWELL BANKER PRESTIGE REALTY - New
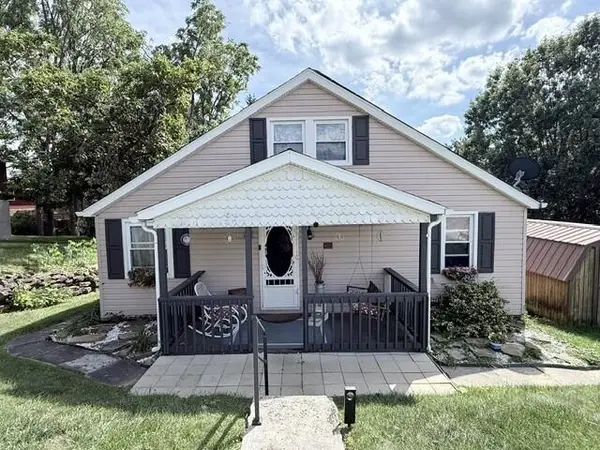 $79,900Active2 beds 1 baths1,024 sq. ft.
312 Robinson Avenue, Johnstown, PA 15905
MLS# 96042539Listed by: RE/MAX TEAM, REALTORS - New
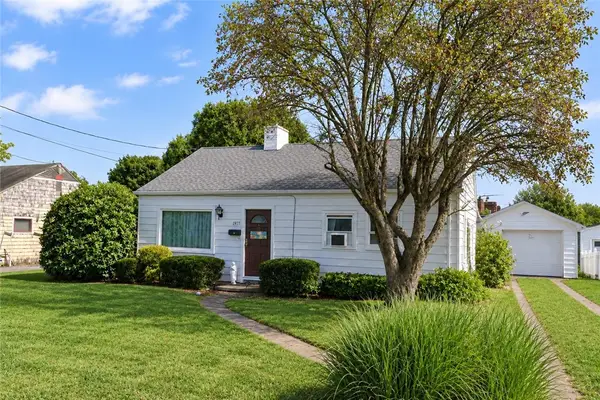 $70,000Active3 beds 1 baths
1977 Minno Drive, Johnstown, PA 15905
MLS# 1773621Listed by: THE GREENE REALTY GROUP
- New
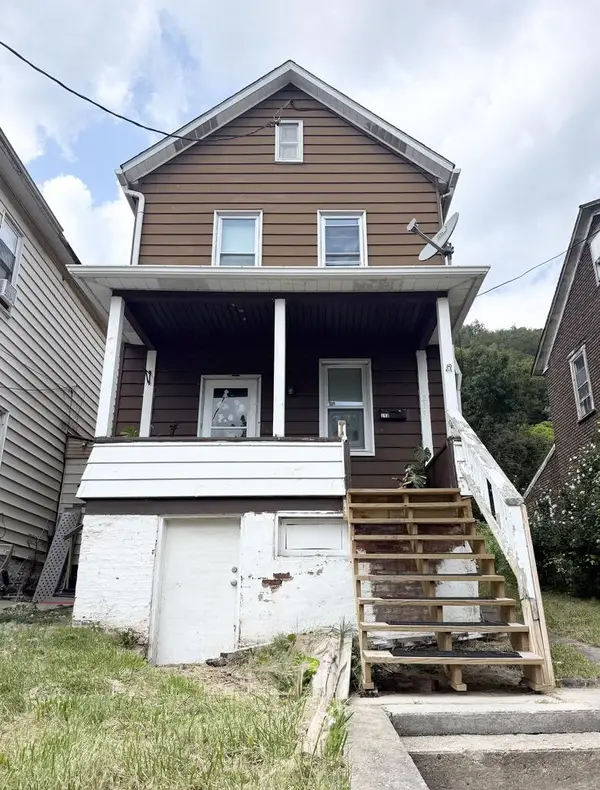 $35,000Active3 beds 1 baths1,440 sq. ft.
213 Woodvale, Johnstown, PA 15901
MLS# 96042538Listed by: REALTY ONE GROUP GOLD STANDARD - New
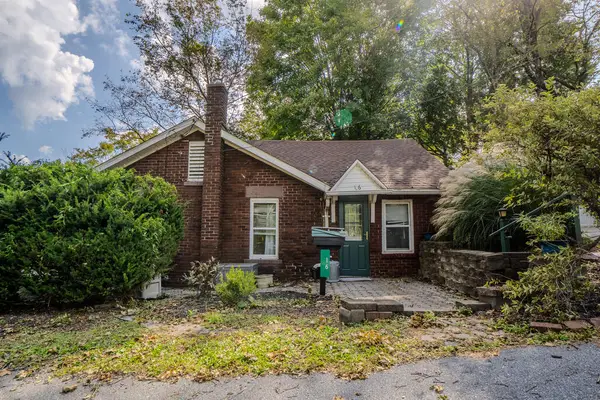 $92,000Active2 beds 1 baths1,360 sq. ft.
16 Christine Court, Johnstown, PA 15905
MLS# 96042536Listed by: RE/MAX POWER ASSOCIATES - New
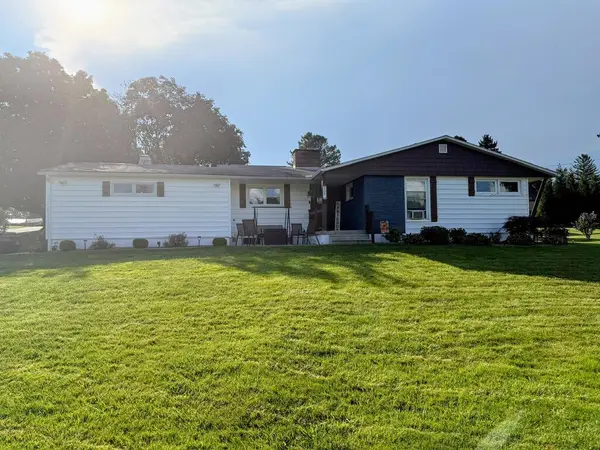 $260,000Active3 beds 1 baths1,350 sq. ft.
908 Chippewa Road, Johnstown, PA 15904
MLS# 96042535Listed by: KW EXCLUSIVE REAL ESTATE - New
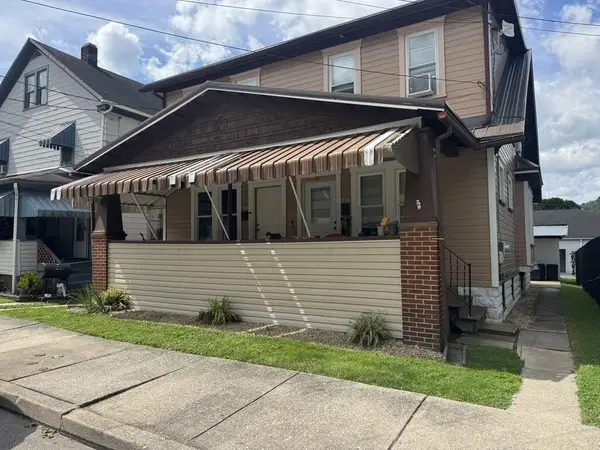 $79,900Active-- beds -- baths1,912 sq. ft.
718-720 Fronheiser, Johnstown, PA 15902
MLS# 96042533Listed by: RE/MAX TEAM, REALTORS - New
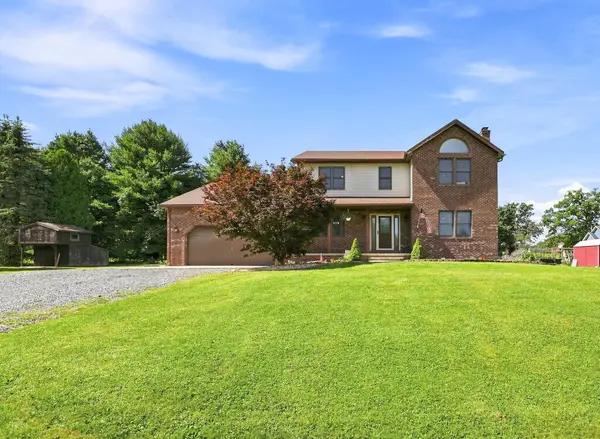 $349,900Active3 beds 4 baths3,003 sq. ft.
1025 Rocky Road, Johnstown, PA 15905
MLS# 96042534Listed by: BHHS PREFERRED LIGONIER


Protect your home and budget from life's surprises with an Assurant Home Warranty, backed by a partner that supports you through every step of homeownership. Explore Plans.
©2026 Century 21 Real Estate LLC. All rights reserved. CENTURY 21®, the CENTURY 21 Logo and C21® are service marks owned by Century 21 Real Estate LLC. Century 21 Real Estate LLC fully supports the principles of the Fair Housing Act and the Equal Opportunity Act. Each office is independently owned and operated. Listing information is deemed reliable but not guaranteed accurate.