
114 Twin Creeks Dr, Jonestown, PA 17038
Local realty services provided by:CENTURY 21 The Real Estate Store
114 Twin Creeks Dr,Jonestown, PA 17038
$334,900
- 3 Beds
- 2 Baths
- 1,640 sq. ft.
- Single family
- Coming Soon
Listed by: maria tice-ault
Office: howard hanna krall real estate
MLS#:PALN2028714
Source:BRIGHTMLS
Price summary
- Price:$334,900
- Price per sq. ft.:$204.21
About this home
Located in the Twin Creeks neighborhood, this delightful bi-level home offers a perfect blend of comfort and functionality. With a total of 1,640 sq. ft. of thoughtfully designed living space, this residence features three inviting bedrooms and one and a half bathrooms, ideal for both relaxation and entertaining. Step inside to discover an open floor plan that seamlessly connects the living and dining areas, enhanced by recessed lighting and an abundance of natural light. The eat-in kitchen is equipped with modern appliances, including a refrigerator and microwave, which will remain. The washer and dryer located in the LL laundry room are also included, making daily tasks a breeze. The fully finished basement provides additional space for recreation or storage, while the outdoor deck invites you to enjoy serene evenings in your private backyard. The exterior boasts low-maintenance vinyl siding, exterior lighting, and well-maintained sidewalks, creating a welcoming atmosphere. Living in Twin Creeks means enjoying a vibrant community with easy access to local parks, schools, and public services, as well as highways for commuting and a close proximity to Ft. Indiantown Gap. The neighborhood is known for its friendly atmosphere and well-kept surroundings, making it a wonderful place to call home. With ample parking options, including an oversized attached garage and driveway space for four vehicles, convenience is at your fingertips. This home is not just a property; it's a place where memories are made. Experience the warmth and charm of Twin Creeks today!...
Contact an agent
Home facts
- Year built:2007
- Subdivision & Development:TWIN CREEKS
- Listing ID #:PALN2028714
- Updated:September 19, 2026 at 10:29 AM
Rooms and interior
- Bedrooms:3
- Total bathrooms:2
- Full bathrooms:1
- Half bathrooms:1
- Flooring:Carpet, Vinyl
- Bathrooms Description:Bathroom 1
- Kitchen Description:Dishwasher, Kitchen - Eat-In, Microwave, Oven/Range - Electric, Recessed Lighting, Refrigerator
- Bedroom Description:Primary Bedroom
- Basement:Yes
- Basement Description:Fully Finished
- Living area:1,640 sq. ft.
Heating and cooling
- Cooling:Central A/C
- Heating:Electric, Heat Pump - Electric BackUp
Structure and exterior
- Roof:Composite
- Year built:2007
- Building area:1,640 sq. ft.
- Lot area:0.17 Acres
- Architectural Style:Bi-level
- Construction Materials:Frame, Vinyl Siding
- Exterior Features:Deck(s), Exterior Lighting, Sidewalks, Street Lights
- Foundation Description:Block
- Levels:1 1/2 Story
Utilities
- Water:Public
- Sewer:Public Sewer
Finances and disclosures
- Price:$334,900
- Price per sq. ft.:$204.21
- Tax amount:$4,194 (2026)
Features and amenities
- Laundry features:Dryer, Laundry, Washer
- Amenities:200+ Amp Service, Cable TV Available, Ceiling Fan(s), Phone Available, Recessed Lighting, Window Treatments
Parking
- Parking description:Asphalt Driveway, Attached Garage, Basement Garage, Garage - Front Entry, Garage Door Opener, Inside Access, On Street, Oversized
- Garage:Yes
- Garage spaces:1
New listings near 114 Twin Creeks Dr
- Coming SoonOpen Sun, 1 to 3pm
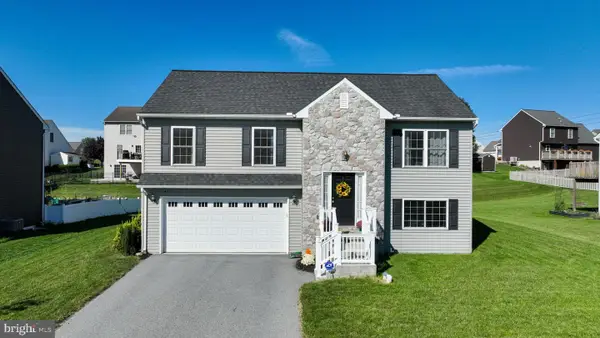 $415,000Coming Soon3 beds 3 baths1,832 sq. ft.
9 Oldfield Ave, JONESTOWN, PA 17038
MLS# PALN2028690Listed by: RE/MAX EVOLVED - New
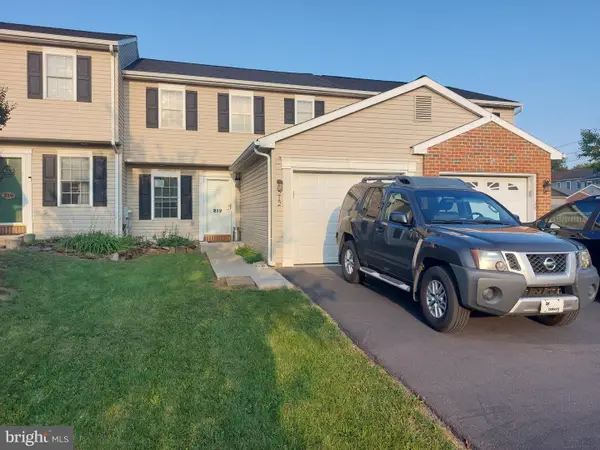 $254,900Active3 beds 3 baths1,964 sq. ft.
212 Lighthouse Dr, JONESTOWN, PA 17038
MLS# PALN2028722Listed by: HOWARD HANNA KRALL REAL ESTATE - New
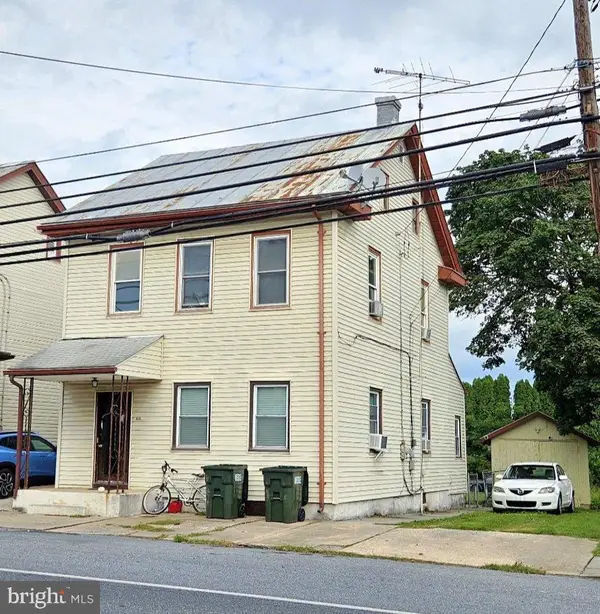 $225,000Active3 beds -- baths1,320 sq. ft.
415 Jonestown Rd, JONESTOWN, PA 17038
MLS# PALN2028692Listed by: INTEGRITY 1ST REAL ESTATE - New
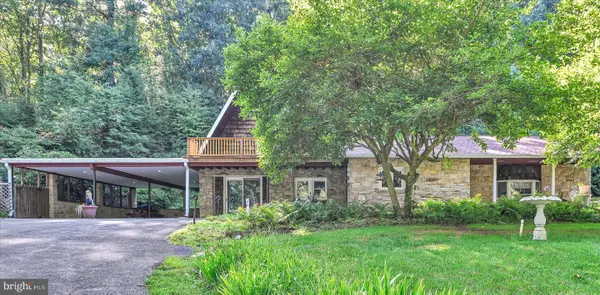 $250,000Active3 beds 2 baths2,062 sq. ft.
200 Ridge Rd, JONESTOWN, PA 17038
MLS# PALN2028624Listed by: BERING REAL ESTATE CO. 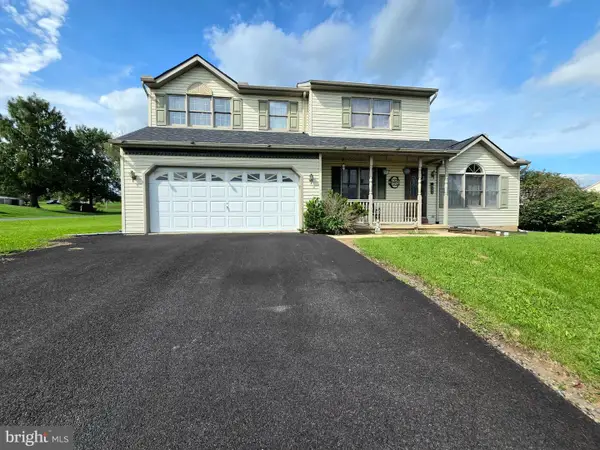 $345,500Pending3 beds 3 baths1,998 sq. ft.
200 Irene Dr, JONESTOWN, PA 17038
MLS# PALN2028564Listed by: BRESSI AND MARTIN REAL ESTATE, INC.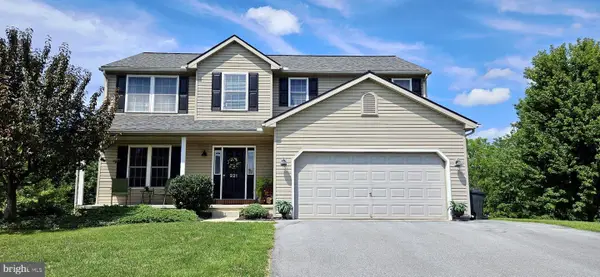 $423,000Active5 beds 4 baths2,872 sq. ft.
221 S Broad St, JONESTOWN, PA 17038
MLS# PALN2028298Listed by: INTEGRITY 1ST REAL ESTATE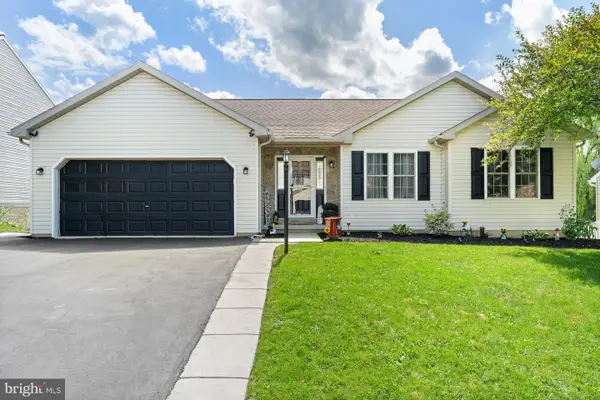 $419,000Active4 beds 3 baths2,632 sq. ft.
17 Mayflower Dr, JONESTOWN, PA 17038
MLS# PALN2028324Listed by: KELLER WILLIAMS REALTY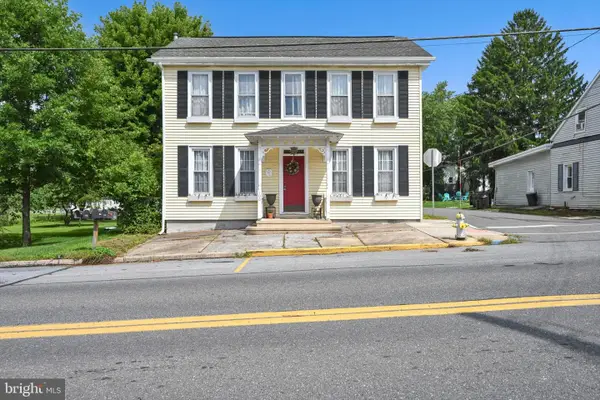 $379,999Active4 beds 2 baths2,024 sq. ft.
100 N Lancaster St, JONESTOWN, PA 17038
MLS# PALN2028286Listed by: BERING REAL ESTATE CO. $550,000Active3 beds 3 baths2,509 sq. ft.
95 Fisher Ave, JONESTOWN, PA 17038
MLS# PALN2027916Listed by: HOWARD HANNA KRALL REAL ESTATE


Protect your home and budget from life's surprises with an Assurant Home Warranty, backed by a partner that supports you through every step of homeownership. Explore Plans.
©2026 Century 21 Real Estate LLC. All rights reserved. CENTURY 21®, the CENTURY 21 Logo and C21® are service marks owned by Century 21 Real Estate LLC. Century 21 Real Estate LLC fully supports the principles of the Fair Housing Act and the Equal Opportunity Act. Each office is independently owned and operated. Listing information is deemed reliable but not guaranteed accurate.